Skip main navigation
Sold for $1,245,000
  • $1,245,000

    16 Matthews Dr, Milford, PA 18337

    4beds
    2,996sqft
    Single Family Residence
    Built in 2025
    1 Acres Lot
    $1,260,500 Zestimate®
    $416/sqft
    $4,600 Estimated rent

    Home value

    $1,260,500

    $1.07M - $1.49M

    $4,600/mo

    Zestimate® history
    Loading
    Loading...

    Owner options

    List your home for rent

    $4,600/mo

    Rent Zestimate®

    Find your next renter with Zillow Rental Manager. Plus, with online applications, you can quickly screen prospective tenants – for free.

    Learn more

    $4,600/mo

    Rent Zestimate®

    Refinance and save

    $9,703/mo

    Est. payment

    Refinancing to a lower rate could help reduce your monthly payments and save thousands over the life of the loan.

    See today's rates

    $9,703/mo

    Est. payment

    Explore your selling options

    Work with a Zillow partner agent

    Leverage their expertise and Zillow's premium Showcase listings to get your home seen by more buyers.

    Get started

    List with your own agent

    Get your home in front of millions of buyers by listing it on Zillow.

    Learn how to do it

    Sell it yourself

    Take full control of how buyers see your home on Zillow by listing For Sale by Owner (FSBO).

    List your home

    What's special

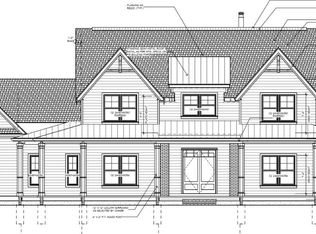
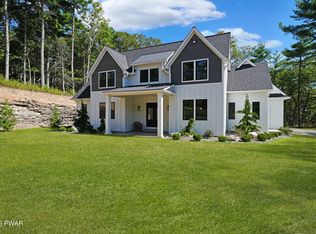
    Model B - Where Modern Farmhouse Luxury Meets Adventure LivingStep into 2,913 sq ft of pure elegance at Pine Hill Farm Preserve. Perched high on a mountain ridge, this 4/5-bed, 3.5-bath masterpiece delivers panoramic Delaware River Valley views and private access to a 150-acre nature preserve with hiking trails, a stream, and a waterfall.Highlights include soaring 10-foot ceilings, a dramatic great room with a loft overlook and fireplace, and a chef's kitchen with a six-burner stove, quartz counters, and a walk-in pantry. The main suite is a dream retreat with dual walk-in closets and a spa bath featuring a soaking tub and a rain shower. Upstairs offers three bedrooms, two full baths, a loft, and a bonus room built for movie nights or a private library.Hardwood floors, dual-zone heating, and central A/C keep you comfortable year-round. Just 10 minutes to NYC transit and 90 minutes to Manhattan, Model B blends privacy, luxury, and convenience like no other. *All photos are of a finished model B*

    Zillow last checked:

    Listing updated:

    Listed by:

    Lisa McAteer 570-832-4425,

    Keller Williams RE 402 Broad,

    Ariana Leah Roman - Vele 570-354-0584,

    Keller Williams RE 402 Broad

    Bought with:

    Lisa McAteer, RS344103

    Keller Williams RE 402 Broad

    Ariana Leah Roman - Vele, RS378996

    Keller Williams RE 402 Broad

    Source: PWAR as distributed by MLS GRID,MLS#: PW260557MLS Logo

    Facts & features

    Interior

    Bedrooms & bathrooms
    • Bedrooms: 4
    • Bathrooms: 4
    • Full bathrooms: 3
    • 1/2 bathrooms: 1
    Primary bedroom
    • Area: 400
    • Dimensions: 25 x 16
    Bedroom 1
    • Area: 208
    • Dimensions: 16 x 13
    Bedroom 2
    • Area: 182
    • Dimensions: 14 x 13
    Bedroom 3
    • Area: 168
    • Dimensions: 14 x 12
    Bedroom 4
    • Area: 196
    • Dimensions: 14 x 14
    Primary bathroom
    • Area: 168
    • Dimensions: 14 x 12
    Bathroom 1
    • Area: 60
    • Dimensions: 10 x 6
    Bathroom 2
    • Area: 70
    • Dimensions: 10 x 7
    Dining room
    • Area: 240
    • Dimensions: 16 x 15
    Family room
    • Area: 361
    • Dimensions: 19 x 19
    Kitchen
    • Area: 240
    • Dimensions: 16 x 15
    Laundry
    • Area: 135
    • Dimensions: 15 x 9
    Living room
    • Area: 550
    • Dimensions: 25 x 22
    Heating
    • Forced Air
    Cooling
    • Central Air
    Appliances
    • Laundry: Laundry Room
    Features
    • Cathedral Ceiling(s), Vaulted Ceiling(s), Walk-In Closet(s), Master Downstairs, Granite Counters, Eat-in Kitchen, Drywall
    • Flooring: Hardwood, Tile
    • Basement: Other
    • Attic: Pull Down Stairs
    Interior area
    • Total structure area: 2,996
    • Total interior livable area: 2,996 sqft
    • Finished area above ground: 2,996
    • Finished area below ground: 0

    Property

    Parking
    • Parking features: Garage
    • Has garage: Yes
    Features
    • Levels: Two
    • Stories: 2
    • Body of water: None
    Lot
    • Size: 1 Acres
    Details
    • Parcel number: 097.000204

    Construction

    Type & style
    • Home type: SingleFamily
    • Architectural style: Farmhouse,See Remarks
    • Property subtype: Single Family Residence
    Materials
    • HardiPlank Type
    • Foundation: See Remarks
    Condition
    • New construction: Yes
    • Year built: 2025

    Utilities & green energy

    • Electric: 200+ Amp Service

    Community & HOA

    Community
    • Subdivision: Luxuryestpinehillfarmpres
    HOA
    • Has HOA: Yes
    • HOA fee: $1,500 annually
    Location
    • Region: Milford

    Financial & listing details

    • Price per square foot: $416/sqft
    • Date on market: 3/18/2026
    • Cumulative days on market: 128 days

    Price history

    DateEventPrice
    3/13/2026Sold$1,245,000$416/sqft
    Source: PWAR as distributed by MLS GRID #PW260557 Report a problem

    Public tax history

    Tax history is unavailable.

    Neighborhood: 18337

    Nearby schools

    GreatSchools rating
    Get a cash offer in 3 minutes
    Find out how much your home could sell for in as little as 3 minutes with a no-obligation cash offer.
    Estimated market value
    $1,260,500
    Get a cash offer in 3 minutes
    Find out how much your home could sell for in as little as 3 minutes with a no-obligation cash offer.
    Estimated market value
    $1,260,500