Welcome to 50 Hidden Valley Road, a striking contemporary colonial set on a full acre surrounded by trees. Crisp white siding, black-framed windows, an arched front entry, and a brand-new driveway leading to the attached 2-car garage make a great first impression.
The two-story foyer opens to a classic staircase and flooring that flows throughout. The living room is a true showpiece, with vaulted ceilings, modern sconces, and a dramatic floor-to-ceiling fireplace that anchors the space.
The kitchen is bright and modern, with white shaker-style cabinetry, a wall oven and built-in microwave, a cooktop beneath a sleek glass range hood, under-cabinet lighting, and a window over the sink looking out to the trees.
The bedroom suite features a vaulted ceiling, double closet, and a spa-inspired bath with a double vanity, backlit oval mirrors, gold-tone fixtures, a freestanding soaking tub, and a glass-enclosed shower with a rain head and lit niche. Three additional bedrooms offer comfortable space for everyone.
Step out through black-framed French doors onto the expansive deck with white railings, the perfect spot to take in the changing leaves, host summer gatherings, or simply enjoy the quiet.
The big-ticket items are already done, too: a new roof, all new windows, a new AC system, a central vacuum, and a brand-new driveway mean you can move in and enjoy without the to-do list.
Space, style, and a beautiful wooded setting, all in one. Schedule your showing today!
For sale
$549,999
50 Hidden Valley Road, Port Jervis, NY 12771
4beds
2,723sqft
Single Family Residence, Residential
Built in 1988
1 Acres Lot
$-- Zestimate®
$202/sqft
$-- HOA
What's special
Modern sconcesWhite shaker-style cabinetryClassic staircaseSpa-inspired bathDouble closetDouble vanityUnder-cabinet lighting
- 23 days
- 2,677
- 292
Zillow last checked:
Listing updated:
Listed by:
Keller Williams Realty 845-928-8000,
Vincent Reda 845-321-0248,
David R. Spencer III 845-275-5156,
Keller Williams Realty
Source: OneKey® MLS as distributed by MLS GRID,MLS#: 1064658
Facts & features
Interior
Bedrooms & bathrooms
- Bedrooms: 4
- Bathrooms: 4
- Full bathrooms: 3
- 1/2 bathrooms: 1
Heating
- Baseboard, Electric, Oil
Cooling
- None
Appliances
- Included: None
Features
- Walk Through Kitchen
- Flooring: Hardwood
- Basement: Full,Unfinished
- Attic: None
Interior area
- Total structure area: 2,723
- Total interior livable area: 2,723 sqft
Property
Parking
- Total spaces: 2
- Parking features: Driveway, Garage
- Garage spaces: 2
- Has uncovered spaces: Yes
Features
- Patio & porch: Deck, Porch
Lot
- Size: 1 Acres
Details
- Parcel number: 3328000570000001090.4000000
- Special conditions: None
Construction
Type & style
- Home type: SingleFamily
- Architectural style: Contemporary
- Property subtype: Single Family Residence, Residential
Materials
- Frame
Condition
- Year built: 1988
Utilities & green energy
- Sewer: Septic Tank
- Water: Well
- Utilities for property: Electricity Connected
Community & HOA
HOA
- Has HOA: No
Location
- Region: Pt Jervis
Financial & listing details
- Price per square foot: $202/sqft
- Tax assessed value: $110,100
- Annual tax amount: $6,830
- Date on market: 10/20/2026
- Cumulative days on market: 28 days
- Listing agreement: Exclusive Right To Sell
- Electric utility on property: Yes
Estimated market value
Not available
Estimated sales range
Not available
Not available
Price history
| Date | Event | Price |
|---|---|---|
| 10/20/2026 | Listed for sale | $549,999+10%$202/sqft |
Source:  OneKey® MLS as distributed by MLS GRID #1064658 Report a problem | ||
| 10/20/2026 | Listing removed | $499,999$184/sqft |
Source: OneKey® MLS as distributed by MLS GRID #1060756 Report a problem | ||
| 10/16/2026 | Listed for sale | $499,999+132.6%$184/sqft |
Source: OneKey® MLS as distributed by MLS GRID #1060756 Report a problem | ||
| 8/11/2026 | Sold | $215,000-14%$79/sqft |
Source: OneKey® MLS as distributed by MLS GRID #983350 Report a problem | ||
| 6/26/2026 | Pending sale | $249,999$92/sqft |
Source: OneKey® MLS as distributed by MLS GRID #983350 Report a problem | ||
| 6/4/2026 | Price change | $249,999-9.1%$92/sqft |
Source: OneKey® MLS as distributed by MLS GRID #983350 Report a problem | ||
| 5/21/2026 | Listed for sale | $274,999$101/sqft |
Source: OneKey® MLS as distributed by MLS GRID #983350 Report a problem | ||
| 5/11/2026 | Listing removed | $274,999$101/sqft |
Source: OneKey® MLS as distributed by MLS GRID #983350 Report a problem | ||
| 4/14/2026 | Listed for sale | $274,999$101/sqft |
Source: OneKey® MLS as distributed by MLS GRID #983350 Report a problem | ||
Public tax history
| Year | Property taxes | Tax assessment |
|---|---|---|
| 2025 | -- | $110,100 |
| 2024 | -- | $110,100 |
| 2023 | -- | $110,100 |
| 2022 | -- | $110,100 |
| 2021 | -- | $110,100 |
| 2020 | -- | $110,100 |
| 2019 | -- | $110,100 |
| 2018 | -- | $110,100 |
| 2017 | $5,833 | $110,100 |
| 2016 | -- | $110,100 |
| 2015 | -- | $110,100 |
| 2014 | -- | $110,100 |
| 2013 | -- | $110,100 |
| 2012 | -- | $110,100 |
| 2011 | -- | $110,100 |
| 2010 | -- | $110,100 |
| 2009 | -- | $110,100 |
| 2007 | -- | $110,100 |
| 2006 | -- | $110,100 |
| 2005 | -- | $110,100 |
| 2004 | -- | $110,100 |
| 2002 | -- | $110,100 |
| 2001 | -- | $110,100 |
| 2000 | -- | $110,100 |
Find assessor info on the county website
Monthly payment
Climate risks
Neighborhood: 12771
Nearby schools
Schools provided by the listing agent
- Elementary: N A Hamilton Bicentennial School
- Middle: Port Jervis Middle School
- High: Port Jervis Senior High School
Source: OneKey® MLS as distributed by MLS GRID. This data may not be complete. We recommend contacting the local school district to confirm school assignments for this home.


Similar homes
- $649,9004 bd3 ba2k sqft1061 Mountain Road, Port Jervis, NY 12771For Sale

 MLS ID #1066903, Amanda Brehm, Listing by: KW Hudson Valley United. OneKey® MLS as distributed by MLS GRID
- $559,9003 bd2 ba2.7k sqft45 Main Street, Sparrowbush, NY 12780For Sale
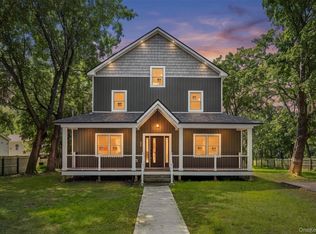 MLS ID #1044859, Amarilys Mercik, Listing by: Realty Promotions Inc. OneKey® MLS as distributed by MLS GRID
- $374,9994 bd4 ba2.2k sqft33 Seward Avenue, Port Jervis, NY 12771For Sale
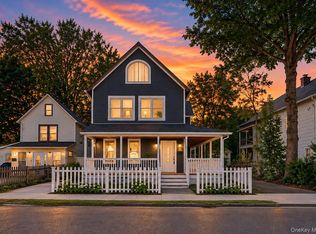 MLS ID #1005465, Frank Muccari, Listing by: Cronin & Company Real Estate. OneKey® MLS as distributed by MLS GRID
- $532,9004 bd4 ba2.6k sqft53 Wildwood Circle, Bloomingburg, NY 12721For Sale
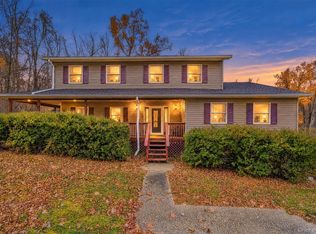 MLS ID #1065527, Darlene Brennan, Listing by: Howard Hanna Rand Realty. OneKey® MLS as distributed by MLS GRID
- $799,9005 bd4 ba3.4k sqft71 Eagle Crest Road, Port Jervis, NY 12771For SaleMLS ID #981238, Paul Biagini, Listing by: Biagini Realty. OneKey® MLS as distributed by MLS GRID
- $519,9994 bd3 ba2.2k sqft1431 Forestburgh Road, Glen Spey, NY 12737For SaleMLS ID #1058573, Christian J. Zube, Listing by: Realty Executives Exceptional. OneKey® MLS as distributed by MLS GRID
- $525,0004 bd3 ba2.3k sqft804 Peenpack Trail, Sparrow Bush, NY 12780Active
 MLS ID #20266129, Marion Bruhns, Listing by: Howard Hanna Rand Realty. HVCRMLS
- $564,9993 bd3 ba1.9k sqft296 Greeves Road, New Hampton, NY 10958For SaleMLS ID #1068319, Warren Shelley, Listing by: Reliable Realty Group. OneKey® MLS as distributed by MLS GRID
- $590,0004 bd3 ba2k sqft435 Tally Ho Road, Middletown, NY 10940For SaleMLS ID #1063883, Bruce Geiser, Listing by: Keller Williams Realty. OneKey® MLS as distributed by MLS GRID
- $583,0004 bd3 ba2.9k sqft243 Hill Road, Goshen, NY 10924For SaleMLS ID #1053235, Pedro Garcia, Listing by: Curasi Realty, Inc.. OneKey® MLS as distributed by MLS GRID
- $539,9004 bd3 ba2.1k sqft31 Denman Road, Middletown, NY 10940For SaleMLS ID #1031777, Kenyatta A Jones-Arietta, Listing by: R2M Realty Inc. OneKey® MLS as distributed by MLS GRID
- $549,9994 bd4 ba2.2k sqft19 Davidge Road, Middletown, NY 10940For SaleMLS ID #1020924, Kevin Grier, Listing by: KW Hudson Valley United. OneKey® MLS as distributed by MLS GRID
- $549,0004 bd2 ba2.4k sqft139 Pine Island Turnpike, Warwick, NY 10990For SaleMLS ID #1031433, Carol M Buchanan, Listing by: BHG Real Estate Green Team. OneKey® MLS as distributed by MLS GRID
- $459,9003 bd2 ba1.7k sqft6 Mark Drive, Port Jervis, NY 12771New ConstructionMLS ID #965601, Dominick J Tufano, Listing by: RE/MAX Benchmark Realty Group. OneKey® MLS as distributed by MLS GRID
- $789,9004 bd3 ba3.9k sqft158 Reiss Road, Middletown, NY 10940For SaleMLS ID #1035469, Danielle Bartula, Listing by: Howard Hanna Rand Realty. OneKey® MLS as distributed by MLS GRID
- $550,0003 bd2 ba1.9k sqft768 Forestburgh Road, Forestburgh, NY 12737For SaleMLS ID #1031919, Henry J. Raymond, Listing by: Thomas M David. OneKey® MLS as distributed by MLS GRID
- $579,0003 bd3 ba1.9k sqft41 Mt Hope Avenue, Otisville, NY 10963For SaleMLS ID #1058349, Elsie Nunez, Listing by: Keller Williams Realty. OneKey® MLS as distributed by MLS GRID
- $448,0003 bd4 ba2.3k sqft405 County Route 22, Middletown, NY 10940For SaleMLS ID #1063876, Stephanie Dolan, Listing by: HomeSmart Homes & Estates. OneKey® MLS as distributed by MLS GRID
- $499,0005 bd3 ba2.6k sqft86 Main Street, Otisville, NY 10963For SaleMLS ID #1058299, Hai Li, Listing by: KW Hudson Valley United. OneKey® MLS as distributed by MLS GRID
- $499,0004 bd3 ba2.3k sqft5 Oak Ridge Road, Middletown, NY 10940For SaleMLS ID #1062548, Luke Joachim, Listing by: Redfin Real Estate. OneKey® MLS as distributed by MLS GRID
