Welcome to 6 Mark Drive — Town of Deerpark, NY
New Construction | 1,741 Sq. Ft. | 3 Bedrooms | 2 Full Baths | 2-Car Garage | Port
Jervis School District
Just completed new construction that’s ready for its first homeowner! Built by a third-
generation contractor, this bright raised ranch offers 1,741 square feet of living space on
a level, wooded 93 x 218 lot (roughly a half-acre) on a quiet residential street in the
Town of Deerpark. Everything is new — the systems, the finishes, the appliances — so
you walk into a home with nothing to update and nothing deferred. Don’t forget, the
home comes with a 1-2-6 warranty that covers workmanship for 1 year, mechanicals for
2 years, and the structure for 6 years. Warrantees on materials and fixtures will be
transferred to the first owner too.
Main Level. The open living, dining, and kitchen area runs the width of the house, with
luxury vinyl plank flooring, ceiling fans, recessed lighting, and a wide picture window
over the front yard. The kitchen is finished in dark shaker cabinetry with crown detail,
quartz-look counters, a center island with outlets, and a full stainless appliance package
— refrigerator, gas range, microwave, and dishwasher. Pendant lighting hangs over the
island, and a glass slider off the dining area opens to a generous pressure-treated rear
deck backing to woods.
Primary Suite. The primary bedroom takes the quiet end of the house, with a ceiling
fan and a private bath that reads far larger than most homes in this range: a double
vanity in white shaker cabinetry with a quartz-look top and stone backsplash, a pair of
glass-and-nickel sconces, an oversized tiled shower with frameless sliding glass doors
and built-in corner shelves, a separate windowed water closet, and wood-look porcelain
tile underfoot. A walk-in closet with its own light and shelving finishes the suite.
Bedrooms 2 & 3 and Main Bath. Both additional bedrooms are well proportioned, with
LVP flooring, ceiling fans, ample windows, and closets with sliding doors. They share a
full hall bath with a white vanity, tub/shower unit, LVP flooring, and an adjacent linen
closet with adjustable shelving.
Bonus Room and Lower Level. A versatile bonus room on the main level works as a
home office, nursery, den, rec room, or guest space. It has its own window and
baseboard heat. Off the hallway between the bonus room and garage you’ll find a
dedicated laundry area with shelving and washer/dryer hookups. Across the hall is
under-stair storage. The mechanical room houses a propane boiler, water heater, and
well tank. Not to mention, there’s an oversized two-car garage.
Systems & Features
? 1,714 sq. ft. of living space
? Propane heat, hot water, and cooking
? Electric service by Orange & Rockland
? Baseboard heat throughout; hookups in place for split-system heat/AC units
? All-new appliances
? Oversized 2-car garage with two openers, smart-phone enabled
? Rear deck; tiled interior entry with hardwood stairs
? New electrical panel, fully labeled and inspected
? 93 x 218 lot; Port Jervis School District
Convenient to Port Jervis, Route 209, and I-84, with easy access to the Delaware River,
state land, and the tri-state corridor.
New construction
$489,000
6 Mark Drive, Port Jervis, NY 12771
3beds
1,716sqft
Single Family Residence, Residential
Built in 2026
0.47 Acres Lot
$488,400 Zestimate®
$285/sqft
$-- HOA
What's special
Rear deckBaseboard heat throughoutRecessed lightingBright raised ranchSeparate windowed water closetQuiet residential streetLuxury vinyl plank flooring
- 129 days |
- 510 |
- 22 |
Zillow last checked:
Listing updated:
Listed by:
RE/MAX Benchmark Realty Group 845-341-0004,
Dominick J Tufano 914-443-7622
Source: OneKey® MLS as distributed by MLS GRID,MLS#: 965601
Facts & features
Interior
Bedrooms & bathrooms
- Bedrooms: 3
- Bathrooms: 2
- Full bathrooms: 2
Primary bedroom
- Level: First
Bedroom 2
- Level: First
Bedroom 3
- Level: First
Primary bathroom
- Level: First
Bathroom 2
- Level: First
Dining room
- Level: First
Family room
- Level: Lower
Kitchen
- Level: First
Living room
- Level: First
Heating
- Baseboard, Hot Water
Cooling
- None
Appliances
- Included: Dishwasher, Gas Range, Microwave, Refrigerator, Stainless Steel Appliance(s)
- Laundry: Washer/Dryer Hookup, Electric Dryer Hookup, Laundry Room, Washer Hookup
Features
- First Floor Bedroom, First Floor Full Bath, Eat-in Kitchen, Formal Dining, Kitchen Island, Open Floorplan, Open Kitchen, Quartz/Quartzite Counters, Storage
- Flooring: Laminate
- Basement: Finished,Partial,Walk-Out Access
- Attic: Scuttle
- Has fireplace: No
Interior area
- Total structure area: 1,716
- Total interior livable area: 1,716 sqft
Property
Parking
- Total spaces: 2
- Parking features: Driveway, Garage, Off Street
- Garage spaces: 2
- Has uncovered spaces: Yes
Features
- Levels: Bi-Level
- Exterior features: None
Lot
- Size: 0.47 Acres
Details
- Parcel number: 3328000630000001003.0000000
- Special conditions: None
Construction
Type & style
- Home type: SingleFamily
- Architectural style: Raised Ranch
- Property subtype: Single Family Residence, Residential
Materials
- Frame
Condition
- New Construction,Under Construction
- New construction: Yes
- Year built: 2026
Utilities & green energy
- Sewer: Septic Tank
- Water: Well
- Utilities for property: Cable Available, Electricity Available, Propane, Trash Collection Private, Water Available
Community & HOA
HOA
- Has HOA: No
Location
- Region: Pt Jervis
Financial & listing details
- Price per square foot: $285/sqft
- Tax assessed value: $23,100
- Annual tax amount: $9,500
- Date on market: 3/20/2026
- Cumulative days on market: 129 days
- Listing agreement: Exclusive Right To Sell
- Electric utility on property: Yes
Estimated market value
$488,400
$464,000 - $513,000
$2,791/mo
Price history
| Date | Event | Price |
|---|---|---|
| 3/20/2026 | Listed for sale | $489,000+389%$285/sqft |
Source:  OneKey® MLS as distributed by MLS GRID #965601 Report a problem OneKey® MLS as distributed by MLS GRID #965601 Report a problem | ||
| 12/15/2022 | Sold | $100,000-9%$58/sqft |
Source: OneKey® MLS as distributed by MLS GRID #H6210784 Report a problem | ||
| 11/10/2022 | Pending sale | $109,900$64/sqft |
Source: OneKey® MLS as distributed by MLS GRID #H6210784 Report a problem | ||
| 11/4/2022 | Listing removed | -- |
Source:  RE/MAX International Report a problem RE/MAX International Report a problem | ||
| 9/26/2022 | Price change | $109,900-7.6%$64/sqft |
Source: OneKey® MLS as distributed by MLS GRID #H6210784 Report a problem | ||
| 9/18/2022 | Listed for sale | $119,000+138%$69/sqft |
Source: OneKey® MLS as distributed by MLS GRID #H6210784 Report a problem | ||
| 6/26/2019 | Sold | $50,000-16.5%$29/sqft |
Source: Public Record Report a problem | ||
| 1/19/2019 | Listing removed | $59,900$35/sqft |
Source: ERA Meloi Realty, Inc. #4840686 Report a problem | ||
| 12/4/2018 | Listing removed | $800 |
Source: Zillow Rental Network Report a problem | ||
| 12/2/2018 | Listed for rent | $800-13.5% |
Source: Zillow Rental Network Report a problem | ||
| 10/25/2018 | Price change | $59,900-7.7%$35/sqft |
Source: ERA Meloi Realty, Inc. #4840686 Report a problem | ||
| 9/26/2018 | Price change | $64,900-7.2%$38/sqft |
Source: ERA Meloi Realty, Inc. #4840686 Report a problem | ||
| 9/6/2018 | Listing removed | $925$1/sqft |
Source: Owner Report a problem | ||
| 9/6/2018 | Listed for sale | $69,900+203.9%$41/sqft |
Source: ERA Meloi Realty Inc #4840686 Report a problem | ||
| 7/7/2018 | Listed for rent | $925+12.1%$1/sqft |
Source: Owner Report a problem | ||
| 2/20/2018 | Listing removed | $825 |
Source: Owner Report a problem | ||
| 2/8/2018 | Price change | $825+10% |
Source: Owner Report a problem | ||
| 1/25/2018 | Listed for rent | $750 |
Source: Owner Report a problem | ||
| 9/27/2016 | Sold | $23,000-23.1%$13/sqft |
Source: OneKey® MLS as distributed by MLS GRID #H4631613 Report a problem | ||
| 9/12/2016 | Pending sale | $29,900$17/sqft |
Source: Keller Williams - Hudson Valley United #4631613 Report a problem | ||
| 8/16/2016 | Price change | $29,900-25.1%$17/sqft |
Source: Keller Williams - Hudson Valley United #4631613 Report a problem | ||
| 7/13/2016 | Listed for sale | $39,900-11.3%$23/sqft |
Source: Keller Williams - Hudson Valley United #4631613 Report a problem | ||
| 9/12/2014 | Listing removed | $45,000$26/sqft |
Source: ERA Curasi Realty #552132 Report a problem | ||
| 11/2/2013 | Price change | $45,000-9.8%$26/sqft |
Source: ERA Curasi Realty #552132 Report a problem | ||
| 9/28/2013 | Listed for sale | $49,900+10.9%$29/sqft |
Source: ERA Curasi Realty #552132 Report a problem | ||
| 10/10/2003 | Sold | $45,000$26/sqft |
Source: Public Record Report a problem | ||
Public tax history
| Year | Property taxes | Tax assessment |
|---|---|---|
| 2025 | -- | $23,100 |
| 2024 | -- | $23,100 |
| 2023 | -- | $23,100 |
| 2022 | -- | $23,100 |
| 2021 | -- | $23,100 |
| 2020 | -- | $23,100 |
| 2019 | -- | $23,100 |
| 2018 | -- | $23,100 |
| 2017 | $1,546 | $23,100 |
| 2016 | -- | $23,100 |
| 2015 | -- | $23,100 |
| 2014 | -- | $23,100 |
| 2013 | -- | $23,100 |
| 2012 | -- | $23,100 |
| 2011 | -- | $23,100 |
| 2010 | -- | $23,100 |
| 2009 | -- | $23,100 |
| 2007 | -- | $23,100 |
| 2006 | -- | $23,100 |
| 2005 | -- | $23,100 +5.5% |
| 2004 | -- | $21,900 |
| 2002 | -- | $21,900 |
| 2001 | -- | $21,900 |
| 2000 | -- | $21,900 |
Find assessor info on the county website
Monthly payment
Climate risks
Neighborhood: 12771
Nearby schools
GreatSchools rating
- 4/10Anna S Kuhl Elementary SchoolGrades: K-5Distance: 1.9 mi
- 5/10Port Jervis Middle SchoolGrades: 6-8Distance: 1.3 mi
- 5/10Port Jervis Senior High SchoolGrades: 9-12Distance: 1.3 mi
Schools provided by the listing agent
- Elementary: East Main Street Elementary School
- Middle: Port Jervis Middle School
- High: Port Jervis Senior High School
Source: OneKey® MLS as distributed by MLS GRID. This data may not be complete. We recommend contacting the local school district to confirm school assignments for this home.
- $374,9003 bd2 ba1.3k sqft4 Mark Dr, Pt Jervis, NY 12771Off Market
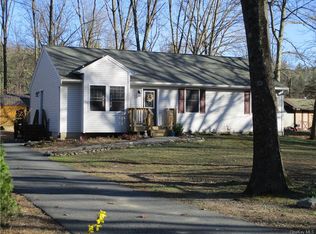
- $132,500-- bd-- ba720 sqft8 Mark Dr, Port Jervis, NY 12771Off Market
- $182,000-- bd-- ba910 sqft2 Mark Dr, Port Jervis, NY 12771Off Market
- $---- bd-- ba-- sqft2 Mark Dr, Pt Jervis, NY 12771Off Market
- $214,1001 bd1 ba960 sqft10 N Culver St, Port Jervis, NY 12771Off Market
- $181,500-- bd-- ba1.1k sqft10 Mark Dr, Port Jervis, NY 12771Off Market
- $267,1002 bd1 ba1k sqft8 N Culver St, Pt Jervis, NY 12771Off Market
- $402,8003 bd3 ba1.7k sqft9 Mark Dr, Port Jervis, NY 12771Off Market
A local agent can set up tours, give advice and negotiate with sellers.
Similar homes
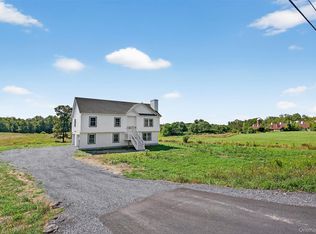
- $539,9004 bd3 ba1.9k sqft2 James Place, Port Jervis, NY 12771New Construction
 MLS ID #1008482, Christopher M Ogden, Listing by: Realty Promotions Inc. OneKey® MLS as distributed by MLS GRID
 - $405,0003 bd4 ba1.8k sqft68 Airport Road, Port Jervis, NY 12746For Sale
 MLS ID #1003578, Gail J Rachlin, Listing by: KW Hudson Valley United. OneKey® MLS as distributed by MLS GRID
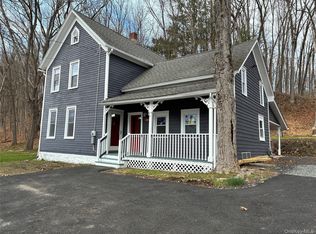
 - $379,9003 bd2 ba2k sqft48 Main, Sparrowbush, NY 12780For Sale
 MLS ID #1021186, Paul Hamilton, Listing by: Orange West Realty. OneKey® MLS as distributed by MLS GRID
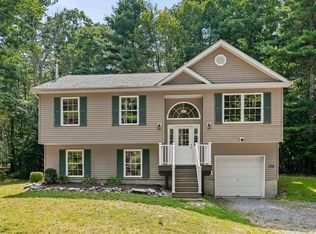
 - $425,0003 bd3 ba1.8k sqft135 Old Forestburg Road, Sparrowbush, NY 12780For Sale
 MLS ID #1027774, Adrienne I Volpe, Listing by: KW MidHudson. OneKey® MLS as distributed by MLS GRID
 - $435,0003 bd2 ba1.4k sqft27 Elbert Road, Wurtsboro, NY 12790For SaleMLS ID #1031067, Jason L. Grossman, Listing by: KW Hudson Valley United. OneKey® MLS as distributed by MLS GRID
- $310,0002 bd2 ba1.2k sqft4 Hill Street, Port Jervis, NY 12771For SaleMLS ID #1024901, Joyce Klimkiewicz, Listing by: Skipping Stones Realty. OneKey® MLS as distributed by MLS GRID
- $289,0003 bd2 ba1.4k sqft138 Ball Street, Port Jervis, NY 12771For SaleMLS ID #1016307, Chris M. Cardinal, Listing by: Keller Williams Realty. OneKey® MLS as distributed by MLS GRID
- $479,0003 bd3 ba2.1k sqft9 Masten Lake Court, Wurtsboro, NY 12790For SaleMLS ID #1022368, Marion Bruhns, Listing by: Howard Hanna Rand Realty. OneKey® MLS as distributed by MLS GRID
- $560,0003 bd3 ba1.3k sqft2078 Route 6, Middletown, NY 10940For SaleMLS ID #1011153, Shiva A. Kalipersad, Listing by: Anthony Napolitano Homes. OneKey® MLS as distributed by MLS GRID
- $425,0003 bd2 ba1.8k sqft109 Rose Ln, Matamoras, PA 18336New Construction
 MLS ID #PW260303, Dennis Short, Krumpfer Realty Group, LLC. PWAR as distributed by MLS GRID
 - $429,9003 bd2 ba2k sqft1037 Ridgebury Road, New Hampton, NY 10958For SaleMLS ID #1008075, John N Biasi, Listing by: Howard Hanna Rand Realty. OneKey® MLS as distributed by MLS GRID
- $499,0003 bd3 ba2.3k sqft633 Winterton Road, Bloomingburg, NY 12721For SaleMLS ID #1006360, Joao M Rodrigues, Listing by: Preferred Properties Real Esta. OneKey® MLS as distributed by MLS GRID
- $464,9003 bd3 ba2k sqft208 Avenue I, Matamoras, PA 18336New ConstructionMLS ID #PW252966, Jesse B Tashlik, Tashlik Real Estate-DF. PWAR as distributed by MLS GRID
- $485,0004 bd3 ba2k sqft60 Grand Street, Wurtsboro, NY 12790For SaleMLS ID #1025134, Wilson Vernelly, Listing by: Corcoran SRG Residential. OneKey® MLS as distributed by MLS GRID
- $450,0003 bd2 ba2.4k sqft315 Rambling Way, Milford, PA 18337For SaleMLS ID #PW262205, Kristee Cassimore, Davis R. Chant - Milford. PWAR as distributed by MLS GRID
- $584,9003 bd3 ba2.1k sqft105 Bushville Road, Westtown, NY 10998New ConstructionMLS ID #1019064, John R Razzano, Listing by: Realty Promotions Inc. OneKey® MLS as distributed by MLS GRID
- $449,9003 bd4 ba1.4k sqft39 Pitio Road, Glen Spey, NY 12737For SaleMLS ID #1015910, Catherine M Eichner, Listing by: Eichner Realty Group Inc.. OneKey® MLS as distributed by MLS GRID
- $419,0003 bd2 ba1.6k sqft103 Hemlock Dr, Lakeville, PA 18438For SaleMLS ID #PW262077, Leigh Ann Clancy, Century 21 Geba Realty. PWAR as distributed by MLS GRID
- $475,0003 bd2 ba2.4k sqft110 Spruce Lake Dr, Milford, PA 18337For SaleMLS ID #PW260951, Wendy Lee Schurgot, Lake Homes Realty, LLC. PWAR as distributed by MLS GRID
- $499,0003 bd3 ba1.7k sqft7 Scotchtown Drive, Middletown, NY 10941For SaleMLS ID #1018375, Pedro Garcia, Listing by: Curasi Realty, Inc.. OneKey® MLS as distributed by MLS GRID
