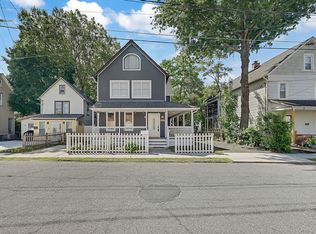
Custom New Construction Colonial in the Heart of MatamorasDiscover timeless style and modern luxury in this brand-new custom Colonial. A covered front porch sets the tone, offering a warm welcome and the perfect spot to relax outdoors. Inside, the open-concept kitchen, living room, and dining room create a spacious flow that's ideal for both everyday living and entertaining. At the center, the designer kitchen with a large island boasts floor-to-ceiling cabinetry, quartz countertops, a tiled backsplash, under-cabinet lighting, and premium stainless-steel appliances -- a true showcase for cooking and gathering. Just off the main living area, barn-style doors open to a private office with custom built-in bookshelves, Upstairs, the primary suite offers a walk-in closet and a spa-inspired bathroom with a beautifully tiled shower and built-in niche. Two additional bedrooms provide comfort and flexibility for family, guests, or hobbies, and the second full bathroom features dual sinks, a private toilet area, and a tiled tub, offering convenience and style for shared use. Throughout the home, luxury vinyl floors, custom trim, and energy-efficient systems highlight quality craftsmanship and modern design. Additional features include a full basement, central air conditioning, and propane heating for year-round comfort. Located in the heart of Matamoras, this new construction offers convenient access to schools, shopping, the Delaware River, and commuter routes to New York and New Jersey. Blending classic Colonial elegance with today's most desirable upgrades
New construction
$419,900
208 Avenue I, Matamoras, PA 18336
3beds
2,016sqft
Single Family Residence
Built in 2025
4,791 Square Feet Lot
$415,800 Zestimate®
$208/sqft
$-- HOA
What's special
Quartz countertopsCustom trimBarn-style doorsPremium stainless-steel appliancesCovered front porchEnergy-efficient systemsTiled backsplash
- 19 days
- 505
- 44
Zillow last checked:
Listing updated:
Listed by:
Jesse B Tashlik 570-877-3671,
Tashlik Real Estate-DF 570-828-2306
Source: PWAR as distributed by MLS GRID,MLS#: PW263170
Facts & features
Interior
Bedrooms & bathrooms
- Bedrooms: 3
- Bathrooms: 3
- Full bathrooms: 2
- 1/2 bathrooms: 1
Primary bedroom
- Area: 195
- Dimensions: 13 x 15
Bedroom 2
- Area: 144
- Dimensions: 12 x 12
Bedroom 3
- Area: 132
- Dimensions: 11 x 12
Primary bathroom
- Area: 54
- Dimensions: 6 x 9
Bathroom 2
- Area: 60
- Dimensions: 5 x 12
Bathroom 3
- Area: 49
- Dimensions: 7 x 7
Other
- Area: 84
- Dimensions: 7 x 12
Dining room
- Area: 120
- Dimensions: 10 x 12
Kitchen
- Area: 144
- Dimensions: 12 x 12
Living room
- Area: 357
- Dimensions: 17 x 21
Loft
- Area: 120
- Dimensions: 10 x 12
Office
- Area: 154
- Dimensions: 11 x 14
Heating
- Forced Air, Natural Gas
Cooling
- Central Air
Appliances
- Included: Dishwasher, Gas Range, Refrigerator, Microwave
Features
- Bookcases, Recessed Lighting, Open Floorplan, Kitchen Island, Crown Molding, Ceiling Fan(s)
- Flooring: Vinyl
- Basement: Full,Unfinished
- Has fireplace: No
Interior area
- Total structure area: 3,024
- Total interior livable area: 2,016 sqft
- Finished area above ground: 2,016
- Finished area below ground: 0
Property
Parking
- Parking features: Driveway
- Has uncovered spaces: Yes
Features
- Levels: Two
- Stories: 2
- Patio & porch: Covered, Front Porch
- Body of water: None
Lot
- Size: 4,791 Square Feet
- Features: Back Yard, City Lot
Details
- Parcel number: 083.100421.001
- Zoning description: Residential
Construction
Type & style
- Home type: SingleFamily
- Architectural style: Colonial
- Property subtype: Single Family Residence
Materials
- Vinyl Siding
Condition
- New construction: Yes
- Year built: 2025
Utilities & green energy
- Sewer: Septic Tank
- Water: Public
Community & HOA
Community
- Subdivision: None
HOA
- Has HOA: No
Location
- Region: Matamoras
Financial & listing details
- Price per square foot: $208/sqft
- Annual tax amount: $743
- Date on market: 9/10/2026
- Cumulative days on market: 349 days
- Listing terms: Cash,USDA Loan,VA Loan,FHA,Conventional
Estimated market value
$415,800
$395,000 - $437,000
$2,849/mo
Price history
| Date | Event | Price |
|---|---|---|
| 9/10/2026 | Listed for sale | $419,900-6.7%$208/sqft |
Source:  PWAR as distributed by MLS GRID #PW263170 Report a problem PWAR as distributed by MLS GRID #PW263170 Report a problem | ||
| 8/2/2026 | Listing removed | $449,900$223/sqft |
Source: PWAR as distributed by MLS GRID #PW252966 Report a problem | ||
| 7/29/2026 | Price change | $449,900-3.2%$223/sqft |
Source: PWAR as distributed by MLS GRID #PW252966 Report a problem | ||
| 6/2/2026 | Price change | $464,900-1.1%$231/sqft |
Source: PWAR as distributed by MLS GRID #PW252966 Report a problem | ||
| 5/19/2026 | Price change | $469,900-2.1%$233/sqft |
Source: PWAR as distributed by MLS GRID #PW252966 Report a problem | ||
| 3/11/2026 | Price change | $479,900-4%$238/sqft |
Source: PWAR as distributed by MLS GRID #PW252966 Report a problem | ||
| 9/6/2025 | Listed for sale | $499,900$248/sqft |
Source: PWAR as distributed by MLS GRID #PW252966 Report a problem | ||
Public tax history
Tax history is unavailable.
Monthly payment
Est. payment
Payment breakdown
Explore the cost of this home by adjusting the details. Changes won't be saved.Climate risks
Neighborhood: 18336
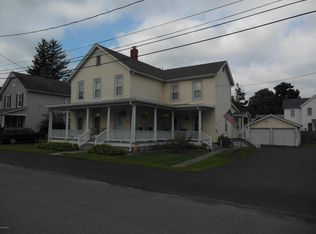

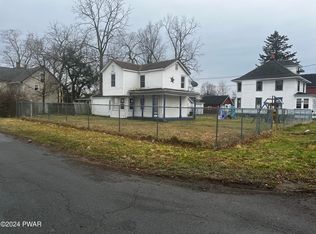
Similar homes
- $425,0003 bd2 ba1.8k sqft109 Rose Ln, Matamoras, PA 18336New Construction
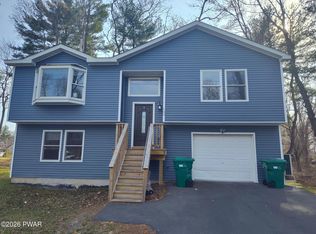
 MLS ID #PW260303, Dennis Short, Krumpfer Realty Group, LLC. PWAR as distributed by MLS GRID
 - $400,0003 bd2 ba1.2k sqft387 State Highway 97, Sparrowbush, NY 12780For Sale

 MLS ID #1048700, Danial Z. Chaudhary, Listing by: Donna Ruffino Realty Corp. OneKey® MLS as distributed by MLS GRID
 - $399,9993 bd2 ba1.7k sqft5 Johnson Lane, Port Jervis, NY 12780For Sale
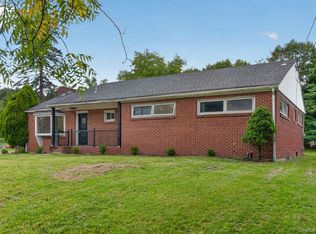 MLS ID #1048861, Kumar J. Laidley, Listing by: HomeSmart Homes & Estates. OneKey® MLS as distributed by MLS GRID
 - $389,9994 bd4 ba2.2k sqft33 Seward Avenue, Port Jervis, NY 12771For Sale
 MLS ID #1005465, Frank Muccari, Listing by: Cronin & Company Real Estate. OneKey® MLS as distributed by MLS GRID
 - $369,9003 bd2 ba2k sqft48 Main, Sparrowbush, NY 12780For SaleMLS ID #1021186, Paul Hamilton, Listing by: Orange West Realty. OneKey® MLS as distributed by MLS GRID
- $400,0003 bd3 ba2.4k sqft421 Raymondskill Rd, Milford, PA 18337For SaleMLS ID #PW263194, Justine Eichner, Iron Valley R E Tri-State. PWAR as distributed by MLS GRID
- $415,0003 bd3 ba2.3k sqft101 Apple Dr, Milford, PA 18337For SaleMLS ID #PW262788, Shaun Burger, Assoc Broker, Keller Williams RE Milford. PWAR as distributed by MLS GRID
- $419,0003 bd3 ba1.6k sqft113 Aspen Dr, Milford, PA 18337New ConstructionMLS ID #PW262945, Hunter Daniel Williams, Realty Executives Exceptional Hawley. PWAR as distributed by MLS GRID
- $425,0003 bd2 ba2.1k sqft41 Police Drive, Goshen, NY 10924For SaleMLS ID #1049541, Michelle Leonardo, Listing by: Compass Greater NY, LLC. OneKey® MLS as distributed by MLS GRID
- $399,0003 bd2 ba1.4k sqft108 Knob Cone Dr, Milford, PA 18337For SaleMLS ID #PW263220, Amanda Brehm, Keller Williams Realty Hudson Valley United. PWAR as distributed by MLS GRID
- $449,0003 bd2 ba2.4k sqft315 Rambling Way, Milford, PA 18337For SaleMLS ID #PW262205, Kristee Cassimore, Davis R. Chant - Milford. PWAR as distributed by MLS GRID
- $420,0003 bd3 ba1.8k sqft30 High Street, Unionville, NY 10988For SaleMLS ID #1031656, Jessica A. Evans, Listing by: KW Hudson Valley United. OneKey® MLS as distributed by MLS GRID
- $389,0003 bd3 ba1.8k sqft103 Jack Pine Ct, Milford, PA 18337For SaleMLS ID #PW262955, Rebecca Repecki, Realty Executives Exceptional Milford. PWAR as distributed by MLS GRID
- $349,0004 bd-- ba1.8k sqft27 Elizabeth Street, Port Jervis, NY 12771For SaleMLS ID #1037345, Derek J. Greene, Listing by: Greene Realty Group. OneKey® MLS as distributed by MLS GRID
- $449,9003 bd3 ba2.5k sqft64 Homestead Lane, Otisville, NY 10963For SaleMLS ID #1041310, Jonathon Z. Lee, Listing by: KW Hudson Valley United. OneKey® MLS as distributed by MLS GRID
- $474,9003 bd2 ba1.7k sqft6 Mark Drive, Port Jervis, NY 12771New ConstructionMLS ID #965601, Dominick J Tufano, Listing by: RE/MAX Benchmark Realty Group. OneKey® MLS as distributed by MLS GRID
- $429,0003 bd2 ba1.9k sqft119 Almond Ct, Milford, PA 18337New ConstructionMLS ID #PW261993, Liza Rombousek, Realty Executives Exceptional Milford. PWAR as distributed by MLS GRID
- $375,0003 bd2 ba1.6k sqft106 Ryder Ln, Dingmans Ferry, PA 18328For SaleMLS ID #PW263204, Burma Pedranti, Davis R. Chant - Milford. PWAR as distributed by MLS GRID
- $310,0002 bd2 ba1.2k sqft4 Hill Street, Port Jervis, NY 12771For SaleMLS ID #1024901, Joyce Klimkiewicz, Listing by: Skipping Stones Realty. OneKey® MLS as distributed by MLS GRID
