Beautiful New Construction raised ranch/bi-Level Home located on just over a level 1 acre lot in the quaint Town of Deerpark (Orange County). Near brand new shops such as restaurants, coffee shops, book stores and more! Welcome to the Statton model, a thoughtfully designed 4-bedroom, 3-bath home offering modern style and comfort. The main level boasts gleaming hardwood floors, a spacious formal dining room, and a sun-filled living room with vaulted ceilings and a warm inviting fireplace. The stunning kitchen features quartz countertops, a center island, and an open layout perfect for entertaining. The primary suite includes a private bath with oversized tiled shower and walk-in closet, while two additional bedrooms and a full bath complete the main floor. The lower level provides even more space with a large family room, a fourth bedroom, a full bath, and a convenient laundry room. Enjoy the comfort of central A/C and the practicality of a 2-car garage. This brand-new home blends function, elegance, and modern finishes, ready to welcome its first owners!
New construction
$539,900
2 James Place, Port Jervis, NY 12771
4beds
1,994sqft
Single Family Residence, Residential
Built in 2026
3.6 Acres Lot
$-- Zestimate®
$271/sqft
$-- HOA
What's special
Warm inviting fireplaceCenter islandWalk-in closetConvenient laundry roomPrimary suiteSpacious formal dining roomVaulted ceilings
- 134 days
- 290
- 11
Zillow last checked:
Listing updated:
Listed by:
Realty Promotions Inc 845-381-5777,
Christopher M Ogden 845-800-2208
Source: OneKey® MLS as distributed by MLS GRID,MLS#: 1008482
Facts & features
Interior
Bedrooms & bathrooms
- Bedrooms: 4
- Bathrooms: 3
- Full bathrooms: 3
Primary bedroom
- Level: First
Bedroom 2
- Level: First
Bedroom 3
- Level: First
Bedroom 4
- Level: Lower
Primary bathroom
- Level: First
Bathroom 2
- Level: First
Bathroom 3
- Level: Lower
Dining room
- Level: First
Family room
- Level: Lower
Kitchen
- Level: First
Laundry
- Level: Lower
Living room
- Level: First
Heating
- Forced Air
Cooling
- Central Air
Appliances
- Included: Other
- Laundry: Laundry Room
Features
- First Floor Bedroom, First Floor Full Bath, Ceiling Fan(s), Eat-in Kitchen, Entrance Foyer, Formal Dining, Kitchen Island, Marble Counters, Primary Bathroom, Quartz/Quartzite Counters, Walk-In Closet(s)
- Flooring: Carpet, Hardwood, Tile
- Basement: Finished,Full
- Attic: Scuttle
- Number of fireplaces: 1
Interior area
- Total structure area: 1,994
- Total interior livable area: 1,994 sqft
Video & virtual tour
Property
Parking
- Total spaces: 2
- Parking features: Attached, Driveway, Garage
- Garage spaces: 2
- Has uncovered spaces: Yes
Features
- Patio & porch: Deck, Porch
Lot
- Size: 3.6 Acres
- Features: Cul-De-Sac, Level
Details
- Parcel number: 57 4 8
- Special conditions: None
Construction
Type & style
- Home type: SingleFamily
- Architectural style: Raised Ranch
- Property subtype: Single Family Residence, Residential
Materials
- Foam Insulation, Frame, Vinyl Siding
- Foundation: Concrete Perimeter
Condition
- Under Construction
- New construction: Yes
- Year built: 2026
Details
- Builder model: Statton
Utilities & green energy
- Sewer: Septic Tank
- Water: Well
- Utilities for property: Propane
Community & HOA
Community
- Subdivision: Neversink Estates
HOA
- Has HOA: No
Location
- Region: Port Jervis
Financial & listing details
- Price per square foot: $271/sqft
- Date on market: 6/3/2026
- Cumulative days on market: 135 days
- Listing agreement: Exclusive Right To Sell
Estimated market value
Not available
Estimated sales range
Not available
Not available
Price history
| Date | Event | Price |
|---|---|---|
| 6/3/2026 | Listed for sale | $539,900$271/sqft |
Source:  OneKey® MLS as distributed by MLS GRID #1008482 Report a problem OneKey® MLS as distributed by MLS GRID #1008482 Report a problem | ||
Public tax history
Tax history is unavailable.
Monthly payment
Climate risks
Neighborhood: 12771
Nearby schools
Schools provided by the listing agent
- Elementary: N A Hamilton Bicentennial School
- Middle: Port Jervis Middle School
- High: Port Jervis Senior High School
Source: OneKey® MLS as distributed by MLS GRID. This data may not be complete. We recommend contacting the local school district to confirm school assignments for this home.
- $291,9003 bd1 ba1.6k sqft12 State Routes 42 And #97, Pt Jervis, NY 12771Off Market
- $3,400-- bd-- ba-- sqft51 State Routes 42 And #97, Pt Jervis, NY 12771Off Market
- $30,200-- bd-- ba-- sqft110 State Routes 42 And #97, Pt Jervis, NY 12771Off Market
- $197,800-- bd-- ba-- sqft231 Rear Us Rte #209, Pt Jervis, NY 12771Off Market
Similar homes
- $525,0004 bd3 ba2.3k sqft804 Peenpack Trail, Sparrow Bush, NY 12780Active
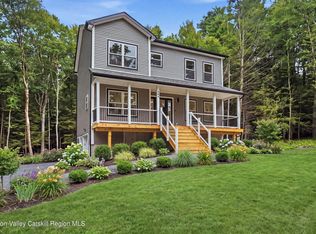
 MLS ID #20266129, Marion Bruhns, Listing by: Howard Hanna Rand Realty. HVCRMLS
 - $424,9994 bd2 ba2.1k sqft8 Hobson Road, Port Jervis, NY 12771For Sale
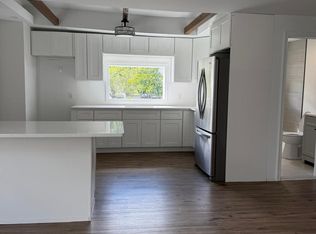
 MLS ID #1058298, Jeanneth P. Morales-Nieto, Listing by: SkyLimit Realty Group. OneKey® MLS as distributed by MLS GRID
 - $474,9003 bd2 ba1.7k sqft6 Mark Drive, Port Jervis, NY 12771New Construction
 MLS ID #965601, Dominick J Tufano, Listing by: RE/MAX Benchmark Realty Group. OneKey® MLS as distributed by MLS GRID
 - $680,0004 bd3 ba2.9k sqft512 County Route 49, Middletown, NY 10940For Sale
 MLS ID #1062924, Jonathon Z. Lee, Listing by: KW Hudson Valley United. OneKey® MLS as distributed by MLS GRID
 - $539,9004 bd3 ba2.1k sqft31 Denman Road, Middletown, NY 10940For SaleMLS ID #1031777, Kenyatta A Jones-Arietta, Listing by: R2M Realty Inc. OneKey® MLS as distributed by MLS GRID
- $379,9994 bd4 ba2.2k sqft33 Seward Avenue, Port Jervis, NY 12771For SaleMLS ID #1005465, Frank Muccari, Listing by: Cronin & Company Real Estate. OneKey® MLS as distributed by MLS GRID
- $550,0003 bd2 ba1.9k sqft768 Forestburgh Road, Forestburgh, NY 12737For SaleMLS ID #1031919, Henry J. Raymond, Listing by: Thomas M David. OneKey® MLS as distributed by MLS GRID
- $585,0003 bd3 ba1.9k sqft41 Mt Hope Avenue, Otisville, NY 10963For SaleMLS ID #1058349, Elsie Nunez, Listing by: Keller Williams Realty. OneKey® MLS as distributed by MLS GRID
- $519,0003 bd3 ba2.5k sqft37-39 Wisner Avenue, Middletown, NY 10940For SaleMLS ID #1063379, Jonathon Z. Lee, Listing by: KW Hudson Valley United. OneKey® MLS as distributed by MLS GRID
- $599,9003 bd2 ba1.8k sqft53 Highland View Place, Middletown, NY 10940For SaleMLS ID #1060129, Devon King, Listing by: HomeSmart Homes & Estates. OneKey® MLS as distributed by MLS GRID
- $499,0005 bd3 ba2.6k sqft86 Main Street, Otisville, NY 10963For SaleMLS ID #1058299, Hai Li, Listing by: KW Hudson Valley United. OneKey® MLS as distributed by MLS GRID
- $419,0002 bd2 ba1.2k sqft55 Somarelli Road, Huguenot, NY 12746For SaleMLS ID #1039286, Joyce Klimkiewicz, Listing by: Skipping Stones Realty. OneKey® MLS as distributed by MLS GRID
- $579,0003 bd3 ba2.2k sqft30 Daly Road, Middletown, NY 10940For SaleMLS ID #1050855, Jonathon Z. Lee, Listing by: KW Hudson Valley United. OneKey® MLS as distributed by MLS GRID
- $560,0004 bd3 ba1.7k sqft19 Manchester Road, Rock Hill, NY 12775For SaleMLS ID #1018726, Darlene M O Dell, Listing by: Resort Realty. OneKey® MLS as distributed by MLS GRID
- $600,0003 bd2 ba2.7k sqft45 Main Street, Sparrowbush, NY 12780For SaleMLS ID #1044859, Amarilys Mercik, Listing by: Realty Promotions Inc. OneKey® MLS as distributed by MLS GRID
- $579,0003 bd2 ba1.4k sqft103 Old Ridge Road, Warwick, NY 10990For SaleMLS ID #1023112, Marie Savage, Listing by: Curasi Realty, Inc.. OneKey® MLS as distributed by MLS GRID
- $679,9004 bd3 ba2.5k sqft604 Ridgebury Road, Slate Hill, NY 10973For SaleMLS ID #1026551, Tom Pahucki, Listing by: Keller Williams Realty. OneKey® MLS as distributed by MLS GRID
- $624,9004 bd3 ba2k sqft234 Shoddy Hollow Road, Otisville, NY 10963For SaleMLS ID #989841, Christopher M Ogden, Listing by: Realty Promotions Inc. OneKey® MLS as distributed by MLS GRID
- $799,9004 bd3 ba2.6k sqft175 Mulford Road, Middletown, NY 10940For SaleMLS ID #1058582, Christopher M Ogden, Listing by: Realty Promotions Inc. OneKey® MLS as distributed by MLS GRID
- $539,0003 bd2 ba2k sqft225 Knoell Road, Goshen, NY 10924For SaleMLS ID #1029716, Li Yan Xiao, Listing by: BHHS Hudson Valley Properties. OneKey® MLS as distributed by MLS GRID
