Welcome to this beautifully remodeled 3-4 bedroom, 3-bath Colonial situated on a rare double lot at 37-39 Wisner Avenue in Middletown. Move-in ready and thoughtfully updated, this spacious home offers modern comforts, flexible living space, and exceptional outdoor parking and yard areas rarely found within the city.
The main level features a generously sized living room, formal dining room, and a bright eat-in kitchen with a dinette area. Sliding glass doors lead to a rear deck, creating the perfect setting for outdoor dining, entertaining, or simply relaxing. A spacious family room provides additional living space, while a convenient half bath and direct access to the attached two-car garage complete the first floor.
Upstairs, the primary suite offers a private full bath and dual closets. Two additional bedrooms and a full hallway bathroom provide plenty of space for family and guests.
The finished basement expands the home's versatility with beautifully tiled recreation rooms, ideal for a home office, gym, media room, playroom, or potential fourth bedroom. The lower level also includes the laundry area, furnace, and hot water heater.
Outside, enjoy the benefits of the oversized double lot featuring a spacious backyard with room for gardening, recreation, and outdoor gatherings. Parking is abundant with an attached two-car garage, driveway parking, and newly added parking space along the side of the property.
Recent improvements include fresh interior updates, a newly painted garage floor, and expanded side parking, enhancing both functionality and curb appeal.
Conveniently located near shopping, restaurants, medical facilities, schools, and major highways, this home offers easy access to everything Middletown has to offer while providing a comfortable commute to New York City.
Don't miss this opportunity to own a beautifully updated home with generous living space, extra parking, and a rare double-lot setting in a prime Middletown location.
For sale
Price cut: $900 (7/21)
$529,000
37-39 Wisner Avenue, Middletown, NY 10940
3beds
2,504sqft
Single Family Residence, Residential
Built in 2006
7,200 Square Feet Lot
$-- Zestimate®
$211/sqft
$-- HOA
What's special
- 38 days |
- 652 |
- 54 |
Zillow last checked:
Listing updated:
Listed by:
KW Hudson Valley United 845-610-6065,
Jonathon Z. Lee 917-747-6688
Source: OneKey® MLS as distributed by MLS GRID,MLS#: 1013818
Facts & features
Interior
Bedrooms & bathrooms
- Bedrooms: 3
- Bathrooms: 3
- Full bathrooms: 2
- 1/2 bathrooms: 1
Primary bedroom
- Level: Second
Bedroom 2
- Level: Second
Bedroom 3
- Level: Second
Primary bathroom
- Level: Second
Bathroom 1
- Level: First
Bathroom 3
- Description: Hallway Bath
- Level: Second
Other
- Level: Basement
Den
- Level: Basement
Dining room
- Level: First
Family room
- Level: First
Kitchen
- Level: First
Laundry
- Level: Basement
Living room
- Level: First
Heating
- Forced Air, Hot Air, Natural Gas
Cooling
- Central Air, Electric, Zoned
Appliances
- Included: Dishwasher, Dryer, Gas Cooktop, Gas Range, Refrigerator, Stainless Steel Appliance(s), Washer, Gas Water Heater
- Laundry: Washer/Dryer Hookup, Gas Dryer Hookup, In Basement, Laundry Room, Washer Hookup
Features
- Ceiling Fan(s), Entrance Foyer, Formal Dining, Granite Counters, His and Hers Closets, Kitchen Island, Pantry, Primary Bathroom, Recessed Lighting
- Flooring: Carpet, Hardwood, Tile
- Windows: Double Pane Windows, Insulated Windows
- Basement: Partially Finished
- Attic: Full,Pull Stairs,Unfinished
- Has fireplace: No
Interior area
- Total structure area: 2,504
- Total interior livable area: 2,504 sqft
Property
Parking
- Total spaces: 4
- Parking features: Driveway, Garage
- Garage spaces: 2
- Has uncovered spaces: Yes
Lot
- Size: 7,200 Square Feet
Details
- Parcel number: 3309000080000004004.0000000
- Special conditions: None
Construction
Type & style
- Home type: SingleFamily
- Architectural style: Colonial
- Property subtype: Single Family Residence, Residential
Materials
- Frame
Condition
- Year built: 2006
Utilities & green energy
- Sewer: Public Sewer
- Water: Public
- Utilities for property: Cable Available, Electricity Connected, Natural Gas Connected, Sewer Connected, Trash Collection Public, Water Connected
Community & HOA
HOA
- Has HOA: No
Location
- Region: Middletown
Financial & listing details
- Price per square foot: $211/sqft
- Tax assessed value: $38,900
- Annual tax amount: $10,806
- Date on market: 6/15/2026
- Cumulative days on market: 126 days
- Listing agreement: Exclusive Right To Sell
- Electric utility on property: Yes
Estimated market value
Not available
Estimated sales range
Not available
Not available
Price history
| Date | Event | Price |
|---|---|---|
| 7/21/2026 | Price change | $529,000-0.2%$211/sqft |
Source:  OneKey® MLS as distributed by MLS GRID #1013818 Report a problem OneKey® MLS as distributed by MLS GRID #1013818 Report a problem | ||
| 6/15/2026 | Price change | $529,900-7%$212/sqft |
Source: OneKey® MLS as distributed by MLS GRID #1013818 Report a problem | ||
| 6/11/2026 | Price change | $569,900-3.1%$228/sqft |
Source: OneKey® MLS as distributed by MLS GRID #1009529 Report a problem | ||
| 6/5/2026 | Listed for sale | $588,000-0.3%$235/sqft |
Source: OneKey® MLS as distributed by MLS GRID #1009529 Report a problem | ||
| 5/29/2026 | Listing removed | $589,900$236/sqft |
Source: OneKey® MLS as distributed by MLS GRID #969422 Report a problem | ||
| 4/30/2026 | Listed for sale | $589,900+76.6%$236/sqft |
Source: OneKey® MLS as distributed by MLS GRID #969422 Report a problem | ||
| 4/28/2020 | Sold | $333,964+75.8%$133/sqft |
Source: Public Record Report a problem | ||
| 6/20/2017 | Sold | $190,000-38%$76/sqft |
Source: Public Record Report a problem | ||
| 3/24/2016 | Sold | $306,569-0.8%$122/sqft |
Source: Public Record Report a problem | ||
| 6/26/2006 | Sold | $309,000+1187.5%$123/sqft |
Source: Public Record Report a problem | ||
| 11/12/2004 | Sold | $24,000$10/sqft |
Source: Public Record Report a problem | ||
Public tax history
| Year | Property taxes | Tax assessment |
|---|---|---|
| 2025 | -- | $38,900 |
| 2024 | -- | $38,900 |
| 2023 | -- | $38,900 |
| 2022 | -- | $38,900 |
| 2021 | -- | $38,900 |
| 2020 | -- | $38,900 |
| 2019 | -- | $38,900 |
| 2018 | -- | $38,900 |
| 2017 | $10,077 | $38,900 |
| 2016 | -- | $38,900 |
| 2015 | -- | $38,900 |
| 2014 | -- | $38,900 |
| 2013 | -- | $38,900 |
| 2012 | -- | $38,900 |
| 2011 | -- | $38,900 |
| 2010 | -- | $38,900 |
| 2009 | -- | $38,900 |
| 2007 | -- | $38,900 +43% |
| 2006 | -- | $27,200 +32.7% |
| 2005 | -- | $20,500 |
| 2004 | -- | $20,500 |
| 2002 | -- | $20,500 |
| 2001 | -- | $20,500 |
| 2000 | -- | $20,500 |
Find assessor info on the county website
Monthly payment
Climate risks
Neighborhood: 10940
Nearby schools
GreatSchools rating
- 5/10Presidential Park Elementary SchoolGrades: K-5Distance: 0.4 mi
- 3/10Monhagen Middle SchoolGrades: 6-8Distance: 1.8 mi
- 5/10Middletown High SchoolGrades: 9-12Distance: 1.1 mi
Schools provided by the listing agent
- Elementary: Presidential Park Elementary
- Middle: Monhagen Middle School
- High: Middletown High School
Source: OneKey® MLS as distributed by MLS GRID. This data may not be complete. We recommend contacting the local school district to confirm school assignments for this home.
- $295,0003 bd3 ba1.8k sqft37 Wisner Ave, Middletown, NY 10940Sold
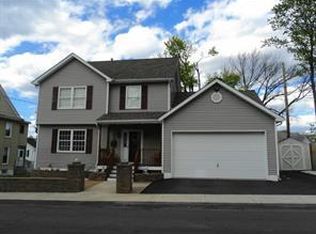
- $398,0004 bd2 ba2k sqft33-35 Wisner Ave, Middletown, NY 10940Off Market
- $348,6005 bd2 ba2.4k sqft139 N Beacon St, Middletown, NY 10940Off Market
- $355,0003 bd2 ba-- sqft1 Royce Ave, Middletown, NY 10940Sold
- $298,1002 bd1 ba1.3k sqft141 N Beacon St, Middletown, NY 10940Off Market
- $348,4003 bd1 ba1.4k sqft214 Highland Ave, Middletown, NY 10940Off Market
- $305,0003 bd1 ba1.2k sqft143 N Beacon St, Middletown, NY 10940Sold
- $380,6004 bd2 ba1.7k sqft3 Royce Ave, Middletown, NY 10940Off Market
A local agent can set up tours, give advice and negotiate with sellers.
Similar homes
- $555,0005 bd3 ba2.2k sqft29 Murray Road, Middletown, NY 10940For Sale
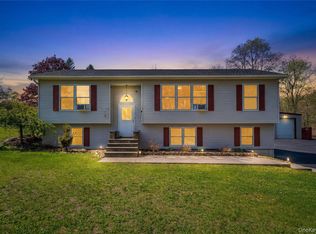
 MLS ID #994440, Regina Lombardo, Listing by: KW Hudson Valley United. OneKey® MLS as distributed by MLS GRID
 - $450,0003 bd2 ba1.5k sqft153 Ridgewood Avenue, Middletown, NY 10940For Sale
 MLS ID #1026883, Isaiah Lopez, Listing by: KW Hudson Valley United. OneKey® MLS as distributed by MLS GRID
 - $600,0003 bd3 ba1.6k sqft81 Silver Lake Sctn Road, Middletown, NY 10940New Construction
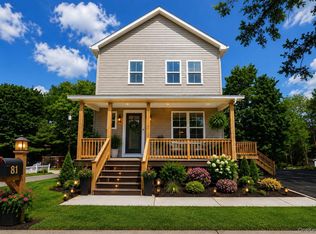 MLS ID #996639, Antoinette M Gundersen, Listing by: HomeSmart Homes & Estates. OneKey® MLS as distributed by MLS GRID
 - $478,0004 bd2 ba1.7k sqft25 Independence Avenue, Middletown, NY 10940For Sale
 MLS ID #1021551, Jin Pang, Listing by: Panorama Realty. OneKey® MLS as distributed by MLS GRID
 - $475,0004 bd2 ba1.7k sqft23 Marcy Lane, Middletown, NY 10941For SaleMLS ID #1000738, Dennis B. Aboagye, Listing by: Keller Williams Realty Group. OneKey® MLS as distributed by MLS GRID
- $399,9993 bd3 ba1.5k sqft70 Peach Place, Middletown, NY 10940For SaleMLS ID #1014371, Virginia Corbett, Listing by: eXp Realty. OneKey® MLS as distributed by MLS GRID
- $749,9004 bd3 ba2.9k sqft512 County Route 49, Middletown, NY 10940For SaleMLS ID #1014571, Jonathon Z. Lee, Listing by: KW Hudson Valley United. OneKey® MLS as distributed by MLS GRID
- $525,0003 bd3 ba2k sqft59 Gillespie Street, Pine Bush, NY 12566For SaleMLS ID #1022024, Loretta Wolff, Listing by: NexLvl Real Estate Inc.. OneKey® MLS as distributed by MLS GRID
- $499,9003 bd2 ba1.7k sqft58 Decker Drive, Washingtonville, NY 10992For SaleMLS ID #1024248, Celina I Rofer, Listing by: Howard Hanna Rand Realty. OneKey® MLS as distributed by MLS GRID
- $499,0003 bd3 ba2.1k sqft310 Gillespie Street, Pine Bush, NY 12566For SaleMLS ID #1009400, Regina Lombardo, Listing by: KW Hudson Valley United. OneKey® MLS as distributed by MLS GRID
- $649,9994 bd4 ba3.1k sqft642 County Route 12, New Hampton, NY 10958For SaleMLS ID #1029345, German Nielsen, Listing by: Newman Realty Inc. OneKey® MLS as distributed by MLS GRID
- $515,0003 bd3 ba1.9k sqft163 Van Keuren Avenue, Pine Bush, NY 12566For SaleMLS ID #1007034, Melissa M Forsyth, Listing by: Hudson Valley Home Connection. OneKey® MLS as distributed by MLS GRID
- $479,0003 bd3 ba2.1k sqft9 Masten Lake Court, Wurtsboro, NY 12790For SaleMLS ID #1022368, Marion Bruhns, Listing by: Howard Hanna Rand Realty. OneKey® MLS as distributed by MLS GRID
- $549,0003 bd3 ba1.9k sqft7 Woodfield Drive, Washingtonville, NY 10992For SaleMLS ID #1020322, Sandra Laramore, Listing by: Redfin Real Estate. OneKey® MLS as distributed by MLS GRID
- $489,9993 bd3 ba2.2k sqft20 Patrick Drive, Bloomingburg, NY 12721For SaleMLS ID #1008649, Ray Reyes, Listing by: Keller Williams Realty. OneKey® MLS as distributed by MLS GRID
- $619,0004 bd3 ba2.1k sqft16 Jared Court, Slate Hill, NY 10973For SaleMLS ID #1007547, Ann Hansen, Listing by: Howard Hanna Rand Realty. OneKey® MLS as distributed by MLS GRID
- $574,9004 bd3 ba2.7k sqft16 Panel Lane, Florida, NY 10921For SaleMLS ID #1024307, Christine Koenig, Listing by: Keller Williams Realty. OneKey® MLS as distributed by MLS GRID
- $485,0004 bd3 ba2k sqft60 Grand Street, Wurtsboro, NY 12790For SaleMLS ID #1025134, Wilson Vernelly, Listing by: Corcoran SRG Residential. OneKey® MLS as distributed by MLS GRID
- $425,0003 bd3 ba1.8k sqft135 Old Forestburg Road, Sparrowbush, NY 12780For SaleMLS ID #1027774, Adrienne I Volpe, Listing by: KW MidHudson. OneKey® MLS as distributed by MLS GRID
- $569,0004 bd3 ba3k sqft20 County Highway 17, Thompson Ridge, NY 10985For SaleMLS ID #1007418, Michelle P Gruberger, Listing by: Real Estate Circuit Inc. OneKey® MLS as distributed by MLS GRID
