Picture-perfect, custom-built 4BR/3BA new build on a 1.2-acre corner lot in Pocono Mountain Woodland Lakes! The bright, open-concept first floor features premium red oak hardwood floors, eye-catching contemporary light fixtures, airy 9' ceilings, and craftsman moldings. A stunning gourmet kitchen showcases an 8' rift-oak island, custom cabinets, and quartz countertops, creating a spacious divide between the inviting, sunlit living room and a dedicated dining room. The primary suite offers a beautifully tiled bath and dual walk-in closets. Enjoy outdoor living with oversized Anderson sliding doors leading to a rear deck and expansive backyard play area framed by mature woods. Features an oversized 2-car garage and an expansive unfinished basement with 8' ceilings. Enjoy premier community amenities: lakefront clubhouse, seasonal pool, 40-acre recreational lake, boat launch, fishing pond, and sports courts. Minutes to historic Milford's shops and top schools!
New construction
$718,000
122 Poplar Dr, Milford, PA 18337
4beds
2,317sqft
:
Get pre-qualified$4,792/mo
Single Family Residence, Modular Home
Built in 2026
1.2 Acres Lot
$-- Zestimate®
$310/sqft
$84/mo HOA
What's special
Quartz countertopsEye-catching contemporary light fixturesCustom cabinetsBright open-concept first floorCraftsman moldingsOversized anderson sliding doorsPrimary suite
- 21 days |
- 550 |
- 25 |
Zillow last checked:
Listing updated:
Listed by:
Tamara Lee Chant 570-618-1208,
Davis R. Chant - Milford 570-296-7717
Source: PWAR as distributed by MLS GRID,MLS#: PW262249
Facts & features
Interior
Bedrooms & bathrooms
- Bedrooms: 4
- Bathrooms: 3
- Full bathrooms: 2
- 1/2 bathrooms: 1
Primary bedroom
- Area: 244.67
- Dimensions: 14.3 x 17.11
Bedroom 2
- Area: 134.33
- Dimensions: 10.1 x 13.3
Bedroom 3
- Area: 167.58
- Dimensions: 12.6 x 13.3
Bedroom 4
- Area: 132.68
- Dimensions: 12.4 x 10.7
Primary bathroom
- Area: 79.12
- Dimensions: 9.2 x 8.6
Bathroom 2
- Area: 45.58
- Dimensions: 5.3 x 8.6
Bathroom 3
- Area: 20.96
- Dimensions: 5.1 x 4.11
Basement
- Area: 1089.45
- Dimensions: 40.5 x 26.9
Dining room
- Area: 132.31
- Dimensions: 10.1 x 13.1
Kitchen
- Area: 182.25
- Dimensions: 13.5 x 13.5
Laundry
- Area: 52.55
- Dimensions: 6.11 x 8.6
Living room
- Area: 726.3
- Dimensions: 27 x 26.9
Other
- Description: garage
- Area: 548.25
- Dimensions: 25.5 x 21.5
Heating
- Baseboard, Propane, Radiant, Hot Water, ENERGY STAR Qualified Equipment
Cooling
- Ceiling Fan(s), Zoned, Central Air
Appliances
- Included: Dishwasher, Plumbed For Ice Maker, Vented Exhaust Fan, Stainless Steel Appliance(s), Self Cleaning Oven, Refrigerator, Range Hood, Ice Maker, Gas Oven, Freezer, Free-Standing Refrigerator, Free-Standing Range, Free-Standing Gas Range, Free-Standing Gas Oven, ENERGY STAR Qualified Appliances, Electric Water Heater
- Laundry: Laundry Room
Features
- Ceiling Fan(s), Walk-In Closet(s), Wired for Data, Storage, Stone Counters, Recessed Lighting, Other, Kitchen Island, High Ceilings, Entrance Foyer, Eat-in Kitchen, Drywall, Double Vanity
- Flooring: Hardwood, Wood, Tile
- Doors: ENERGY STAR Qualified Doors, Sliding Doors
- Basement: Concrete,Interior Entry,Finished,Daylight
- Attic: Attic Storage,Pull Down Stairs
Interior area
- Total structure area: 3,871
- Total interior livable area: 2,317 sqft
- Finished area above ground: 2,317
- Finished area below ground: 0
Property
Parking
- Total spaces: 4
- Parking features: Parking Pad, Unpaved, Private, Gravel, Kitchen Level, Inside Entrance, Deck, Driveway, Direct Access, Attached
- Garage spaces: 2
- Uncovered spaces: 2
Features
- Levels: Two
- Stories: 2
- Entry location: front
- Patio & porch: Covered, Front Porch
- Exterior features: Lighting, Rain Gutters, Private Entrance
- Pool features: None, Association, Community
- Fencing: None
- Has view: Yes
- View description: Neighborhood, Trees/Woods, Skyline, Rural
- Body of water: None
- Frontage type: Other
Lot
- Size: 1.2 Acres
- Features: Back Yard, Rectangular Lot, Views, Landscaped, Private, Level, Few Trees, Front Yard, Corner Lot, Cleared
Details
- Additional structures: None
- Parcel number: 110.040156 020071
Construction
Type & style
- Home type: SingleFamily
- Architectural style: Contemporary
- Property subtype: Single Family Residence, Modular Home
Materials
- Vinyl Siding
- Roof: Asphalt
Condition
- New construction: Yes
- Year built: 2026
Utilities & green energy
- Electric: 200 or Less Amp Service, Circuit Breakers, 200+ Amp Service
- Water: Well
- Utilities for property: Cable Available, Propane, Water Available, Electricity Connected
Community & HOA
Community
- Features: Clubhouse, Tennis Court(s), Pool, Playground, Lake
- Security: Carbon Monoxide Detector(s), Other, Fire Alarm
- Subdivision: Pocono Mountain Woodland Lakes
HOA
- Has HOA: Yes
- Amenities included: Clubhouse, Tennis Court(s), Security, Pool, Maintenance, Playground, Party Room, Parking, Park, Meeting Room, Management
- Services included: Trash
- HOA fee: $1,002 annually
- Second HOA fee: $1,002 one time
Location
- Region: Milford
Financial & listing details
- Price per square foot: $310/sqft
- Tax assessed value: $2,750
- Annual tax amount: $441
- Date on market: 7/7/2026
- Cumulative days on market: 22 days
- Listing terms: Cash,Conventional
- Inclusions: Kitchen Appliances
- Electric utility on property: Yes
Estimated market value
Not available
Estimated sales range
Not available
Not available
Price history
| Date | Event | Price |
|---|---|---|
| 7/7/2026 | Listed for sale | $718,000+1695%$310/sqft |
Source:  PWAR as distributed by MLS GRID #PW262249 Report a problem PWAR as distributed by MLS GRID #PW262249 Report a problem | ||
| 5/1/2025 | Listing removed | $40,000$17/sqft |
Source: PWAR as distributed by MLS GRID #223596 Report a problem | ||
| 5/1/2024 | Listed for sale | $40,000+3.9%$17/sqft |
Source: PWAR as distributed by MLS GRID #223596 Report a problem | ||
| 4/1/2024 | Listing removed | -- |
Source: PWAR as distributed by MLS GRID #223596 Report a problem | ||
| 7/23/2023 | Price change | $38,500-11.5%$17/sqft |
Source: PWAR as distributed by MLS GRID #22-3596 Report a problem | ||
| 7/21/2023 | Listed for sale | $43,500$19/sqft |
Source: PWAR as distributed by MLS GRID #22-3596 Report a problem | ||
| 4/1/2023 | Listing removed | -- |
Source: PWAR as distributed by MLS GRID #22-3596 Report a problem | ||
| 9/25/2022 | Listed for sale | $43,500-3.3%$19/sqft |
Source: PWAR as distributed by MLS GRID #22-3596 Report a problem | ||
| 7/29/2022 | Listing removed | -- |
Source: PWAR as distributed by MLS GRID #22-384 Report a problem | ||
| 2/15/2022 | Listed for sale | $45,000+246.2%$19/sqft |
Source: PWAR as distributed by MLS GRID #22-384 Report a problem | ||
| 9/3/2020 | Sold | $13,000$6/sqft |
Source: PWAR as distributed by MLS GRID #20494 Report a problem | ||
Public tax history
| Year | Property taxes | Tax assessment |
|---|---|---|
| 2025 | $435 +4.7% | $2,750 |
| 2024 | $415 +1.5% | $2,750 |
| 2023 | $409 +2.7% | $2,750 |
| 2022 | $398 +1% | $2,750 |
| 2021 | $394 +0.5% | $2,750 |
| 2020 | $392 +3.6% | $2,750 |
| 2019 | $379 | $2,750 |
| 2018 | $379 | $2,750 |
| 2017 | -- | $2,750 |
| 2016 | -- | $2,750 |
| 2015 | -- | $2,750 |
| 2014 | -- | $2,750 |
| 2013 | -- | $2,750 |
| 2012 | -- | $2,750 |
| 2011 | -- | $2,750 |
| 2010 | -- | $2,750 |
Find assessor info on the county website
Monthly payment
Est. payment
Payment breakdown
Explore the cost of this home by adjusting the details. Changes won't be saved.Climate risks
Neighborhood: 18337
Nearby schools
GreatSchools rating
- NADingman-Delaware Primary SchoolGrades: PK-2Distance: 2.8 mi
- 7/10Dingman-Delaware Middle SchoolGrades: 6-8Distance: 2.9 mi
- 9/10Delaware Valley High SchoolGrades: 9-12Distance: 5.7 mi
- $340,2003 bd2 ba1.4k sqft120 Poplar Dr, Milford, PA 18337Off Market
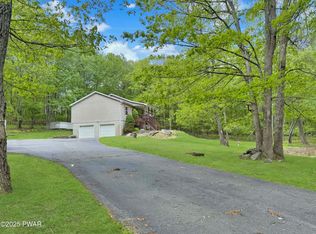
- $365,0004 bd3 ba2.4k sqft114 Privet Ln, Milford, PA 18337Sold

- $400,0003 bd3 ba2.5k sqft116 Poplar Dr, Milford, PA 18337Off Market
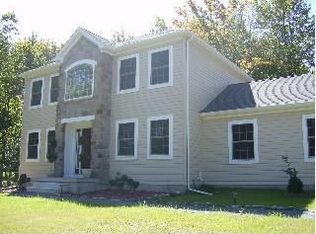
- $305,7003 bd2 ba1.2k sqft112 Poplar Dr, Milford, PA 18337Off Market
- $367,4003 bd3 ba1.3k sqft115 Poplar Dr, Milford, PA 18337Off Market
- $325,3001.03 Acres121 Privet Ln, Milford, PA 18337Off Market
- $367,8004 bd3 ba2k sqft116 Pitch Pine Dr, Milford, PA 18337Off Market
- $347,6003 bd2 ba2.3k sqft110 Privet Ln, Milford, PA 18337Off Market
A local agent can set up tours, give advice and negotiate with sellers.
A local lender can help you make sure your offer is ready when you are.
Similar homes
- $639,0005 bd4 ba3.4k sqft105 Stonehedge Ln, Milford, PA 18337For Sale
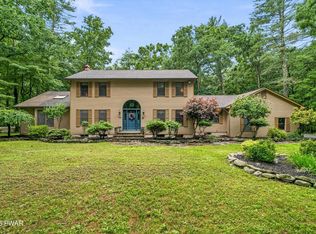
 MLS ID #PW262290, Shaun Burger, Assoc Broker, Keller Williams RE Milford. PWAR as distributed by MLS GRID
 - $574,9003 bd3 ba2.7k sqft148 Winterberry Dr, Milford, PA 18337New Construction
 MLS ID #PW261758, Jesse B Tashlik, Tashlik Real Estate-DF. PWAR as distributed by MLS GRID
 - $474,9003 bd3 ba2.2k sqft154 Santos Dr, Milford, PA 18337For Sale
 MLS ID #PW262406, Shaun Burger, Assoc Broker, Keller Williams RE Milford. PWAR as distributed by MLS GRID
 - $499,9993 bd2 ba2.5k sqft150 Tamarack Dr, Milford, PA 18337For Sale
 MLS ID #PW261771, Lisa McAteer, Keller Williams RE 402 Broad. PWAR as distributed by MLS GRID
 - $489,9904 bd4 ba2.4k sqft116 Miller Rd, Milford, PA 18337For SaleMLS ID #PW262214, Joseph McNeely, Weichert Realtors - Ruffino Real Estate. PWAR as distributed by MLS GRID
- $450,0003 bd2 ba2.4k sqft315 Rambling Way, Milford, PA 18337For SaleMLS ID #PW262205, Kristee Cassimore, Davis R. Chant - Milford. PWAR as distributed by MLS GRID
- $475,0003 bd2 ba2.4k sqft110 Spruce Lake Dr, Milford, PA 18337For SaleMLS ID #PW260951, Wendy Lee Schurgot, Lake Homes Realty, LLC. PWAR as distributed by MLS GRID
- $625,0003 bd3 ba2.3k sqft212 E Ann St, Milford, PA 18337For SaleMLS ID #PW260947, Lisa McAteer, Keller Williams RE 402 Broad. PWAR as distributed by MLS GRID
- $429,0003 bd2 ba1.9k sqft119 Almond Ct, Milford, PA 18337New ConstructionMLS ID #PW261993, Liza Rombousek, Realty Executives Exceptional Milford. PWAR as distributed by MLS GRID
- $379,0003 bd3 ba2.2k sqft118 Orange Blossom Rd, Milford, PA 18337For SaleMLS ID #PW262263, Justine Eichner, Iron Valley R E Tri-State. PWAR as distributed by MLS GRID
- $990,0003 bd3 ba3.1k sqft127 High Meadow Dr, Milford, PA 18337For SaleMLS ID #PW262014, Kira Rozman, Assoc Broker, CENTURY 21 Country Lake Homes - Lords Valley. PWAR as distributed by MLS GRID
- $439,9003 bd3 ba2.6k sqft116 Oak Ridge Dr, Milford, PA 18337For SaleMLS ID #PW261506, Amanda Brehm, Keller Williams Realty Hudson Valley United. PWAR as distributed by MLS GRID
- $469,0003 bd3 ba2.1k sqft258 Water Forest Dr, Milford, PA 18337New ConstructionMLS ID #PW261112, Angela Williams, Realty Executives Exceptional Hawley. PWAR as distributed by MLS GRID
- $399,0003 bd3 ba2k sqft102 Buttercup Ter, Milford, PA 18337New ConstructionMLS ID #PW261803, Angela Williams, Realty Executives Exceptional Hawley. PWAR as distributed by MLS GRID
- $441,5003 bd4 ba2.8k sqft130 Spicebush Ln, Milford, PA 18337For SaleMLS ID #PW261202, Burma Pedranti, Davis R. Chant - Milford. PWAR as distributed by MLS GRID
- $415,0003 bd3 ba1.7k sqft106 Cabin Ct, Milford, PA 18337For SaleMLS ID #PW262131, Maxwell Stevens, Berkshire Hathaway HomeServices Pocono Real Estate Hawley. PWAR as distributed by MLS GRID
- $359,0002 bd2 ba1.4k sqft117 Hackney Ct, Milford, PA 18337For SaleMLS ID #PW262287, Joshua Rodriguez, Davis R. Chant - Lake Wallenpaupack. PWAR as distributed by MLS GRID
- $879,0004 bd3 ba2.6k sqft9 Gary Ln, Milford, PA 18337New ConstructionMLS ID #PW253189, Lisa McAteer, Keller Williams RE 402 Broad. PWAR as distributed by MLS GRID
- $734,9003 bd2 ba2.6k sqft108 Bluestone Blvd, Matamoras, PA 18336For SaleMLS ID #PW260084, April J Lazier, Realty Executives Exceptional Milford. PWAR as distributed by MLS GRID
- $735,0004 bd3 ba2.2k sqft108 Bluestone Blvd, Matamoras, PA 18336For Sale By Owner
