Skip main navigation
Sold for $365,000
  • $365,000

    114 Privet Ln, Milford, PA 18337

    4beds
    2,456sqft
    Single Family Residence
    Built in 2003
    1.51 Acres Lot
    $426,000 Zestimate®
    $149/sqft
    $3,016 Estimated rent

    Home value

    $426,000

    $405,000 - $447,000

    $3,016/mo

    Zestimate® history
    Loading
    Loading...

    Owner options

    List your home for rent

    $3,016/mo

    Rent Zestimate®

    Find your next renter with Zillow Rental Manager. Plus, with online applications, you can quickly screen prospective tenants – for free.

    Learn more

    $3,016/mo

    Rent Zestimate®

    Refinance and save

    $3,318/mo

    Est. payment

    Refinancing to a lower rate could help reduce your monthly payments and save thousands over the life of the loan.

    See today's rates

    $3,318/mo

    Est. payment

    Explore your selling options

    Work with a Zillow partner agent

    Leverage their expertise and Zillow's premium Showcase listings to get your home seen by more buyers.

    Get started

    List with your own agent

    Get your home in front of millions of buyers by listing it on Zillow.

    Learn how to do it

    Sell it yourself

    Take full control of how buyers see your home on Zillow by listing For Sale by Owner (FSBO).

    List your home

    What's special

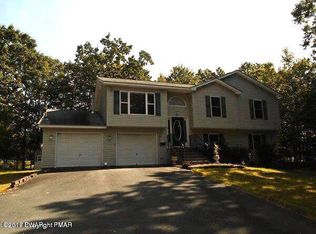
    Nestled within the esteemed Delaware Valley School District, 114 Privet Ln in Milford, PA, offers a blend of comfort and elegance set against the backdrop of the Pocono Mountain Woodlands. This stunning 4-bedroom, 2.5-bath Colonial, boasting 2,456 sqft of living space, is a true gem. The property is thoughtfully laid out on 1.51 acres of lush land, ensuring privacy and space. The home welcomes you with its captivating charm, highlighted by vinyl flooring and sophisticated granite countertops that adorn the kitchen, setting the stage for memorable gatherings. A first-floor den/office provides versatility, whether for work or relaxation. The formal dining room promises elegant meals, and the private 2nd level laundry room adds convenience to daily living. Upstairs, the main bedroom is a retreat unto itself, featuring an ensuite bath and walk-in closet, promising a private sanctuary for relaxation. The full basement offers ample storage or the potential for additional living space, tailored to your needs. Outside, the deck and patio invite you to enjoy the serene outdoors, enhanced by a built-in fire pit and pergola--perfect for entertaining or quiet evenings under the stars. This residence is part of a vibrant community, brimming with amenities including a pool, clubhouse, tennis and basketball courts, two lakes, and a playground, offering endless leisure and recreation opportunities. 114 Privet Ln is more than just a home; it's a lifestyle, waiting for you to make it your own.

    Zillow last checked:

    Listing updated:

    Listed by:

    Amanda Brehm 845-741-5608,

    Keller Williams Realty Hudson Valley United,

    Alyse Toffel 518-491-2585,

    Keller Williams Realty Hudson Valley United

    Bought with:

    Yvonne Perkins, RS360902

    RE/MAX Best

    David Kovaleski, RS297471

    RE/MAX Best

    Source: PWAR as distributed by MLS GRID,MLS#: PW240861MLS Logo

    Facts & features

    Interior

    Bedrooms & bathrooms
    • Bedrooms: 4
    • Bathrooms: 3
    • Full bathrooms: 2
    • 1/2 bathrooms: 1
    Bedroom 1
    • Area: 159.82
    • Dimensions: 12.2 x 13.1
    Bedroom 2
    • Area: 158.51
    • Dimensions: 12.1 x 13.1
    Bedroom 3
    • Area: 165.41
    • Dimensions: 13.9 x 11.9
    Bedroom 4
    • Area: 158.51
    • Dimensions: 12.1 x 13.1
    Den
    • Area: 214.84
    • Dimensions: 13.1 x 16.4
    Dining room
    • Area: 160.08
    • Dimensions: 11.6 x 13.8
    Kitchen
    • Area: 165.2
    • Dimensions: 14 x 11.8
    Laundry
    • Area: 48.6
    • Dimensions: 8.1 x 6
    Living room
    • Area: 218.77
    • Dimensions: 13.1 x 16.7
    Heating
    • Baseboard, Oil, Hot Water
    Cooling
    • Central Air
    Appliances
    • Included: Dryer, Washer, Refrigerator, Range, Oven, Microwave, Dishwasher
    • Laundry: Laundry Room
    Features
    • Entrance Foyer, Walk-In Closet(s), Storage, Recessed Lighting, Pantry, Granite Counters
    • Flooring: Vinyl
    • Doors: French Doors
    • Windows: Shutters
    • Basement: Full,Unfinished
    • Attic: None
    • Has fireplace: No
    Interior area
    • Total structure area: 3,684
    • Total interior livable area: 2,456 sqft
    • Finished area above ground: 2,456
    • Finished area below ground: 0

    Property

    Parking
    • Parking features: Driveway, Paved
    • Has uncovered spaces: Yes
    Features
    • Levels: Two
    • Stories: 2
    • Patio & porch: Deck, Patio
    • Exterior features: Fire Pit, Playground
    • Pool features: None, Association
    • Fencing: None
    • Has view: Yes
    • View description: None
    • Body of water: None
    Lot
    • Size: 1.51 Acres
    • Features: Back Yard, Few Trees
    Details
    • Parcel number: 110.040157 018457
    • Zoning: Residential
    • Zoning description: Residential

    Construction

    Type & style
    • Home type: SingleFamily
    • Architectural style: Colonial
    • Property subtype: Single Family Residence
    Materials
    • Frame, Vinyl Siding
    • Foundation: Block
    • Roof: Asphalt,Shingle
    Condition
    • New construction: No
    • Year built: 2003

    Utilities & green energy

    • Water: Well

    Community & neighborhood

    Community
    • Community features: Clubhouse, Tennis Court(s), Playground, None
    Location
    • Region: Milford
    • Subdivision: Pocono Mountain Woodland Lakes

    HOA & financial

    HOA
    • Has HOA: Yes
    • HOA fee: $937 annually
    • Amenities included: Basketball Court, Tennis Court(s), Security, Pond Year Round, Pool, Playground, Clubhouse
    • Second HOA fee: $893 one time

    Other

    Other facts
    • Listing terms: Cash,VA Loan,FHA,Conventional
    • Road surface type: Paved

    Price history

    DateEventPrice
    7/26/2024Sold$365,000-3.7%$149/sqft
    Source: PWAR as distributed by MLS GRID #PW240861 Report a problem
    6/16/2024Pending sale$379,000$154/sqft
    Source: PWAR as distributed by MLS GRID #PW240861 Report a problem
    4/22/2024Price change$379,000-2.6%$154/sqft
    Source: PWAR as distributed by MLS GRID #PW240861 Report a problem
    4/11/2024Price change$389,000-2.5%$158/sqft
    Source: PWAR as distributed by MLS GRID #PW240861 Report a problem
    4/5/2024Listed for sale$399,000+71.3%$162/sqft
    Source: PWAR as distributed by MLS GRID #PW240861 Report a problem
    5/15/2019Sold$232,900-2.9%$95/sqft
    Source: PWAR as distributed by MLS GRID #184723 Report a problem
    12/30/2018Price change$239,900-2%$98/sqft
    Source: Realty Executives Exceptional Milford #18-4723 Report a problem
    10/19/2018Listed for sale$244,900+16292.2%$100/sqft
    Source: Realty Executives Exceptional Milford #18-4723 Report a problem
    7/31/2018Sold$1,494$1/sqft
    Source: Public Record Report a problem

    Public tax history

    YearProperty taxesTax assessment
    2025$6,282 +4.7%$39,710
    2024$5,999 +1.5%$39,710
    2023$5,910 +2.7%$39,710
    2022$5,752 +1%$39,710
    2021$5,692 +0.5%$39,710
    2020$5,664 +3.6%$39,710
    2019$5,468 $39,710
    2018$5,468 $39,710
    2017-- $39,710
    2016-- $39,710
    2015-- $39,710
    2014-- $39,710
    2013-- $39,710
    2012-- $39,710
    2011-- $39,710
    2010-- $39,710

    Find assessor info on the county website

    Neighborhood: 18337

    Nearby schools

    GreatSchools rating
    Get a cash offer in 3 minutes
    Find out how much your home could sell for in as little as 3 minutes with a no-obligation cash offer.
    Estimated market value
    $426,000
    Get a cash offer in 3 minutes
    Find out how much your home could sell for in as little as 3 minutes with a no-obligation cash offer.
    Estimated market value
    $426,000