PHOTO IS OF SAME MODEL PREVIOUSLY BUILT. THIS HOME IS TO BE BUILT. FEATURES FOR HOME ON LOT 13 INCLUDE 4-5 BEDROOMS WITH 4 OF THEM PRIMARY SUITES, ONE ON THE FIRST FLOOR. 3 CAR GARAGE, FULL WALKOUT BASEMENT WITH A RIVER VIEW LOT ON THE CUL DE SAC. AMAZING VIEWS OF THE MOUNTAINS AND THE DELAWARE. COVERED REAR DECK AND COVERED FRONT PORCH. ANDERSON WINDOWS, HARDY BOARD SIDING, HARDWOOD FLOORS THROUGHOUT, TILED BATHS, 2 HEATING SYSTEMS, AN ELEVATOR AND 3 FIREPLACES AND SO MUCH MORE
Sold for $1,200,000
$1,200,000
LOT 13 Matthew Dr, Milford, PA 18337
6beds
4,400sqft
Single Family Residence
Built in 2024
1.47 Acres Lot
$1,274,100 Zestimate®
$273/sqft
$4,486 Estimated rent
Home value
$1,274,100
$1.17M - $1.39M
$4,486/mo
Zestimate® history
Owner options
List your home for rent
$4,486/mo
Rent Zestimate®
Find your next renter with Zillow Rental Manager. Plus, with online applications, you can quickly screen prospective tenants – for free.
$4,486/mo
Rent Zestimate®
Refinance and save
$7,952/mo
Est. payment
Refinancing to a lower rate could help reduce your monthly payments and save thousands over the life of the loan.
$7,952/mo
Est. payment
Explore your selling options
Work with a Zillow partner agent
Leverage their expertise and Zillow's premium Showcase listings to get your home seen by more buyers.
Get startedList with your own agent
Get your home in front of millions of buyers by listing it on Zillow.
Learn how to do itSell it yourself
Take full control of how buyers see your home on Zillow by listing For Sale by Owner (FSBO).
List your homeWhat's special
Zillow last checked:
Listing updated:
Listed by:
Kristee Cassimore 570-807-5426,
Davis R. Chant - Milford
Bought with:
Eileen Stevens, RS355431
Weichert Realtors - Ruffino Real Estate
Source: PWAR as distributed by MLS GRID,MLS#: PW240586
Facts & features
Interior
Bedrooms & bathrooms
- Bedrooms: 6
- Bathrooms: 5
- Full bathrooms: 4
- 1/2 bathrooms: 1
Primary bedroom
- Description: Vaulted Ceiling w/ WIC
- Area: 306.9
- Dimensions: 19.8 x 15.5
Bedroom 1
- Description: 10 ft ceilings
- Area: 176.89
- Dimensions: 13.3 x 13.3
Bedroom 4
- Description: Ensuite w/ full bath
- Area: 305.8
- Dimensions: 22 x 13.9
Bedroom 5
- Description: Ensuite w/ WIC
- Area: 169.58
- Dimensions: 12.2 x 13.9
Primary bathroom
- Description: Walk in Shower & Soaking Tub
- Area: 188.7
- Dimensions: 11.1 x 17
Bathroom 1
- Description: Tiled Floor
- Area: 28.52
- Dimensions: 3.1 x 9.2
Bathroom 2
- Description: Walk in Shower
- Area: 57.6
- Dimensions: 6 x 9.6
Bathroom 4
- Description: Tiled Shower
- Area: 55.48
- Dimensions: 7.3 x 7.6
Bathroom 5
- Description: Private bath w/shower
- Area: 40.88
- Dimensions: 5.6 x 7.3
Other
- Description: 10 ft ceilings open
- Area: 180.6
- Dimensions: 8.4 x 21.5
Bonus room
- Description: Storage Room
- Area: 31.92
- Dimensions: 5.7 x 5.6
Bonus room
- Description: Wood Floor Great add'l space
- Area: 412.56
- Dimensions: 19.1 x 21.6
Dining room
- Description: Formal Dining/ Wood Floors
- Area: 158.73
- Dimensions: 11.1 x 14.3
Great room
- Description: 2 story/FP/Lots of windows
- Area: 378.1
- Dimensions: 19 x 19.9
Kitchen
- Description: Wood Floors/ Large Island
- Area: 503.28
- Dimensions: 21.6 x 23.3
Laundry
- Description: Tiled Floor
- Level: Second
- Area: 114.75
- Dimensions: 7.5 x 15.3
Library
- Description: Wood Floors/ Private
- Area: 169.83
- Dimensions: 11.1 x 15.3
Other
- Description: Mud Room
- Area: 56.21
- Dimensions: 7.3 x 7.7
Heating
- Forced Air, Propane, Other
Cooling
- Central Air
Appliances
- Included: Other
- Laundry: Laundry Room
Features
- Cathedral Ceiling(s), Walk-In Closet(s), Storage, Soaking Tub, Master Downstairs, Pantry, Kitchen Island, High Ceilings, Elevator, Entrance Foyer
- Flooring: Ceramic Tile, Hardwood
- Basement: Full,Unfinished
- Has fireplace: Yes
- Fireplace features: Living Room
Interior area
- Total structure area: 4,400
- Total interior livable area: 4,400 sqft
- Finished area above ground: 4,400
- Finished area below ground: 0
Property
Parking
- Total spaces: 3
- Parking features: Attached, Garage
- Garage spaces: 3
Accessibility
- Accessibility features: Accessible Elevator Installed, Accessible Hallway(s)
Features
- Levels: Two
- Stories: 2
- Patio & porch: Covered, Deck
- Exterior features: Other
- Pool features: None
- Has view: Yes
- Body of water: None
Lot
- Size: 1.47 Acres
- Features: Views
Details
- Parcel number: 097.000204
Construction
Type & style
- Home type: SingleFamily
- Architectural style: Traditional,Farmhouse
- Property subtype: Single Family Residence
Materials
- Roof: Asphalt
Condition
- New construction: Yes
- Year built: 2024
Utilities & green energy
- Water: Well
Community & HOA
Community
- Features: Other
- Subdivision: Luxuryestpinehillfarmpres
HOA
- Has HOA: Yes
- Amenities included: Other
Location
- Region: Milford
Financial & listing details
- Price per square foot: $273/sqft
- Date on market: 3/11/2024
- Cumulative days on market: 308 days
- Road surface type: Paved
Price history
| Date | Event | Price |
|---|---|---|
| 5/2/2024 | Sold | $1,200,000$273/sqft |
Source:  PWAR as distributed by MLS GRID #PW240586 Report a problem PWAR as distributed by MLS GRID #PW240586 Report a problem | ||
| 3/11/2024 | Pending sale | $1,200,000$273/sqft |
Source: PWAR as distributed by MLS GRID #PW240586 Report a problem | ||
Public tax history
Tax history is unavailable.
Neighborhood: 18337
Nearby homes
- $--5 bd6 ba4.2k sqftPine Hill Farm Rd, Milford, PA 18337Off Market
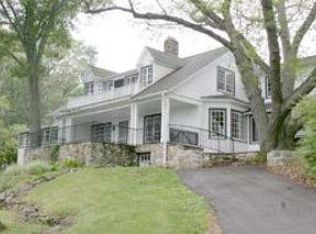
- $569,3004 bd4 ba5.4k sqft117 Tall Pine Dr, Milford, PA 18337Off Market

- $939,0003 bd3 ba3.3k sqft127 Tall Pine Dr, Milford, PA 18337Off Market
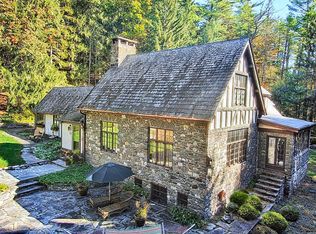
- $1,384,0006 bd4 ba4.4k sqft4 Gary Ln, Milford, PA 18337New Construction
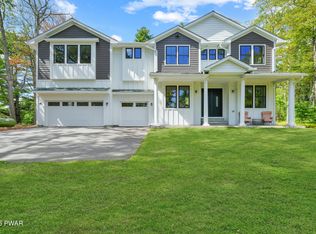
- $508,0004 bd3 ba3.6k sqft119 Meadow Dr, Milford, PA 18337Sold
- $879,0004 bd3 ba2.6k sqft9 Gary Ln, Milford, PA 18337New Construction
- $472,7004 bd2 ba2.5k sqft232 Old Milford Rd, Milford, PA 18337Off Market
- $272,0002 bd1 ba2.1k sqft248 Old Milford Rd, Milford, PA 18337Off Market
Nearby schools
GreatSchools rating
- 7/10Delaware Valley El SchoolGrades: PK-5Distance: 4.5 mi
- 6/10Delaware Valley Middle SchoolGrades: 6-8Distance: 2 mi
- 9/10Delaware Valley High SchoolGrades: 9-12Distance: 2 mi
Get a cash offer in 3 minutes
Find out how much your home could sell for in as little as 3 minutes with a no-obligation cash offer.
Estimated market value
$1,274,100
Get a cash offer in 3 minutes
Find out how much your home could sell for in as little as 3 minutes with a no-obligation cash offer.
Estimated market value
$1,274,100
- Pennsylvania
- Pike County
- Milford
- 18337
- LOT 13 Matthew Dr
Nearby cities
Nearby zip codes
Other Milford Topics
