Nestled in a clearing of tall pine trees, Licorice Lodge offers a rare blend of space, privacy, and easy upstate living. Set on just over an acre, the expansive yet airy residence feels worlds away, surrounded by the hush of the forest, while remaining conveniently close to the best of the Sullivan Catskills.
The contemporary home features five bedrooms and four full baths, offering flexibility for hosting or simply spreading out. Thoughtfully renovated, the interiors balance clean, modern updates with warm, natural tones, creating a turnkey retreat that feels both elevated and comfortable. Step out of your boots in the mud room to enter either the main house or descend into the basement (complete with a bedroom, full bath and cozy wood stove. On the main level, the updated chef’s kitchen opens into the lofty, bright, airy living & ample dining area. Two additional bedrooms and a full bath complete the main level. Upstairs, the primary suite feels tucked away, complete with a walk-in closet and bathroom with soaking tub. An additional bedroom with en suite bath round out the upstairs.
Outside, the deck and generous grounds invite everything from quiet mornings with coffee to evenings under the stars. The detached garage & additional storage shed offer ample storage or the possibility for a studio or workshop. An inviting hot tub & fire pit area invite quiet chill, nights with friends. The setting delivers that sought-after upstate rhythm: private, peaceful, and connected to nature.
Ideally located just minutes the Delaware River, a network of hiking trails, and within easy reach of the charming river towns and local farmers markets of Barryville and Narrowsburg. Nearby to Bethel Woods Center for the Arts, Resorts World Catskills,The Kartrite Resort & The Eldred Preserve. Approximately two hours by car to NYC, with public transportation options within a short drive.
Offered fully furnished, Licorice Lodge is a move-in-ready escape equally suited as a full-time residence, a refined weekend retreat, or an income producing investment property.
For sale
Price cut: $10K (6/29)
$689,000
2 Carpathy Court, Glen Spey, NY 12737
5beds
2,924sqft
Single Family Residence, Residential
Built in 1988
1.16 Acres Lot
$-- Zestimate®
$236/sqft
$-- HOA
What's special
- 108 days |
- 273 |
- 23 |
Zillow last checked:
Listing updated:
Listed by:
Compass Greater NY, LLC 838-877-8283,
Edward Rabon 412-414-2309
Source: OneKey® MLS as distributed by MLS GRID,MLS#: 996028
Facts & features
Interior
Bedrooms & bathrooms
- Bedrooms: 5
- Bathrooms: 4
- Full bathrooms: 4
Primary bedroom
- Level: Second
Bedroom 1
- Level: First
Bedroom 2
- Level: First
Bedroom 3
- Level: Second
Bedroom 5
- Level: Basement
Primary bathroom
- Level: Second
Bathroom 1
- Level: First
Bathroom 3
- Level: Second
Bathroom 4
- Level: Basement
Basement
- Level: Basement
Dining room
- Level: First
Kitchen
- Level: First
Living room
- Level: First
Heating
- Baseboard, Oil
Cooling
- Central Air
Appliances
- Included: Dishwasher, Dryer, Gas Oven, Refrigerator, Stainless Steel Appliance(s), Washer
- Laundry: In Basement
Features
- First Floor Bedroom, First Floor Full Bath, Cathedral Ceiling(s), Chefs Kitchen, Double Vanity, Eat-in Kitchen, Entrance Foyer, High Speed Internet, Open Kitchen, Primary Bathroom
- Basement: Finished,Full
- Attic: None
- Number of fireplaces: 1
- Fireplace features: Basement, Wood Burning Stove
Interior area
- Total structure area: 2,924
- Total interior livable area: 2,924 sqft
Property
Parking
- Total spaces: 2
- Parking features: Driveway, Garage
- Garage spaces: 2
- Has uncovered spaces: Yes
Features
- Patio & porch: Deck
- Has spa: Yes
- Has view: Yes
- View description: Trees/Woods
Lot
- Size: 1.16 Acres
Details
- Additional structures: Shed(s)
- Parcel number: 483800.014.0000001078.099/0000
- Special conditions: None
Construction
Type & style
- Home type: SingleFamily
- Architectural style: Contemporary
- Property subtype: Single Family Residence, Residential
Materials
- Cedar, Frame, Wood Siding
Condition
- Year built: 1988
Utilities & green energy
- Sewer: Septic Tank
- Water: Well
- Utilities for property: Cable Connected, Electricity Connected, Propane
Community & HOA
HOA
- Has HOA: No
Location
- Region: Glen Spey
Financial & listing details
- Price per square foot: $236/sqft
- Tax assessed value: $543,636
- Annual tax amount: $9,852
- Date on market: 5/13/2026
- Cumulative days on market: 103 days
- Listing agreement: Exclusive Right To Sell
- Electric utility on property: Yes
Estimated market value
Not available
Estimated sales range
Not available
Not available
Price history
| Date | Event | Price |
|---|---|---|
| 6/29/2026 | Price change | $689,000-1.4%$236/sqft |
Source:  OneKey® MLS as distributed by MLS GRID #996028 Report a problem OneKey® MLS as distributed by MLS GRID #996028 Report a problem | ||
| 5/13/2026 | Listed for sale | $699,000+17.1%$239/sqft |
Source: OneKey® MLS as distributed by MLS GRID #996028 Report a problem | ||
| 6/30/2023 | Sold | $597,000-0.3%$204/sqft |
Source: OneKey® MLS as distributed by MLS GRID #H6213216 Report a problem | ||
| 4/18/2023 | Pending sale | $599,000$205/sqft |
Source: OneKey® MLS as distributed by MLS GRID #H6213216 Report a problem | ||
| 3/13/2023 | Listed for sale | $599,000-14.1%$205/sqft |
Source: OneKey® MLS as distributed by MLS GRID #H6213216 Report a problem | ||
| 2/1/2023 | Listing removed | -- |
Source: OneKey® MLS as distributed by MLS GRID #H6213216 Report a problem | ||
| 10/18/2022 | Price change | $697,000-3.1%$238/sqft |
Source: OneKey® MLS as distributed by MLS GRID #H6213216 Report a problem | ||
| 9/29/2022 | Listed for sale | $719,000-6%$246/sqft |
Source: OneKey® MLS as distributed by MLS GRID #H6213216 Report a problem | ||
| 9/27/2022 | Listing removed | -- |
Source: OneKey® MLS as distributed by MLS GRID #H6198010 Report a problem | ||
| 7/11/2022 | Listed for sale | $764,9990%$262/sqft |
Source: OneKey® MLS as distributed by MLS GRID #H6198010 Report a problem | ||
| 7/6/2022 | Listing removed | -- |
Source: OneKey® MLS as distributed by MLS GRID #H6177873 Report a problem | ||
| 6/9/2022 | Price change | $765,000-1.3%$262/sqft |
Source: OneKey® MLS as distributed by MLS GRID #H6177873 Report a problem | ||
| 4/23/2022 | Listed for sale | $775,000+244.4%$265/sqft |
Source: OneKey® MLS as distributed by MLS GRID #H6177873 Report a problem | ||
| 11/12/2021 | Sold | $225,000+45.3%$77/sqft |
Source: OneKey® MLS as distributed by MLS GRID #H6120085 Report a problem | ||
| 7/21/2021 | Pending sale | $154,900$53/sqft |
Source: OneKey® MLS as distributed by MLS GRID #H6120085 Report a problem | ||
| 6/8/2021 | Listing removed | -- |
Source: PWAR as distributed by MLS GRID Report a problem | ||
| 6/1/2021 | Listed for sale | $154,900-42.6%$53/sqft |
Source: OneKey® MLS as distributed by MLS GRID #H6120085 Report a problem | ||
| 2/2/2017 | Listing removed | $269,900$92/sqft |
Source: Davis Chant Realty #4641162 Report a problem | ||
| 9/15/2016 | Listed for sale | $269,900$92/sqft |
Source: Davis Chant Realty #4641162 Report a problem | ||
Public tax history
| Year | Property taxes | Tax assessment |
|---|---|---|
| 2025 | -- | $299,000 |
| 2024 | -- | $299,000 |
| 2023 | -- | $299,000 |
| 2022 | -- | $299,000 |
| 2021 | -- | $299,000 |
| 2020 | -- | $299,000 |
| 2019 | -- | $299,000 |
| 2018 | -- | $299,000 |
| 2017 | $13,929 | $299,000 |
| 2016 | -- | $299,000 |
| 2015 | -- | $299,000 |
| 2014 | -- | $299,000 |
| 2013 | -- | $299,000 -8% |
| 2012 | -- | $325,000 |
| 2011 | -- | $325,000 |
| 2010 | -- | $325,000 -14.9% |
| 2009 | -- | $382,000 -12.4% |
| 2008 | -- | $436,200 +3% |
| 2007 | -- | $423,500 +17% |
| 2006 | -- | $362,000 +15% |
| 2005 | -- | $314,700 +17% |
| 2004 | -- | $269,000 +10% |
| 2003 | -- | $244,500 +26.6% |
| 2002 | -- | $193,200 |
| 2001 | -- | $193,200 |
| 2000 | -- | $193,200 |
Find assessor info on the county website
Monthly payment
Climate risks
Neighborhood: 12737
Nearby schools
GreatSchools rating
- 5/10George Ross Mackenzie Elementary SchoolGrades: PK-6Distance: 0.2 mi
- 3/10Eldred Junior Senior High SchoolGrades: 7-12Distance: 4.4 mi
Schools provided by the listing agent
- Elementary: George Ross Mackenzie Elem Sch
- Middle: Eldred Junior-Senior High School
- High: Eldred Junior-Senior High School
Source: OneKey® MLS as distributed by MLS GRID. This data may not be complete. We recommend contacting the local school district to confirm school assignments for this home.
- $327,1003 bd1 ba1.2k sqft3 Carpathy Ct, Glen Spey, NY 12737Off Market
- $302,5003 bd1 ba1.2k sqft13 Carpathy Ct, Glen Spey, NY 12737Off Market
- $56,0001.6 acresCarpaty Ct, Glen spey, NY 12737Off Market

- $23,056-- bd-- ba-- sqftCarpaty Ct, Glen spey, NY 12737Off Market
- $700,6003 bd3 ba1.9k sqftCarpaty Ct, Glen spey, NY 12737Off Market
- $46,000-- bd-- ba-- sqftCarpaty Ct, Glen spey, NY 12737Off Market
- $392,3003 bd3 ba2.1k sqft1015 Proctor Rd, Glen Spey, NY 12737Off Market
- $--4.5 acres78.7 Proctor Rd, Glen Spey, NY 12737Off Market
A local agent can set up tours, give advice and negotiate with sellers.
Similar homes
- $599,0004 bd3 ba2.2k sqft1431 Forestburgh Road, Glen Spey, NY 12737For Sale
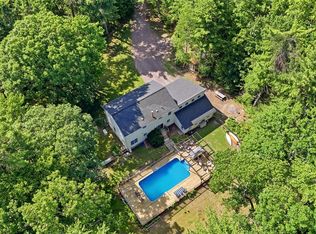
 MLS ID #1016269, Dawn M. Payne, Listing by: Payne Team LLC. OneKey® MLS as distributed by MLS GRID
 - $899,0004 bd4 ba2.4k sqft1122 County Route 31, Glen Spey, NY 12737For Sale
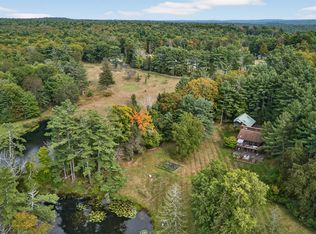 MLS ID #912717, Dawn M. Payne, Listing by: Payne Team LLC. OneKey® MLS as distributed by MLS GRID
 - $359,0005 bd2 ba2.6k sqft568 High Road, Glen Spey, NY 12737For Sale
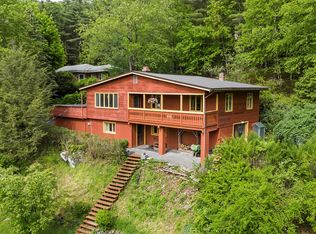 MLS ID #993641, Dawn M. Payne, Listing by: Payne Team LLC. OneKey® MLS as distributed by MLS GRID
 - $529,0004 bd3 ba3.1k sqft2 May Place, Glen Spey, NY 12737For Sale
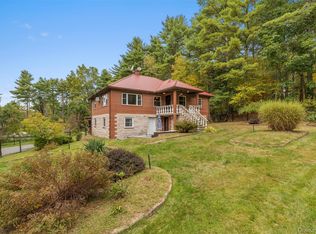 MLS ID #1012823, Dawn M. Payne, Listing by: Payne Team LLC. OneKey® MLS as distributed by MLS GRID
 - $599,0003 bd4 ba1.7k sqft1365 Forestburgh Road, Glen Spey, NY 12737For SaleMLS ID #991518, Elizabeth A Bernitt, Listing by: Century 21 Geba Realty. OneKey® MLS as distributed by MLS GRID
- $499,0003 bd3 ba2.2k sqft63 Geba Drive, Glen Spey, NY 12737For SaleMLS ID #1035069, Dawn M. Payne, Listing by: Payne Team LLC. OneKey® MLS as distributed by MLS GRID
- $549,0003 bd3 ba2k sqft182 Rio Dam Road, Glen Spey, NY 12737For SaleMLS ID #949899, Barry Becker, Listing by: KW Hudson Valley United. OneKey® MLS as distributed by MLS GRID
- $550,0003 bd2 ba1.9k sqft768 Forestburgh Road, Forestburgh, NY 12737For SaleMLS ID #1031919, Henry J. Raymond, Listing by: Thomas M David. OneKey® MLS as distributed by MLS GRID
- $705,9003 bd2 ba3.4k sqft108 Bluestone Blvd, Other, PA 18340For SaleMLS ID #1030643, April J. Lazier, Realty Executives Exceptional. OneKey® MLS as distributed by MLS GRID
- $705,9003 bd2 ba2.6k sqft108 Bluestone Blvd, Matamoras, PA 18336For Sale
 MLS ID #PW260084, April J Lazier, Realty Executives Exceptional Milford. PWAR as distributed by MLS GRID
 - $675,0004 bd2 ba3k sqft138 Husson Rd, Milford, PA 18337For SaleMLS ID #PW262761, Justine Eichner, Iron Valley R E Tri-State. PWAR as distributed by MLS GRID
- $699,0004 bd3 ba2.9k sqft203 Wildwood Way, Forestburgh, NY 12777For SaleMLS ID #1001847, Caroline Akt, Listing by: Caroline Akt Realty LLC. OneKey® MLS as distributed by MLS GRID
- $699,0004 bd3 ba3.1k sqft603 Katrina Falls Road, Rock Hill, NY 12775For SaleMLS ID #1028609, Ronald D. Lindridge, Listing by: The Maxx Group LLC. OneKey® MLS as distributed by MLS GRID
- $650,0004 bd3 ba3.1k sqft412 Pine Grove Road, Smallwood, NY 12778For SaleMLS ID #986192, Jason L. Grossman, Listing by: KW Hudson Valley United. OneKey® MLS as distributed by MLS GRID
- $695,0004 bd2 ba3k sqft363 Hurd Road #TR48, Bethel, NY 12720For SaleMLS ID #979046, Jill Halpern-Steingart, Listing by: Rieber Realty Inc. OneKey® MLS as distributed by MLS GRID
- $649,9004 bd4 ba3.4k sqft104 Montauk Ct, Milford, PA 18337For SaleMLS ID #PW261662, Nicole Monahan, Realty Executives Exceptional Hawley. PWAR as distributed by MLS GRID
- $759,0003 bd3 ba1.9k sqft76 Timber Lake Drive, Yulan, NY 12792New ConstructionMLS ID #1039419, Erik Freeland, Listing by: Country House Realty Inc. OneKey® MLS as distributed by MLS GRID
- $519,0003 bd3 ba1.7k sqft4594 State Route 97, Narrowsburg, NY 12764For SaleMLS ID #1037716, Edward Rabon, Listing by: Compass Greater NY, LLC. OneKey® MLS as distributed by MLS GRID
- $625,0004 bd4 ba2.8k sqft220 Kinsale Ln, Dingmans Ferry, PA 18328For SaleMLS ID #PW261631, Shaun Burger, Assoc Broker, Keller Williams RE Milford. PWAR as distributed by MLS GRID
- $825,0004 bd3 ba3.4k sqft83 High Hope Dr, Otisville, NY 10963For Sale By Owner
