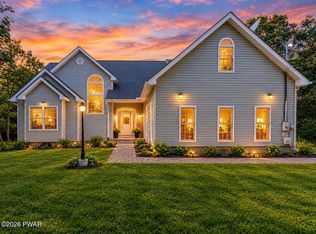
This unique one of a kind home features 4 bedrooms, 4 baths and is an upside-down trapezoid home with 2850 SF. You really have to see it in person to appreciate the beauty! Includes gardens, large decks, and one car garage. On 2.4 acres and nestled in the trees with lake views of Lattimore Lake. Minutes to NY and NJ and Milford PA and a convenient drive to NYCAn extraordinary opportunity for an architectural preservationist, art collector, or sanctuary seeker looking for an iconic country retreat.
For sale
Price cut: $26K (10/6)
$599,000
220 Kinsale Ln, Dingmans Ferry, PA 18328
4beds
2,850sqft
Single Family Residence
Built in 1987
2.44 Acres Lot
$570,000 Zestimate®
$210/sqft
$183/mo HOA
What's special
One car garageLarge decksNestled in the trees
- 149 days
- 432
- 34
Zillow last checked:
Listing updated:
Listed by:
Shaun Burger, Assoc Broker 570-517-6654,
Keller Williams RE Milford 570-296-6400
Source: PWAR as distributed by MLS GRID,MLS#: PW261631
Facts & features
Interior
Bedrooms & bathrooms
- Bedrooms: 4
- Bathrooms: 4
- Full bathrooms: 4
Primary bedroom
- Area: 289
- Dimensions: 17 x 17
Bedroom 1
- Area: 180
- Dimensions: 15 x 12
Bedroom 3
- Area: 168
- Dimensions: 14 x 12
Primary bathroom
- Area: 40
- Dimensions: 8 x 5
Bathroom 1
- Area: 35
- Dimensions: 7 x 5
Bathroom 2
- Area: 35
- Dimensions: 7 x 5
Bathroom 4
- Area: 40
- Dimensions: 8 x 5
Other
- Area: 56
- Dimensions: 8 x 7
Dining room
- Area: 256
- Dimensions: 16 x 16
Kitchen
- Area: 90
- Dimensions: 10 x 9
Living room
- Area: 180
- Dimensions: 15 x 12
Other
- Description: Rec Room
- Area: 288
- Dimensions: 18 x 16
Utility room
- Area: 30
- Dimensions: 6 x 5
Heating
- Baseboard, Oil
Cooling
- Ceiling Fan(s)
Appliances
- Included: Dishwasher, Range, Washer, Refrigerator, Dryer
Features
- Bookcases, Ceiling Fan(s), Built-in Features
- Flooring: Carpet, Hardwood, Ceramic Tile
- Has basement: No
- Has fireplace: Yes
- Fireplace features: Wood Burning
Interior area
- Total structure area: 2,850
- Total interior livable area: 2,850 sqft
- Finished area above ground: 2,850
- Finished area below ground: 0
Video & virtual tour
Property
Parking
- Parking features: Circular Driveway, Garage
- Has garage: Yes
- Has uncovered spaces: Yes
Features
- Levels: Three Or More
- Stories: 3
- Patio & porch: Deck
- Exterior features: Garden
- Has view: Yes
- View description: Trees/Woods
- Body of water: None
Lot
- Size: 2.44 Acres
- Features: Wooded
Details
- Additional structures: Shed(s)
- Parcel number: 162.000142.058 101684
- Zoning: Residential
- Zoning description: Residential
Construction
Type & style
- Home type: SingleFamily
- Architectural style: Contemporary
- Property subtype: Single Family Residence
Materials
- Wood Siding
Condition
- New construction: No
- Year built: 1987
Utilities & green energy
- Water: Well
Community & HOA
Community
- Features: Lake
- Subdivision: Traces Of Lattimore
HOA
- Has HOA: Yes
- Amenities included: Beach Access, Tennis Court(s), Beach Rights
- HOA fee: $2,200 annually
- Second HOA fee: $1,300 one time
Location
- Region: Dingmans Ferry
Financial & listing details
- Price per square foot: $210/sqft
- Tax assessed value: $181,303
- Annual tax amount: $7,526
- Date on market: 5/27/2026
- Cumulative days on market: 150 days
- Listing terms: Cash,Conventional
- Inclusions: Some furniture made by the architect will stay with home.
- Road surface type: Paved
Estimated market value
$570,000
$542,000 - $599,000
$3,395/mo
Price history
| Date | Event | Price |
|---|---|---|
| 10/6/2026 | Price change | $599,000-4.2%$210/sqft |
Source:  PWAR as distributed by MLS GRID #PW261631 Report a problem PWAR as distributed by MLS GRID #PW261631 Report a problem | ||
| 5/27/2026 | Listed for sale | $625,000+57.8%$219/sqft |
Source: PWAR as distributed by MLS GRID #PW261631 Report a problem | ||
| 6/24/2005 | Sold | $396,000$139/sqft |
Source: PWAR as distributed by MLS GRID #05939 Report a problem | ||
Public tax history
| Year | Property taxes | Tax assessment |
|---|---|---|
| 2025 | $7,417 +4.5% | $45,330 |
| 2024 | $7,094 +2.8% | $45,330 |
| 2023 | $6,901 +2.7% | $45,330 |
| 2022 | $6,721 +1% | $45,330 |
| 2021 | $6,653 | $45,330 |
| 2020 | $6,653 +3.3% | $45,330 |
| 2019 | $6,443 | $45,330 |
| 2018 | $6,443 | $45,330 |
| 2017 | -- | $45,330 |
| 2016 | -- | $45,330 |
| 2015 | -- | $45,330 |
| 2014 | -- | $45,330 |
| 2013 | -- | $45,330 |
| 2012 | -- | $45,330 |
| 2011 | -- | $45,330 |
| 2010 | -- | $45,330 |
Find assessor info on the county website
Monthly payment
Est. payment
Payment breakdown
Explore the cost of this home by adjusting the details. Changes won't be saved.Climate risks
Neighborhood: 18328


Similar homes
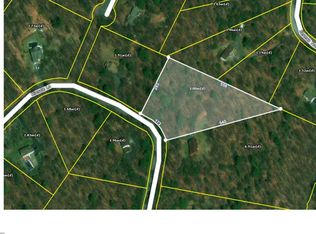
- $459,9004 bd3 ba2.2k sqft135 Misty Morning Dr, Dingmans Ferry, PA 18328For Sale
 MLS ID #PW262690, Hanah Koger, Iron Valley R E Tri-State. PWAR as distributed by MLS GRID
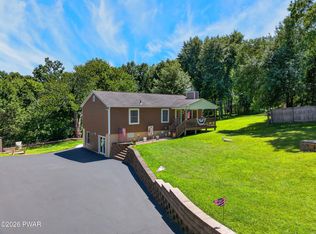
 - $749,9953 bd3 ba3.1k sqft441 Emery Rd, Dingmans Ferry, PA 18328For Sale
 MLS ID #PW263479, Shaun Burger, Assoc Broker, Keller Williams RE Milford. PWAR as distributed by MLS GRID
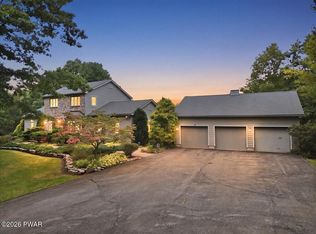
 - $399,5004 bd3 ba1.9k sqft109 Squaw Hollow Trl, Dingmans Ferry, PA 18328For Sale
 MLS ID #PW262302, Simon Feisenberger, Weichert Realtors - Ruffino Real Estate. PWAR as distributed by MLS GRID
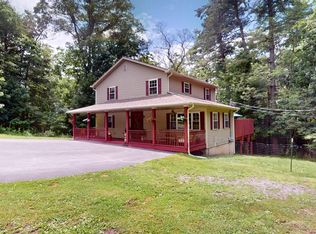
 - $599,9003 bd4 ba3.9k sqft162 Oak Ridge Dr, Milford, PA 18337For Sale
 MLS ID #PW263247, Regina Thoenig, Assoc. Broker, Iron Valley R E Tri-State. PWAR as distributed by MLS GRID
 - $649,9004 bd4 ba3.4k sqft104 Montauk Ct, Milford, PA 18337For SaleMLS ID #PW261662, Nicole Monahan, Realty Executives Exceptional Hawley. PWAR as distributed by MLS GRID
- $650,0004 bd2 ba3k sqft138 Husson Rd, Milford, PA 18337For SaleMLS ID #PW262761, Justine Eichner, Iron Valley R E Tri-State. PWAR as distributed by MLS GRID
- $589,0002 bd2 ba1.4k sqft109 Water Lily Ter, Milford, PA 18337For SaleMLS ID #PW262625, Sandra Soesman, Realty Executives Exceptional Milford. PWAR as distributed by MLS GRID
- $399,0003 bd2 ba2.2k sqft153 Mountain Lake Dr, Dingmans Ferry, PA 18328For SaleMLS ID #PW261999, Melissa Rizzo, Realty Executives Exceptional Hawley. PWAR as distributed by MLS GRID
- $558,5003 bd3 ba2.7k sqft145 Parkers Glen Rd, Shohola, PA 18458For SaleMLS ID #PW263471, Diana L Blume, Davis R. Chant - Milford. PWAR as distributed by MLS GRID
- $675,0003 bd3 ba2.9k sqft119 Conashaugh Trl, Milford, PA 18337For SaleMLS ID #PW261345, Olivia Cappelli, Weichert Realtors - Ruffino Real Estate. PWAR as distributed by MLS GRID
- $560,0004 bd4 ba2.6k sqft4143 Spring Cir, Bushkill, PA 18324For SaleMLS ID #PW260839, Lisa McAteer, Keller Williams RE 402 Broad. PWAR as distributed by MLS GRID
- $312,0003 bd3 ba2.1k sqft103 Mink Rd, Dingmans Ferry, PA 18328For SaleMLS ID #PW261577, Beth D Germann, Century 21 Geba Realty. PWAR as distributed by MLS GRID
- $300,0003 bd2 ba1.6k sqft345 Wild Acres Dr, Dingmans Ferry, PA 18328For SaleMLS ID #PW262608, John Sweeney, Realty Executives Exceptional Milford. PWAR as distributed by MLS GRID
- $614,9004 bd3 ba2.6k sqft25 Mitchell Lane, Westtown, NY 10998For Sale
 MLS ID #1043223, Patricia M Sassi, Listing by: RE/MAX Benchmark Realty Group. OneKey® MLS as distributed by MLS GRID
 - $499,9993 bd2 ba2.5k sqft150 Tamarack Dr, Milford, PA 18337For SaleMLS ID #PW261771, Lisa McAteer, Keller Williams RE 402 Broad. PWAR as distributed by MLS GRID
- $499,9993 bd3 ba2.6k sqft155 Piute Rd, Shohola, PA 18458For SaleMLS ID #PW260856, Michael Iuzzolino, Iron Valley R E Tri-State. PWAR as distributed by MLS GRID
- $715,0004 bd5 ba3.5k sqft802 Green Ct, Lords Valley, PA 18428For SaleMLS ID #PW263203, Patty Magie, Davis R. Chant - Lords Valley. PWAR as distributed by MLS GRID
- $399,0004 bd2 ba2.2k sqft107 Palmetto Ln, Milford, PA 18337For SaleMLS ID #PW263184, Hanah Koger, Iron Valley R E Tri-State. PWAR as distributed by MLS GRID
- $519,9994 bd3 ba2.2k sqft1431 Forestburgh Road, Glen Spey, NY 12737For SaleMLS ID #1058573, Christian J. Zube, Listing by: Realty Executives Exceptional. OneKey® MLS as distributed by MLS GRID
