Welcome to Hurd Road , and this luxury waterfront Home on The historic “Phillipini Pond” which honors the Woodstock era. This house features an open concept, large great room with knotty pine ceilings, expansive windows that flood the space with natural light. The chef‘s kitchen is anchored by a massive island and solid wood cabinetry . Surrounded by multi level decks overlooking water. An ideal setting for morning coffee/tea, meditations, yoga, and gatherings. Perfect setting for sunrises, and sunsets. There is also a lovely bright year round sunroom . Upstairs features 2 large primary bedrooms and a full bathroom plus flex room.
Lower level features a den perfect for cozy movie nights, and an additional guest room.
A true Bethel gem! Water front with 200 Feet on Phillipini Pond with dock.
For sale
$695,000
363 Hurd Road #TR48, Bethel, NY 12720
4beds
3,090sqft
Single Family Residence, Residential
Built in 1992
1.13 Acres Lot
$-- Zestimate®
$225/sqft
$-- HOA
What's special
Flex roomAdditional guest roomSolid wood cabinetryKnotty pine ceilings
- 177 days
- 391
- 58
Zillow last checked:
Listing updated:
Listed by:
Rieber Realty Inc 845-794-0211,
Jill Halpern-Steingart 845-798-4323
Source: OneKey® MLS as distributed by MLS GRID,MLS#: 979046
Facts & features
Interior
Bedrooms & bathrooms
- Bedrooms: 4
- Bathrooms: 2
- Full bathrooms: 2
Primary bedroom
- Level: Second
Primary bedroom
- Level: Second
Bedroom 3
- Level: Lower
Primary bathroom
- Level: Second
Bathroom 1
- Level: First
Den
- Level: First
Dining room
- Level: First
Family room
- Level: Lower
Kitchen
- Level: First
Living room
- Level: First
Office
- Level: Second
Heating
- Baseboard, Hot Water, Oil
Cooling
- Central Air
Appliances
- Included: Dishwasher, Dryer, Exhaust Fan, Oven, Range, Refrigerator, Washer, Water Softener Owned
- Laundry: Washer/Dryer Hookup, Electric Dryer Hookup, Laundry Room, Washer Hookup
Features
- First Floor Full Bath, Cathedral Ceiling(s), Entrance Foyer, High Ceilings, Kitchen Island, Natural Woodwork, Open Floorplan, Primary Bathroom, Recessed Lighting, Smart Thermostat, Storage
- Flooring: Ceramic Tile, Laminate
- Basement: Finished
- Attic: None
Interior area
- Total structure area: 3,090
- Total interior livable area: 3,090 sqft
Property
Parking
- Parking features: Driveway
- Has uncovered spaces: Yes
Features
- Exterior features: Dock
- Fencing: Partial
- On waterfront: Yes
- Waterfront features: Waterfront
- Frontage length: 200
Lot
- Size: 1.13 Acres
Details
- Additional structures: Shed(s)
- Parcel number: 200001600001045004
- Special conditions: None
Construction
Type & style
- Home type: SingleFamily
- Architectural style: Contemporary
- Property subtype: Single Family Residence, Residential
Materials
- Frame
Condition
- Year built: 1992
Utilities & green energy
- Sewer: Septic Tank
- Water: Well
- Utilities for property: Cable Connected, Electricity Connected, Sewer Connected, Trash Collection Private, Water Connected
Community & HOA
HOA
- Has HOA: No
Location
- Region: Swan Lake
Financial & listing details
- Price per square foot: $225/sqft
- Tax assessed value: $150,000
- Annual tax amount: $8,111
- Date on market: 4/2/2026
- Cumulative days on market: 173 days
- Listing agreement: Exclusive Right To Sell
- Listing terms: Cash,Conventional
- Electric utility on property: Yes
Estimated market value
Not available
Estimated sales range
Not available
Not available
Price history
| Date | Event | Price |
|---|---|---|
| 5/16/2026 | Price change | $695,000-7.3%$225/sqft |
Source:  OneKey® MLS as distributed by MLS GRID #979046 Report a problem OneKey® MLS as distributed by MLS GRID #979046 Report a problem | ||
| 4/2/2026 | Listed for sale | $749,500$243/sqft |
Source: OneKey® MLS as distributed by MLS GRID #979046 Report a problem | ||
Public tax history
Tax history is unavailable.
Monthly payment
Climate risks
Neighborhood: 12783
Nearby schools
Schools provided by the listing agent
- Elementary: Kenneth L Rutherford School
- Middle: Robert J Kaiser Middle School
- High: Monticello High School
Source: OneKey® MLS as distributed by MLS GRID. This data may not be complete. We recommend contacting the local school district to confirm school assignments for this home.
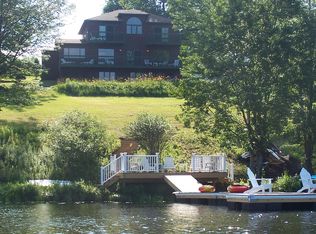
Similar homes
- $775,0005 bd3 ba3.1k sqft993 Hurd Road, Swan Lake, NY 12783For Sale

 MLS ID #1020792, Karen Rieber Sussman, Listing by: Rieber Realty Inc. OneKey® MLS as distributed by MLS GRID
 - $749,0003 bd2 ba1.9k sqft110 Silver Birch Way, Swan Lake, NY 12783For Sale
 MLS ID #1019973, Erik Freeland, Listing by: Country House Realty Inc. OneKey® MLS as distributed by MLS GRID
 - $737,0003 bd3 ba2.4k sqft70 Royce Rd, Swan Lake, NY 12783For Sale
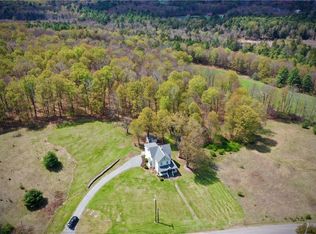
 MLS ID #R1680379, James Karpowicz, Listing by: Coldwell Banker Timberland Properties. NYSAMLSs
 - $950,0007 bd4 ba2.9k sqft282 W Shore Road, Bethel, NY 12783For Sale
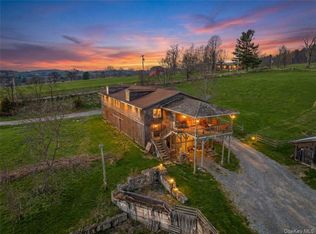 MLS ID #947392, Joseph J. Rubeo, Listing by: KW Hudson Valley United. OneKey® MLS as distributed by MLS GRID
 - $825,0003 bd3 ba2.7k sqft111 Deer Meadow Road, White Lake, NY 12786For SaleMLS ID #1031460, Alan R. Wieder, Listing by: Catskills Home Services. OneKey® MLS as distributed by MLS GRID
- $719,9904 bd3 ba2.7k sqft68 Cauthers Lane, Woodridge, NY 12789For SaleMLS ID #1025453, Drita V. Shala, Listing by: Howard Hanna Rand Realty. OneKey® MLS as distributed by MLS GRID
- $724,9994 bd4 ba2.4k sqft369 Grey Road, South Fallsburg, NY 12779For SaleMLS ID #1006069, Brian Garber, Listing by: Land and Water Realty LLC. OneKey® MLS as distributed by MLS GRID
- $565,0005 bd2 ba1.8k sqft5697 State Route 52, Kenoza Lake, NY 12750For SaleMLS ID #981469, Jared Gluckstern, Listing by: Country House Realty Inc. OneKey® MLS as distributed by MLS GRID
- $549,0003 bd2 ba2.4k sqft7 Donenfeld Drive, Kauneonga Lake, NY 12749For SaleMLS ID #1037886, Derek J. Greene, Listing by: Greene Realty Group. OneKey® MLS as distributed by MLS GRID
- $649,0004 bd3 ba2.9k sqft203 Wildwood Way, Forestburgh, NY 12777For SaleMLS ID #1001847, Caroline Akt, Listing by: Caroline Akt Realty LLC. OneKey® MLS as distributed by MLS GRID
- $699,0003 bd2 ba1.5k sqft7 Morgan Road, Livingston Manor, NY 12758For SaleMLS ID #1044126, Edward Rabon, Listing by: Compass Greater NY, LLC. OneKey® MLS as distributed by MLS GRID
- $670,0003 bd3 ba1.6k sqft340 Hospital Road, Callicoon, NY 12723For SaleMLS ID #1003008, Thelonious Johnson, Listing by: Hart & Johnson Realty. OneKey® MLS as distributed by MLS GRID
- $675,0005 bd4 ba2.9k sqft2 Carpathy Court, Glen Spey, NY 12737For SaleMLS ID #996028, Edward Rabon, Listing by: Compass Greater NY, LLC. OneKey® MLS as distributed by MLS GRID
- $585,0003 bd2 ba1.8k sqft63 Cape Road, Youngsville, NY 12791For SaleMLS ID #1027205, Joshua Murphy, Listing by: Woodstock Way Realty LLC. OneKey® MLS as distributed by MLS GRID
- $524,0004 bd3 ba2.4k sqft140 Starlight Drive, Monticello, NY 12701For SaleMLS ID #1049763, Jonathan Minerick, Listing by: HomeCoin.com. OneKey® MLS as distributed by MLS GRID
- $729,9004 bd3 ba3.1k sqft9 Crestview Dr, Equinunk, PA 18417For Sale
 MLS ID #PW261088, Tim Meagher, RE/MAX WAYNE. PWAR as distributed by MLS GRID
 - $879,0004 bd2 ba1.5k sqft21 Hans Fischer Road, Bethel, NY 12726For SaleMLS ID #1043096, Gregory A. Berkowitz, Listing by: BERKSHIRE HATHAWAY. OneKey® MLS as distributed by MLS GRID
- $649,0004 bd5 ba3.9k sqft86 Beaver Brook Road, Yulan, NY 12764For SaleMLS ID #958290, Barry Becker, Listing by: KW Hudson Valley United. OneKey® MLS as distributed by MLS GRID
- $675,0004 bd3 ba2.3k sqft120 Old Westbrookville Road, Wurtsboro, NY 12790For SaleMLS ID #1041978, Jordan S. Friedson, Listing by: Serhant LLC. OneKey® MLS as distributed by MLS GRID
- $624,9004 bd3 ba2.6k sqft226 Big Woods Road, Harris, NY 12742For SaleMLS ID #1035852, Karen Rieber Sussman, Listing by: Rieber Realty Inc. OneKey® MLS as distributed by MLS GRID
