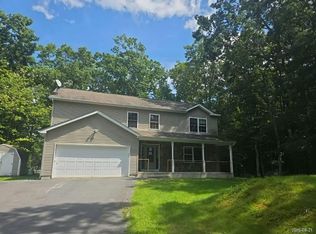
OPEN HOUSE SAT. 7/25/26 11-1 PM. PRIVATE & STATELY, THIS EXTRAORDINARY NEAR-NEW CONSTRUCTION WOODLANDS RESIDENCE HAS BEEN COMPLETELY REIMAGINED FROM THE BOTTOM UP, OFFERING THE RARE OPPORTUNITY TO ENJOY THE CHARM OF AN ESTABLISHED NEIGHBORHOOD WITH THE QUALITY, DESIGN AND PEACE OF MIND OF A CUSTOM-BUILT HOME. Virtually every major component, system and finish has been thoughtfully replaced or upgraded with exceptional craftsmanship and premium materials. Privately surrounded by mature pines and beautifully landscaped grounds, this shake-and-stone home showcases stunning curb appeal with new siding, windows, exterior doors, soffits, fascia, gutters, custom shutters, expansive waterproof front and rear decks, a balcony, paver patio and fire pit. Innovative under-deck waterproofing creates two additional covered outdoor living spaces, perfect for year-round entertaining. Inside, the open floor plan features engineered hardwood flooring, sound-insulated bedroom walls, solid-core doors, custom Craftsman trim, crown moulding, designer built-ins and a striking fireplace. The chef-inspired kitchen offers rich wood cabinetry, quartz countertops, a large center island, stainless steel appliances, tiled backsplash and custom pantry storage. The luxurious primary suite features generous walk-in closets, refreshment alcove, spa-inspired marble bath and an oversized tiled shower with a bench, niche and frameless glass enclosure. Sliders open to a private rear deck, while a catwalk leads to the spacious front balcony. Two additional bedrooms, an upper-level laundry, beautifully finished bath and versatile flex room complete the second floor. Additional highlights include dual high-efficiency Rheem HVAC systems, Wi-Fi thermostats, ERV fresh-air circulation, agenerator, French drains, shed and a well-designed mechanical room with individual fixture shutoffs. The finished garage, complete with finished walls and flooring, offers potential for more space. Elegance at its finest.
For sale
$575,000
141 Privet Ln, Milford, PA 18337
3beds
2,627sqft
Single Family Residence
Built in 1991
1.03 Acres Lot
$548,200 Zestimate®
$219/sqft
$86/mo HOA
What's special
Striking fireplaceBeautifully landscaped groundsQuartz countertopsNew sidingDesigner built-insFire pitOpen floor plan
- 80 days
- 566
- 50
Zillow last checked:
Listing updated:
Listed by:
Lisa McAteer 570-832-4425,
Keller Williams RE 402 Broad 570-832-4425
Source: PWAR as distributed by MLS GRID,MLS#: PW262439
Facts & features
Interior
Bedrooms & bathrooms
- Bedrooms: 3
- Bathrooms: 3
- Full bathrooms: 2
- 1/2 bathrooms: 1
Primary bedroom
- Area: 875
- Dimensions: 25 x 35
Bedroom 2
- Area: 120
- Dimensions: 10 x 12
Bedroom 3
- Area: 156
- Dimensions: 13 x 12
Primary bathroom
- Area: 169
- Dimensions: 13 x 13
Bathroom 1
- Area: 28
- Dimensions: 7 x 4
Bathroom 2
- Area: 100
- Dimensions: 10 x 10
Other
- Area: 72
- Dimensions: 9 x 8
Dining room
- Area: 204
- Dimensions: 17 x 12
Family room
- Area: 224
- Dimensions: 16 x 14
Kitchen
- Area: 312
- Dimensions: 24 x 13
Laundry
- Area: 48
- Dimensions: 8 x 6
Living room
- Area: 176
- Dimensions: 16 x 11
Other
- Description: pantry
- Area: 20
- Dimensions: 4 x 5
Other
- Description: Bonus
- Area: 160
- Dimensions: 10 x 16
Heating
- Fireplace(s), Propane, Other
Cooling
- Ceiling Fan(s), Central Air
Appliances
- Included: Dishwasher, Washer, Microwave, Stainless Steel Appliance(s), Refrigerator, Gas Range, Dryer
- Laundry: Laundry Room
Features
- Bookcases, Recessed Lighting, Pantry, Open Floorplan, Kitchen Island, Entrance Foyer, Crown Molding, Built-in Features
- Flooring: Hardwood, Tile, Vinyl, Marble
- Windows: Double Pane Windows
- Attic: Pull Down Stairs
- Number of fireplaces: 1
- Fireplace features: Wood Burning
Interior area
- Total structure area: 2,627
- Total interior livable area: 2,627 sqft
- Finished area above ground: 2,627
- Finished area below ground: 0
Video & virtual tour
Property
Parking
- Parking features: Attached, Driveway, Garage Faces Side, Garage
- Has garage: Yes
- Has uncovered spaces: Yes
Features
- Levels: Bi-Level
- Stories: 2
- Patio & porch: Deck, Patio
- Exterior features: Storage, Fire Pit
- Pool features: Association, Community
- Has view: Yes
- View description: Trees/Woods
- Body of water: Community Lake
Lot
- Size: 1.03 Acres
- Features: Back Yard, Wooded, Private, Front Yard, Level, Landscaped
Details
- Additional structures: Shed(s)
- Parcel number: 110.030415 060152
- Zoning description: Residential
- Other equipment: Generator
Construction
Type & style
- Home type: SingleFamily
- Property subtype: Single Family Residence
Materials
- Roof: Asphalt,Shingle
Condition
- New construction: No
- Year built: 1991
Utilities & green energy
- Water: Well
Community & HOA
Community
- Features: Clubhouse, Tennis Court(s), Pool, Playground, Lake, Fishing
- Subdivision: Pocono Mountain Woodland Lakes
HOA
- Has HOA: Yes
- Amenities included: Beach Access, Security, Tennis Court(s), Pool, Picnic Area, Playground, Clubhouse
- Services included: Trash
- HOA fee: $1,033 annually
- Second HOA fee: $1,033 one time
Location
- Region: Milford
Financial & listing details
- Price per square foot: $219/sqft
- Tax assessed value: $33,280
- Annual tax amount: $5,344
- Date on market: 7/22/2026
- Cumulative days on market: 81 days
- Listing terms: Cash,USDA Loan,VA Loan,FHA,Conventional
- Road surface type: Paved
Estimated market value
$548,200
$521,000 - $576,000
$2,868/mo
Price history
| Date | Event | Price |
|---|---|---|
| 8/21/2026 | Listed for sale | $575,000$219/sqft |
Source:  PWAR as distributed by MLS GRID #PW262439 Report a problem PWAR as distributed by MLS GRID #PW262439 Report a problem | ||
| 8/21/2026 | Pending sale | $575,000$219/sqft |
Source: PWAR as distributed by MLS GRID #PW262439 Report a problem | ||
| 7/22/2026 | Listed for sale | $575,000+273.4%$219/sqft |
Source: PWAR as distributed by MLS GRID #PW262439 Report a problem | ||
| 6/5/2009 | Sold | $154,000-34.1%$59/sqft |
Source:  GSBR as distributed by MLS GRID #086599 Report a problem GSBR as distributed by MLS GRID #086599 Report a problem | ||
| 4/3/2008 | Sold | $233,520-20%$89/sqft |
Source: Public Record Report a problem | ||
| 4/28/2006 | Sold | $291,900+20.6%$111/sqft |
Source: PWAR as distributed by MLS GRID #06235 Report a problem | ||
| 9/29/2005 | Sold | $242,000$92/sqft |
Source: PWAR as distributed by MLS GRID #052711 Report a problem | ||
Public tax history
| Year | Property taxes | Tax assessment |
|---|---|---|
| 2025 | $5,265 +4.7% | $33,280 |
| 2024 | $5,028 +1.5% | $33,280 |
| 2023 | $4,953 +2.7% | $33,280 |
| 2022 | $4,820 +1% | $33,280 |
| 2021 | $4,770 +0.5% | $33,280 |
| 2020 | $4,747 +6.3% | $33,280 +2.6% |
| 2019 | $4,466 | $32,430 |
| 2018 | $4,466 | $32,430 |
| 2017 | -- | $32,430 |
| 2016 | -- | $32,430 |
| 2015 | -- | $32,430 |
| 2014 | -- | $32,430 |
| 2013 | -- | $32,430 |
| 2012 | -- | $32,430 |
| 2011 | -- | $32,430 |
| 2010 | -- | $32,430 |
Find assessor info on the county website
Monthly payment
Est. payment
Payment breakdown
Explore the cost of this home by adjusting the details. Changes won't be saved.Climate risks
Neighborhood: 18337


Similar homes
- $--3 bd2 ba1.3k sqft420 Raymondskill Rd, Milford, PA 18337Auction
 Xome
Xome - $--3 bd1 ba2.2k sqft130 Magnolia Ln, Milford, PA 18337Auction
 Auction.com 2
 - $--4 bd3 ba2.2k sqft116 Gap View Rd, Milford, PA 18337Auction
 Auction.com 1
 - $609,0003 bd4 ba2.6k sqft176 Spruce Lake Dr, Milford, PA 18337For Sale

 MLS ID #PW262541, Melissa Rizzo, Realty Executives Exceptional Hawley. PWAR as distributed by MLS GRID
 - $650,0004 bd2 ba3k sqft138 Husson Rd, Milford, PA 18337For SaleMLS ID #PW262761, Justine Eichner, Iron Valley R E Tri-State. PWAR as distributed by MLS GRID
- $430,0003 bd2 ba2.2k sqft118 Spicebush Ln, Milford, PA 18337For SaleMLS ID #PW263474, Lynn Homer, Keller Williams RE Milford. PWAR as distributed by MLS GRID
- $369,0004 bd3 ba2.3k sqft164 Primrose Ln, Milford, PA 18337For SaleMLS ID #PW262598, Carmela J Montaperto, Realty Executives Exceptional Milford. PWAR as distributed by MLS GRID
- $499,9993 bd2 ba2.5k sqft150 Tamarack Dr, Milford, PA 18337For SaleMLS ID #PW261771, Lisa McAteer, Keller Williams RE 402 Broad. PWAR as distributed by MLS GRID
- $549,9003 bd3 ba2.7k sqft112 Bayberry Dr, Milford, PA 18337New ConstructionMLS ID #PW262768, Jesse B Tashlik, Tashlik Real Estate-DF. PWAR as distributed by MLS GRID
- $589,0002 bd2 ba1.4k sqft109 Water Lily Ter, Milford, PA 18337For SaleMLS ID #PW262625, Sandra Soesman, Realty Executives Exceptional Milford. PWAR as distributed by MLS GRID
- $410,0003 bd3 ba2.2k sqft105 Vicar Way, Milford, PA 18337For SaleMLS ID #PW263465, Melissa Casteline, Keller Williams RE Milford. PWAR as distributed by MLS GRID
- $500,0005 bd3 ba3.1k sqft107 Rodney Rd, Milford, PA 18337For SaleMLS ID #PW263406, Melissa Casteline, Keller Williams RE Milford. PWAR as distributed by MLS GRID
- $449,9993 bd3 ba1.7k sqft135 Blueberry Dr, Milford, PA 18337For SaleMLS ID #PW263003, Christian James Zube, Realty Executives Exceptional Milford. PWAR as distributed by MLS GRID
- $499,0003 bd2 ba1.8k sqft146 Spruce Lake Dr, Milford, PA 18337For SaleMLS ID #PW262650, Barbara Wainwright, Davis R. Chant - Milford. PWAR as distributed by MLS GRID
- $395,0003 bd3 ba2.3k sqft115 Blackberry Dr, Milford, PA 18337For SaleMLS ID #PW263083, Lisa McAteer, Keller Williams RE 402 Broad. PWAR as distributed by MLS GRID
- $558,5003 bd3 ba2.7k sqft145 Parkers Glen Rd, Shohola, PA 18458For SaleMLS ID #PW263471, Diana L Blume, Davis R. Chant - Milford. PWAR as distributed by MLS GRID
- $400,0003 bd3 ba2.4k sqft421 Raymondskill Rd, Milford, PA 18337For SaleMLS ID #PW263194, Justine Eichner, Iron Valley R E Tri-State. PWAR as distributed by MLS GRID
- $697,5004 bd3 ba2.3k sqft122 Poplar Dr, Milford, PA 18337New ConstructionMLS ID #PW262249, Tamara Lee Chant, Davis R. Chant - Milford. PWAR as distributed by MLS GRID
