CUSTOM NEW CONSTRUCTION CONTEMPORARY SPLIT-LEVEL IN POCONO WOODLANDS! Nearly 2,800 finished square feet of living space spread across 4 fully finished levels on a private 1.08-acre lot.The main level showcases cathedral ceilings, a stunning gas fireplace, and upgraded trim throughout. The open-concept design flows into a custom kitchen featuring a center island, quartz countertops, upgraded cabinetry, under- and over-cabinet lighting, and brand-new stainless steel appliances.With two separate levels of oversized family rooms, this unique floor plan offers exceptional flexibility for entertaining, recreation, a home office, gym, or media room. The home features a spacious primary bedroom suite, a spa-like tiled primary bath, two additional bedrooms, and 1.5 additional baths, along with a 2-car garage.Additional highlights include propane forced-air heat, central air conditioning, and a welcoming covered front porch. Modern finishes, thoughtful design, and abundant living space make this home ideal for today's lifestyle. owner is a licensed real estate broker in the state of Pennsylvania
New construction
$549,900
112 Bayberry Dr, Milford, PA 18337
3beds
2,786sqft
Single Family Residence
Built in 2026
1.24 Acres Lot
$-- Zestimate®
$197/sqft
$86/mo HOA
What's special
Stunning gas fireplaceQuartz countertopsModern finishesWelcoming covered front porchCenter islandUpgraded cabinetryOpen-concept design
- 4 days |
- 432 |
- 26 |
Zillow last checked:
Listing updated:
Listed by:
Jesse B Tashlik 570-877-3671,
Tashlik Real Estate-DF 570-828-2306
Source: PWAR as distributed by MLS GRID,MLS#: PW262768
Facts & features
Interior
Bedrooms & bathrooms
- Bedrooms: 3
- Bathrooms: 3
- Full bathrooms: 2
- 1/2 bathrooms: 1
Primary bedroom
- Area: 228
- Dimensions: 12 x 19
Bedroom 2
- Area: 144
- Dimensions: 12 x 12
Bedroom 3
- Area: 156
- Dimensions: 12 x 13
Primary bathroom
- Area: 77
- Dimensions: 7 x 11
Bathroom 2
- Area: 25
- Dimensions: 5 x 5
Bathroom 3
- Area: 56
- Dimensions: 7 x 8
Dining room
- Area: 143
- Dimensions: 11 x 13
Family room
- Area: 728
- Dimensions: 26 x 28
Kitchen
- Area: 165
- Dimensions: 11 x 15
Laundry
- Area: 25
- Dimensions: 5 x 5
Living room
- Area: 391
- Dimensions: 17 x 23
Living room
- Area: 391
- Dimensions: 17 x 23
Heating
- Forced Air, Propane
Cooling
- Central Air
Appliances
- Included: Dishwasher, Microwave, Refrigerator, Range
- Laundry: Laundry Room
Features
- Cathedral Ceiling(s), Open Floorplan, Kitchen Island, Ceiling Fan(s)
- Flooring: Vinyl, Tile
- Has basement: No
- Number of fireplaces: 1
- Fireplace features: Living Room, Propane
Interior area
- Total structure area: 3,266
- Total interior livable area: 2,786 sqft
- Finished area above ground: 2,786
- Finished area below ground: 0
Property
Parking
- Total spaces: 2
- Parking features: Garage
- Garage spaces: 2
Features
- Levels: Split Level,Three Or More
- Stories: 4
- Patio & porch: Covered, Front Porch, Deck
- Pool features: Association
- Body of water: None
Lot
- Size: 1.24 Acres
- Features: Private
Details
- Parcel number: 110.040453 016690
- Zoning: Residential
Construction
Type & style
- Home type: SingleFamily
- Property subtype: Single Family Residence
Materials
- Vinyl Siding
Condition
- New construction: Yes
- Year built: 2026
Utilities & green energy
- Water: Well
Community & HOA
Community
- Subdivision: Pocono Mountain Woodland Lakes
HOA
- Has HOA: Yes
- Amenities included: Pool, Trash, Tennis Court(s), Teen Center, Security
- HOA fee: $1,033 annually
- Second HOA fee: $984 one time
Location
- Region: Milford
Financial & listing details
- Price per square foot: $197/sqft
- Tax assessed value: $2,750
- Annual tax amount: $441
- Date on market: 8/13/2026
- Listing terms: Cash,USDA Loan,VA Loan,FHA,Conventional
Estimated market value
Not available
Estimated sales range
Not available
Not available
Price history
| Date | Event | Price |
|---|---|---|
| 8/13/2026 | Listed for sale | $549,900$197/sqft |
Source:  PWAR as distributed by MLS GRID #PW262768 Report a problem PWAR as distributed by MLS GRID #PW262768 Report a problem | ||
Public tax history
Tax history is unavailable.
Monthly payment
Est. payment
Payment breakdown
Explore the cost of this home by adjusting the details. Changes won't be saved.Climate risks
Neighborhood: 18337
Nearby schools
GreatSchools rating
- 7/10Shohola El SchoolGrades: K-5Distance: 3.7 mi
- 6/10Delaware Valley Middle SchoolGrades: 6-8Distance: 8.4 mi
- 9/10Delaware Valley High SchoolGrades: 9-12Distance: 4.8 mi
- $--1 acre105 Blackberry Dr, Milford, PA 18337Off Market
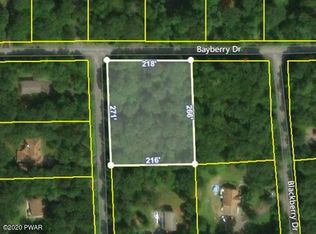
- $11,0001.32 acres114 Bayberry Dr, Milford, PA 18337Off Market
- $--1.32 acresBlueberry Dr, Milford, PA 18337Off Market
- $361,4004 bd3 ba1.7k sqft107 Blackberry Dr, Milford, PA 18337Off Market
- $333,0003 bd1 ba1.2k sqft102 Blackberry Dr, Milford, PA 18337Off Market
- $492,9004 bd3 ba2.1k sqft106 Blueberry Dr, Greentown, PA 18337Off Market
- $250,7003 bd2 ba960 sqft106 Blackberry Dr, Milford, PA 18337Off Market
- $256,0003 bd2 ba1.2k sqft111 Bayberry Dr, Hawley, PA 18337Off Market
A local agent can set up tours, give advice and negotiate with sellers.
A local lender can help you make sure your offer is ready when you are.
Similar homes
- $499,0003 bd2 ba2.2k sqft4409 Middleton Dr, Milford, PA 18337New Construction

 MLS ID #PW262624, Dennis Short, Krumpfer Realty Group, LLC. PWAR as distributed by MLS GRID
 - $475,0003 bd2 ba2.4k sqft110 Spruce Lake Dr, Milford, PA 18337For Sale
 MLS ID #PW260951, Wendy Lee Schurgot, Lake Homes Realty, LLC. PWAR as distributed by MLS GRID
 - $450,0003 bd2 ba2.4k sqft315 Rambling Way, Milford, PA 18337For Sale
 MLS ID #PW262205, Kristee Cassimore, Davis R. Chant - Milford. PWAR as distributed by MLS GRID
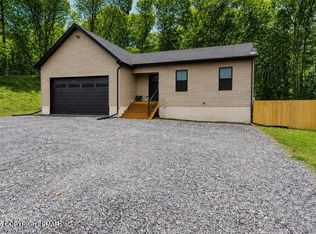
 - $469,9993 bd2 ba1.8k sqft109 Pitch Pine Ln, Milford, PA 18337For Sale
 MLS ID #PM-143557, Yarrow A. Wilkins, RE/MAX Crossroads. PMAR
 - $379,0004 bd3 ba2.3k sqft164 Primrose Ln, Milford, PA 18337For SaleMLS ID #PW262598, Carmela J Montaperto, Realty Executives Exceptional Milford. PWAR as distributed by MLS GRID
- $469,0003 bd3 ba2.1k sqft258 Water Forest Dr, Milford, PA 18337New ConstructionMLS ID #PW261112, Angela Williams, Realty Executives Exceptional Hawley. PWAR as distributed by MLS GRID
- $359,9003 bd3 ba1.8k sqft193 Primrose Ln, Milford, PA 18337For SaleMLS ID #PW260865, Burma Pedranti, Davis R. Chant - Milford. PWAR as distributed by MLS GRID
- $718,0004 bd3 ba2.3k sqft122 Poplar Dr, Milford, PA 18337New ConstructionMLS ID #PW262249, Tamara Lee Chant, Davis R. Chant - Milford. PWAR as distributed by MLS GRID
- $429,0003 bd2 ba1.9k sqft119 Almond Ct, Milford, PA 18337New ConstructionMLS ID #PW261993, Liza Rombousek, Realty Executives Exceptional Milford. PWAR as distributed by MLS GRID
- $379,0003 bd3 ba2.1k sqft102 Bobwood Ln, Milford, PA 18337For SaleMLS ID #PW262252, Svetlana Tamam, Service World Realty. PWAR as distributed by MLS GRID
- $399,0004 bd3 ba1.9k sqft110 Stafford Ct, Milford, PA 18337For SaleMLS ID #PW262240, Stan Tashlik, Tashlik Real Estate-DF. PWAR as distributed by MLS GRID
- $399,0003 bd3 ba2k sqft102 Buttercup Ter, Milford, PA 18337New ConstructionMLS ID #PW261803, Angela Williams, Realty Executives Exceptional Hawley. PWAR as distributed by MLS GRID
- $349,0002 bd2 ba1.4k sqft117 Hackney Ct, Milford, PA 18337For SaleMLS ID #PW262287, Joshua Rodriguez, Davis R. Chant - Lake Wallenpaupack. PWAR as distributed by MLS GRID
- $320,0003 bd2 ba1.6k sqft225 Wild Meadow Dr, Milford, PA 18337For SaleMLS ID #PW253901, Vernon Waltz, Realty Executives Exceptional Hawley. PWAR as distributed by MLS GRID
- $549,0003 bd2 ba2.5k sqft129 Waterview Dr, Hawley, PA 18428For SaleMLS ID #PW261322, Patty Magie, Davis R. Chant - Lords Valley. PWAR as distributed by MLS GRID
- $335,0004 bd3 ba1.9k sqft204 Gold Key Rd, Milford, PA 18337For SaleMLS ID #PW261534, Maria Imperati, Keller Williams RE Milford. PWAR as distributed by MLS GRID
- $599,9003 bd2 ba2.3k sqft49 Bushville Road, Westtown, NY 10998For Sale
 MLS ID #1028578, Frank Muccari, Listing by: Cronin & Company Real Estate. OneKey® MLS as distributed by MLS GRID
 - $389,0003 bd2 ba1.6k sqft106 Cree Trl, Milford, PA 18337New ConstructionMLS ID #PW261212, Kyle Hickey, Weichert Realtors - Ruffino Real Estate. PWAR as distributed by MLS GRID
- $409,9003 bd4 ba2.8k sqft111 Remuda Dr, Lords Valley, PA 18428For Sale
 MLS ID #PAPI2001216, Colleen Venango, Keller Williams Realty Group. Bright MLS
 - $599,0003 bd2 ba1.6k sqft111 Waterview Dr, Hawley, PA 18428For SaleMLS ID #PW262229, Ina Beth Filip, CENTURY 21 Country Lake Homes - Lords Valley. PWAR as distributed by MLS GRID
