STOP YOUR SEARCH! THIS IS THE ONE YOU HAVE BEEN WAITING FOR! Tucked well off the road and approached by a picturesque driveway framed by handsome stone pillars, this exceptional turnkey ranch welcomes you to a private sanctuary where comfort, style, and tranquility come together effortlessly. Set on a beautifully private property in the highly sought after Minisink Valley School District, this meticulously maintained, just 12-year-old home is the definition of turnkey living, where quality craftsmanship and thoughtful design come together to create a home you'll be proud to call your own.
From the moment you step inside, valued ceilings and an open, light-filled floor plan create an immediate sense of warmth and sophistication. At the heart of the home is a beautifully appointed kitchen featuring gleaming granite countertops, stainless steel appliances, abundant cabinetry, and generous workspace, all flowing seamlessly into the dining area and inviting family room that features a beautiful wood burning fireplace for the cold winter nights.
The spacious primary suite serves as a true private retreat, complete with a walk in closet and a beautifully appointed en suite bath designed for relaxation. Two additional generously sized bedrooms, a well appointed full hall bath, and a dedicated main-level laundry room provide convenience and functionality.
The finished walkout lower level dramatically expands the home's living space and offers endless possibilities. Create the ultimate recreation room, home theater, fitness studio, guest suite, or home office while still enjoying the benefit of an enormous garage with abundant room for two vehicles, hobbies, storage, or the workshop you've always wanted.
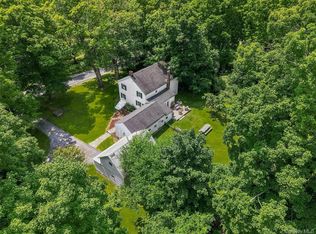
Step outside to discover your own private sanctuary. The backyard provides the perfect setting for entertaining, relaxing, or simply enjoying the tranquility of nature. Expansive lawn space surrounds the home, offering endless opportunities for recreation, gardening, or future outdoor enhancements, while the underground sprinkler system keeps the grounds looking their best with minimal effort.
Modern mechanicals, exceptional care, and true turnkey condition mean you can move in with complete confidence and begin enjoying everything this remarkable property has to offer.
Perfectly positioned to provide both peaceful privacy and outstanding convenience, 49 Bushville Road is just minutes from the Minisink main campus, award-winning wineries, breweries, farmers markets, hiking trails, restaurants, shopping, and all of the incredible destinations that make the Hudson Valley one of New York's most desirable places to call home. Offering the rare combination of modern construction, one-level living, exceptional privacy, and an unbeatable location, this is a property that truly stands apart.
For sale
$599,900
49 Bushville Road, Westtown, NY 10998
3beds
2,399sqft
Single Family Residence, Residential
Built in 2014
4.4 Acres Lot
$-- Zestimate®
$250/sqft
$-- HOA
What's special
Beautiful wood burning fireplaceFinished walkout lower levelBeautifully private propertyGenerous workspaceOpen light-filled floor planExpansive lawn spaceWalk in closet
- 12 days |
- 1,390 |
- 142 |
Likely to sell faster than
Zillow last checked:
Listing updated:
Listed by:
Cronin & Company Real Estate 845-744-6275,
Frank Muccari 845-494-3678
Source: OneKey® MLS as distributed by MLS GRID,MLS#: 1028578
Facts & features
Interior
Bedrooms & bathrooms
- Bedrooms: 3
- Bathrooms: 2
- Full bathrooms: 2
Heating
- Forced Air, Propane
Cooling
- Central Air
Appliances
- Included: Dishwasher, Dryer, Microwave, Range, Refrigerator, Washer
- Laundry: Washer/Dryer Hookup, Laundry Room
Features
- First Floor Bedroom, First Floor Full Bath, Breakfast Bar, Cathedral Ceiling(s), Ceiling Fan(s), Eat-in Kitchen, Formal Dining, Granite Counters, Open Floorplan, Open Kitchen, Primary Bathroom, Walk-In Closet(s)
- Flooring: Hardwood
- Basement: Finished,Full
- Attic: Scuttle
- Number of fireplaces: 1
- Fireplace features: Family Room, Wood Burning
Interior area
- Total structure area: 2,399
- Total interior livable area: 2,399 sqft
Property
Parking
- Total spaces: 2
- Parking features: Attached, Driveway
- Garage spaces: 2
- Has uncovered spaces: Yes
Lot
- Size: 4.4 Acres
Details
- Parcel number: 3332000070000001107.0000000
- Special conditions: None
Construction
Type & style
- Home type: SingleFamily
- Architectural style: Ranch
- Property subtype: Single Family Residence, Residential
Materials
- Frame, Vinyl Siding
Condition
- Year built: 2014
Utilities & green energy
- Sewer: Septic Tank
- Water: Well
- Utilities for property: Electricity Connected, Propane
Community & HOA
HOA
- Has HOA: No
Location
- Region: Westtown
Financial & listing details
- Price per square foot: $250/sqft
- Tax assessed value: $211,700
- Annual tax amount: $10,703
- Date on market: 8/5/2026
- Cumulative days on market: 13 days
- Listing agreement: Exclusive Right To Sell
- Electric utility on property: Yes
Estimated market value
Not available
Estimated sales range
Not available
Not available
Price history
| Date | Event | Price |
|---|---|---|
| 8/5/2026 | Listed for sale | $599,900+84.6%$250/sqft |
Source:  OneKey® MLS as distributed by MLS GRID #1028578 Report a problem OneKey® MLS as distributed by MLS GRID #1028578 Report a problem | ||
| 8/18/2017 | Sold | $325,000+11%$135/sqft |
Source: OneKey® MLS as distributed by MLS GRID #H4721783 Report a problem | ||
| 7/8/2014 | Sold | $292,900$122/sqft |
Source: OneKey® MLS as distributed by MLS GRID #H554950 Report a problem | ||
Public tax history
| Year | Property taxes | Tax assessment |
|---|---|---|
| 2025 | -- | $211,700 |
| 2024 | -- | $211,700 |
| 2023 | -- | $211,700 |
| 2022 | -- | $211,700 |
| 2021 | -- | $211,700 |
| 2020 | -- | $211,700 |
| 2019 | -- | $211,700 |
| 2018 | -- | $211,700 |
| 2017 | $8,576 | $211,700 |
| 2016 | -- | $211,700 |
| 2015 | -- | $211,700 |
Find assessor info on the county website
Monthly payment
Climate risks
Neighborhood: 10998
Nearby schools
GreatSchools rating
- NAMinisink Valley Elementary SchoolGrades: K-2Distance: 3.9 mi
- 5/10Minisink Valley Middle SchoolGrades: 6-8Distance: 3.9 mi
- 6/10Minisink Valley High SchoolGrades: 9-12Distance: 3.9 mi
Schools provided by the listing agent
- Elementary: Minisink Valley Elementary
- Middle: Minisink Valley Middle School
- High: Minisink Valley High School
Source: OneKey® MLS as distributed by MLS GRID. This data may not be complete. We recommend contacting the local school district to confirm school assignments for this home.
- $1,281,8002 bd1 ba936 sqft74 Bergerons Rd, Westtown, NY 10998Off Market
- $490,8003 bd2 ba1.3k sqft461 Lower Rd, Westtown, NY 10998Off Market
- $595,8003 bd3 ba2.7k sqft1 Schefflers Rd, Westtown, NY 10998Off Market
- $513,7003 bd2 ba1.6k sqft143 Whitford Rd, Westtown, NY 10998Off Market
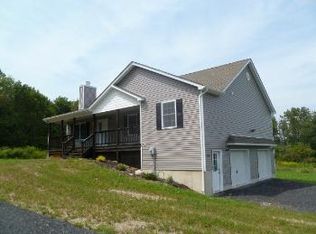
- $841,2004 bd4 ba3.6k sqft100 Jacobs Rd, Westtown, NY 10998Off Market
- $1,037,4004 bd3 ba4.1k sqft130 Hickory Ln, Westtown, NY 10998Off Market
- $673,9002.2 acres65 Bender Rd, Westtown, NY 10998Off Market
- $609,0004 bd3 ba2.5k sqft67 Bender Rd, Westtown, NY 10998Sold
- $643,0004 bd3 ba2.4k sqft22 Indian Ridge Rd, Westtown, NY 10998Off Market
A local agent can set up tours, give advice and negotiate with sellers.
Similar homes
- $580,0003 bd2 ba1.8k sqft98 Wood Road, Westtown, NY 10998For Sale
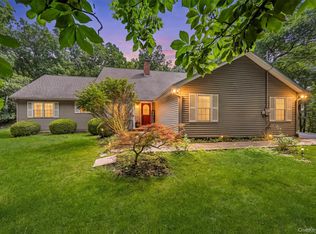
 MLS ID #1029669, Bernadette Giordano, Listing by: Howard Hanna Rand Realty. OneKey® MLS as distributed by MLS GRID
 - $800,0003 bd3 ba2.8k sqft37 S Plank Road, Westtown, NY 10998For Sale
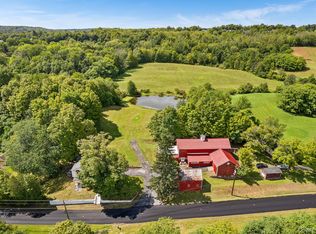 MLS ID #1015031, Joseph A. LaBarbera, Listing by: KW Hudson Valley United. OneKey® MLS as distributed by MLS GRID
 - $635,0003 bd3 ba2.4k sqft5 Decker Drive, Middletown, NY 10940For Sale
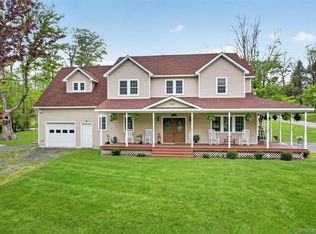 MLS ID #999526, Dominick J Tufano, Listing by: RE/MAX Benchmark Realty Group. OneKey® MLS as distributed by MLS GRID
 - $565,0003 bd1 ba1.7k sqft51 Mountainside Road, Warwick, NY 10990For Sale
 MLS ID #1032541, Rosy T Wansor, Listing by: Wansor Realty. OneKey® MLS as distributed by MLS GRID
 - $615,0003 bd2 ba1.8k sqft412 Laroe Road, Chester, NY 10918For SaleMLS ID #1035387, Nathalie M Sessoms, Listing by: Howard Hanna Rand Realty. OneKey® MLS as distributed by MLS GRID
- $689,0003 bd3 ba2.2k sqft19 Cedar Hill Drive, Warwick, NY 10990For SaleMLS ID #1038297, John Sweeny IV, Listing by: Compass Greater NY, LLC. OneKey® MLS as distributed by MLS GRID
- $689,9004 bd3 ba2.5k sqft604 Ridgebury Road, Slate Hill, NY 10973For SaleMLS ID #1026551, Tom Pahucki, Listing by: Keller Williams Realty. OneKey® MLS as distributed by MLS GRID
- $549,0003 bd4 ba2.4k sqft178 Upper Pine Kill Road, Westbrookville, NY 12785For SaleMLS ID #1029399, Lauren Iacono, Listing by: Corcoran Baer & McIntosh. OneKey® MLS as distributed by MLS GRID
- $574,9004 bd3 ba2.7k sqft16 Panel Lane, Florida, NY 10921For SaleMLS ID #1024307, Christine Koenig, Listing by: Keller Williams Realty. OneKey® MLS as distributed by MLS GRID
- $598,0003 bd2 ba1.7k sqft36 Sleepy Hollow Road, Port Jervis, NY 12771For SaleMLS ID #977158, Dominick J Tufano, Listing by: RE/MAX Benchmark Realty Group. OneKey® MLS as distributed by MLS GRID
- $675,0004 bd2 ba2.2k sqft138 Husson Rd, Milford, PA 18337For Sale
 MLS ID #PW262761, Justine Eichner, Iron Valley R E Tri-State. PWAR as distributed by MLS GRID
 - $499,0003 bd2 ba1.6k sqft31 Mt Hope Avenue, Otisville, NY 10963For SaleMLS ID #1037845, Maria Sairrino, Listing by: Cronin & Company Real Estate. OneKey® MLS as distributed by MLS GRID
- $639,0004 bd3 ba2.9k sqft243 Hill Road, Goshen, NY 10924For SaleMLS ID #1036432, Pedro Garcia, Listing by: Curasi Realty, Inc.. OneKey® MLS as distributed by MLS GRID
- $425,0003 bd3 ba1.8k sqft30 High Street, Unionville, NY 10988For SaleMLS ID #1031656, Jessica A. Evans, Listing by: KW Hudson Valley United. OneKey® MLS as distributed by MLS GRID
- $629,0004 bd3 ba2.4k sqft222 Phillipsburg Road, Goshen, NY 10924For SaleMLS ID #991846, Avigder Samet, Listing by: Avion. OneKey® MLS as distributed by MLS GRID
- $699,9004 bd3 ba2.7k sqft176 Beverly Road, Chester, NY 10918For SaleMLS ID #1034535, David L. White, Listing by: Owner Entry.com. OneKey® MLS as distributed by MLS GRID
- $525,0004 bd3 ba1.9k sqft4 Sturr Lane, Florida, NY 10921For SaleMLS ID #1033899, Devon King, Listing by: HomeSmart Homes & Estates. OneKey® MLS as distributed by MLS GRID
- $649,9004 bd3 ba2.4k sqft1 Harvest Circle, Warwick, NY 10990For SaleMLS ID #1002050, Christine Koenig, Listing by: Keller Williams Realty. OneKey® MLS as distributed by MLS GRID
- $605,0003 bd3 ba2.6k sqft8 Darmstadter Road, Bloomingburg, NY 12721For SaleMLS ID #1030667, Chativa Bowen, Listing by: Keller Williams Realty. OneKey® MLS as distributed by MLS GRID
- $609,0005 bd4 ba3.4k sqft105 Stonehedge Ln, Milford, PA 18337For SaleMLS ID #PW262290, Shaun Burger, Assoc Broker, Keller Williams RE Milford. PWAR as distributed by MLS GRID
