Welcome to your private retreat at 225 Wild Meadow Drive! Nestled in the amenity-rich Sunrise Lakes Community, this charming split-level home offers 3 generous bedrooms, 2 full baths, and a flawless blend of cozy mountain living and modern flexibility. Step inside to an airy, open-concept main floor featuring high ceilings, a bright kitchen, and a spacious living room anchored by a warm, wood-burning fireplace. Just off the dining area, sliding glass doors step out to a large rear wood deck--perfect for grilling, relaxing, and seamless outdoor entertaining. The lower level is a versatile game-changer, boasting a massive family room with a second wood-burning fireplace, a bonus room ideal for a den, and direct walk-out access to the expansive driveway. Outside, the massive property includes a dedicated fire pit area and access to incredible resort-style amenities, including three community lakes, a swimming pool, and playgrounds. The absolute crown jewel of this property is the oversized detached garage. Beyond offering secure parking and a total 6-car driveway capacity, it features a spectacular, second-story bonus room. This massive, private upper level is the ultimate flexible space--perfectly suited for a high-energy game room, a quiet home office for remote work, or a dedicated creative workshop. Whether you are looking for a permanent residence or a peaceful weekend getaway, this home delivers comfort, utility, and community in one unmatched package. Schedule your tour today!
For sale
Price cut: $15K (6/28)
$320,000
225 Wild Meadow Dr, Milford, PA 18337
3beds
1,625sqft
:
Get pre-qualified$2,205/mo
Single Family Residence
Built in 1990
1.03 Acres Lot
$-- Zestimate®
$197/sqft
$85/mo HOA
What's special
Warm wood-burning fireplaceSecond wood-burning fireplaceMassive private upper levelOversized detached garageMassive propertyLarge rear wood deckSpectacular second-story bonus room
- 251 days |
- 376 |
- 33 |
Zillow last checked:
Listing updated:
Listed by:
Vernon Waltz 570-650-6659,
Realty Executives Exceptional Hawley 570-390-7380
Source: PWAR as distributed by MLS GRID,MLS#: PW253901
Facts & features
Interior
Bedrooms & bathrooms
- Bedrooms: 3
- Bathrooms: 2
- Full bathrooms: 2
Primary bedroom
- Description: Carpet, Wall AC
- Area: 216
- Dimensions: 18 x 12
Bedroom 2
- Description: Carpet
- Area: 196
- Dimensions: 14 x 14
Bedroom 3
- Description: Carpet
- Area: 120
- Dimensions: 12 x 10
Primary bathroom
- Description: Full w/Shower
- Area: 35
- Dimensions: 7 x 5
Bathroom 2
- Description: Full
- Area: 49
- Dimensions: 7 x 7
Bonus room
- Description: concrete floor, outside entrance
- Area: 200
- Dimensions: 20 x 10
Dining room
- Description: Chalendier
- Area: 90
- Dimensions: 10 x 9
Family room
- Description: tile floor, Wood Burning Stove, outside entrance
- Area: 3725
- Dimensions: 25 x 149
Kitchen
- Description: quartz counter tops
- Area: 100
- Dimensions: 10 x 10
Living room
- Description: Wood Burning Brick Fireplace
- Area: 266
- Dimensions: 19 x 14
Heating
- Baseboard, Wood, Wood Stove, Fireplace(s), Electric
Cooling
- Ceiling Fan(s), Wall Unit(s)
Appliances
- Included: Dishwasher, Water Heater, Microwave, Refrigerator, Electric Range, Electric Oven
Features
- Ceiling Fan(s), Open Floorplan, High Speed Internet, High Ceilings, Drywall, Chandelier
- Flooring: Carpet, Simulated Wood, Laminate
- Windows: Insulated Windows
- Basement: Concrete,Partially Finished,Heated,Exterior Entry,Daylight
- Attic: None
- Number of fireplaces: 2
- Fireplace features: Family Room, Wood Burning, Wood Burning Stove, Living Room
- Common walls with other units/homes: No Common Walls
Interior area
- Total structure area: 1,675
- Total interior livable area: 1,625 sqft
- Finished area above ground: 1,125
- Finished area below ground: 500
Property
Parking
- Total spaces: 6
- Parking features: Detached, Off Street, Paved, On Site, Garage Faces Front, Garage, Driveway
- Garage spaces: 2
- Uncovered spaces: 4
Features
- Levels: Split Level,Multi/Split
- Stories: 2
- Patio & porch: Deck
- Exterior features: Fire Pit, Outdoor Grill
- Pool features: Association, Outdoor Pool, Community
- Fencing: None
- Has view: Yes
- View description: None
- Body of water: None
Lot
- Size: 1.03 Acres
- Dimensions: 142 x 298 x 141 x 300
- Features: Back Yard, Level, Rectangular Lot, Front Yard, Few Trees
Details
- Additional structures: Garage(s), Shed(s)
- Parcel number: 108.000230 106393
- Zoning: Residential
- Zoning description: Residential
- Other equipment: Satellite Dish
Construction
Type & style
- Home type: SingleFamily
- Property subtype: Single Family Residence
Materials
- Wood Siding
- Foundation: Block
- Roof: Shingle
Condition
- New construction: No
- Year built: 1990
Utilities & green energy
- Electric: 200+ Amp Service
- Sewer: Septic Tank
- Water: Shared Well
- Utilities for property: Cable Connected, Water Connected, Sewer Connected, Phone Connected, Electricity Connected
Community & HOA
Community
- Features: Fishing, Pool, Playground, Lake
- Security: Security Guard, Security Service
- Subdivision: Sunrise Lakes
HOA
- Has HOA: Yes
- Amenities included: Maintenance Structure, Pool, Playground, Outdoor Ice Skating
- Services included: Maintenance Structure
- HOA fee: $1,025 annually
Location
- Region: Milford
Financial & listing details
- Price per square foot: $197/sqft
- Tax assessed value: $29,530
- Annual tax amount: $4,651
- Date on market: 12/3/2025
- Cumulative days on market: 324 days
- Listing terms: Cash,VA Loan,FHA,Conventional,Contract
- Inclusions: Electric Oven/Range, Refrigerator, Microwave, Dishwasher
- Electric utility on property: Yes
- Road surface type: Paved
Estimated market value
Not available
Estimated sales range
Not available
Not available
Price history
| Date | Event | Price |
|---|---|---|
| 6/28/2026 | Price change | $320,000-4.5%$197/sqft |
Source:  PWAR as distributed by MLS GRID #PW253901 Report a problem PWAR as distributed by MLS GRID #PW253901 Report a problem | ||
| 4/13/2026 | Price change | $335,000-4.3%$206/sqft |
Source: PWAR as distributed by MLS GRID #PW253901 Report a problem | ||
| 3/28/2026 | Listed for sale | $350,000$215/sqft |
Source: PWAR as distributed by MLS GRID #PW253901 Report a problem | ||
| 3/25/2026 | Pending sale | $350,000$215/sqft |
Source: PWAR as distributed by MLS GRID #PW253901 Report a problem | ||
| 1/31/2026 | Listed for sale | $350,000$215/sqft |
Source: PWAR as distributed by MLS GRID #PW253901 Report a problem | ||
| 1/17/2026 | Pending sale | $350,000$215/sqft |
Source: PWAR as distributed by MLS GRID #PW253901 Report a problem | ||
| 12/3/2025 | Listed for sale | $350,000+17.1%$215/sqft |
Source: PWAR as distributed by MLS GRID #PW253901 Report a problem | ||
| 12/9/2024 | Sold | $299,000$184/sqft |
Source: PWAR as distributed by MLS GRID #PW243265 Report a problem | ||
| 10/18/2024 | Pending sale | $299,000$184/sqft |
Source: PWAR as distributed by MLS GRID #PW243265 Report a problem | ||
| 10/10/2024 | Listed for sale | $299,000+81.2%$184/sqft |
Source: PWAR as distributed by MLS GRID #PW243265 Report a problem | ||
| 10/9/2015 | Sold | $165,000-8.3%$102/sqft |
Source: PWAR as distributed by MLS GRID #152477 Report a problem | ||
| 6/30/2015 | Price change | $179,900-2.7%$111/sqft |
Source: Weichert Realtors Paupack Group #15-2477 Report a problem | ||
| 5/27/2015 | Listed for sale | $184,900+162.3%$114/sqft |
Source: Weichert Realtors Paupack Group #15-2477 Report a problem | ||
| 3/23/2015 | Sold | $70,500-11.9%$43/sqft |
Source: PWAR as distributed by MLS GRID #15105 Report a problem | ||
| 2/14/2015 | Price change | $80,000-11.1%$49/sqft |
Source: Better Homes and Gardens Real Estate Wilkins & Associates #PM-19506 Report a problem | ||
| 1/10/2015 | Listed for sale | $90,000$55/sqft |
Source: Listhub #15-105 Report a problem | ||
Public tax history
| Year | Property taxes | Tax assessment |
|---|---|---|
| 2025 | $4,671 +4.7% | $29,530 |
| 2024 | $4,461 +1.5% | $29,530 |
| 2023 | $4,395 +2.7% | $29,530 |
| 2022 | $4,277 +1% | $29,530 |
| 2021 | $4,233 +0.5% | $29,530 |
| 2020 | $4,212 +3.6% | $29,530 |
| 2019 | $4,066 | $29,530 |
| 2018 | $4,066 | $29,530 |
| 2017 | -- | $29,530 |
| 2016 | -- | $29,530 |
| 2015 | -- | $29,530 |
| 2014 | -- | $29,530 |
| 2013 | -- | $29,530 |
| 2012 | -- | $29,530 |
| 2011 | -- | $29,530 |
| 2010 | -- | $29,530 |
Find assessor info on the county website
Monthly payment
Est. payment
Payment breakdown
Explore the cost of this home by adjusting the details. Changes won't be saved.Climate risks
Neighborhood: 18337
Nearby schools
GreatSchools rating
- 8/10Dingman-Delaware El SchoolGrades: 3-5Distance: 3 mi
- 7/10Dingman-Delaware Middle SchoolGrades: 6-8Distance: 3.1 mi
- 9/10Delaware Valley High SchoolGrades: 9-12Distance: 9 mi
- $298,9603 bd2 ba2.1k sqft227 Wild Meadow Dr, Milford, PA 18337Sold

- $351,9004 bd2 ba2.2k sqft227 Wild Meadow Dr, Milford, PA 18337Off Market
- $183,0002 bd1 ba852 sqft223 Wild Meadow Dr, Milford, PA 18337Sold

- $300,0003 bd2 ba2.6k sqft136 Hawk View Dr, Milford, PA 18337Sold

- $388,6003 bd2 ba2.4k sqft221 Wild Meadow Dr, Milford, PA 18337Off Market
- $285,8003 bd1 ba1.3k sqft224 Wild Meadow Dr, Milford, PA 18337Off Market
- $347,0003 bd2 ba2.2k sqft134 Hawk View Dr, Milford, PA 18337Off Market
- $14,000-- bd-- ba-- sqft136 Hawk View Dr, Milford, PA 18337Off Market
A local agent can set up tours, give advice and negotiate with sellers.
A local lender can help you make sure your offer is ready when you are.
Similar homes
- $295,0003 bd2 ba1.1k sqft100 S Shore Dr, Milford, PA 18337For Sale
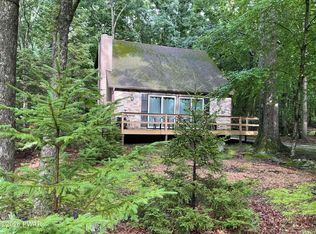
 MLS ID #PW262634, Bernadetta Kaleta Castellano, Davis R. Chant - Milford. PWAR as distributed by MLS GRID
 - $275,0003 bd1 ba1.1k sqft141 Wild Meadow Dr, Milford, PA 18337For Sale
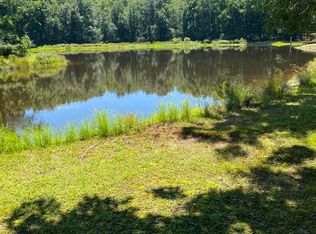 MLS ID #PW262623, Simon Feisenberger, Weichert Realtors - Ruffino Real Estate. PWAR as distributed by MLS GRID
 - $359,9003 bd3 ba1.8k sqft193 Primrose Ln, Milford, PA 18337For Sale
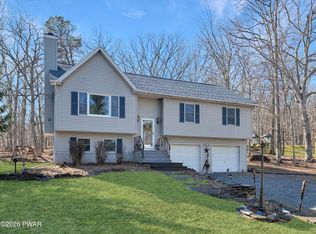 MLS ID #PW260865, Burma Pedranti, Davis R. Chant - Milford. PWAR as distributed by MLS GRID
 - $349,0002 bd2 ba1.4k sqft117 Hackney Ct, Milford, PA 18337For Sale
 MLS ID #PW262287, Joshua Rodriguez, Davis R. Chant - Lake Wallenpaupack. PWAR as distributed by MLS GRID
 - $379,0004 bd3 ba2.3k sqft164 Primrose Ln, Milford, PA 18337For SaleMLS ID #PW262598, Carmela J Montaperto, Realty Executives Exceptional Milford. PWAR as distributed by MLS GRID
- $279,9004 bd2 ba1.4k sqft105 Floyd Ct, Milford, PA 18337For SaleMLS ID #PW260048, Dawn J Curreri, Eagle Valley Realty. PWAR as distributed by MLS GRID
- $399,9373 bd3 ba1.7k sqft112 N Ridge Dr, Milford, PA 18337For SaleMLS ID #PW262642, Beth N Schutte, Realtor, Realty Executives Exceptional Hawley. PWAR as distributed by MLS GRID
- $379,0003 bd3 ba2.1k sqft102 Bobwood Ln, Milford, PA 18337For SaleMLS ID #PW262252, Svetlana Tamam, Service World Realty. PWAR as distributed by MLS GRID
- $315,0003 bd3 ba2k sqft805 Towhee Ct, Lords Valley, PA 18428For SaleMLS ID #PW262656, Patty Magie, Davis R. Chant - Lords Valley. PWAR as distributed by MLS GRID
- $259,9003 bd1 ba1.2k sqft118 Stonehenge Rd, Milford, PA 18337For SaleMLS ID #PW261751, Lori Beth Kistle, Davis R. Chant - Lake Wallenpaupack. PWAR as distributed by MLS GRID
- $389,0004 bd3 ba2.1k sqft106 Lakeview Ct, Milford, PA 18337For SaleMLS ID #PW261898, Theresa Rocco, Keller Williams RE Milford. PWAR as distributed by MLS GRID
- $315,0004 bd2 ba1.6k sqft805 Pastern Ct, Lords Valley, PA 18428For SaleMLS ID #PW260580, Nadeen Manzoni, Century 21 Geba Realty. PWAR as distributed by MLS GRID
- $350,0003 bd2 ba1.7k sqft804 Fetlock Ct, Lords Valley, PA 18428For SaleMLS ID #PW261797, Ina Beth Filip, CENTURY 21 Country Lake Homes - Lords Valley. PWAR as distributed by MLS GRID
- $350,0004 bd2 ba1.7k sqft802 Clydesdale Ct, Hawley, PA 18428For SaleMLS ID #PW260634, Ina Beth Filip, CENTURY 21 Country Lake Homes - Lords Valley. PWAR as distributed by MLS GRID
- $347,7373 bd3 ba1.5k sqft279 Water Forest Dr, Dingmans Ferry, PA 18328For SaleMLS ID #PW261996, Beth N Schutte, Realtor, Realty Executives Exceptional Hawley. PWAR as distributed by MLS GRID
- $299,0003 bd2 ba1.6k sqft127 Fetlock Dr, Hawley, PA 18428For SaleMLS ID #PW260044, Scott P. Bouwmans, Davis R. Chant - Lords Valley. PWAR as distributed by MLS GRID
- $279,0003 bd2 ba1.5k sqft103 Blueridge Ln, Hawley, PA 18428For SaleMLS ID #PW262079, Ina Beth Filip, CENTURY 21 Country Lake Homes - Lords Valley. PWAR as distributed by MLS GRID
- $349,0004 bd3 ba1.9k sqft265 Marcel Dr, Dingmans Ferry, PA 18328For SaleMLS ID #PW262036, Rebecca Repecki, Realty Executives Exceptional Milford. PWAR as distributed by MLS GRID
- $260,0003 bd2 ba1.3k sqft139 Caribou Rd, Dingmans Ferry, PA 18328For SaleMLS ID #PW262472, Deborah Matthews, Pike County Real Estate. PWAR as distributed by MLS GRID
- $325,0003 bd2 ba1.5k sqft2114 Lakeview Rd, Bushkill, PA 18324For SaleMLS ID #PM-142949, Daniel J Demers, Sell Your Home Services. PMAR
