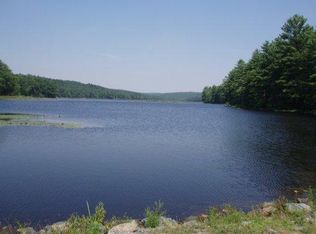
Hemlock Lake Lakefront in the Hemlock Farms Community Association. Take a BIG breath of fresh air as you stand in the screen porch of this lakefront ranch home with a finished walkout basement. The expansive decks do need work however the septic, roof and lower level have all been upgraded in the past few years as well as the addition of split system air and heat pump units. Put in some time and money and you will be all set to take in the million dollar views this home has to offer.
For sale
Price cut: $30K (8/10)
$549,000
129 Waterview Dr, Hawley, PA 18428
3beds
2,580sqft
Single Family Residence
Built in 1968
0.62 Acres Lot
$517,200 Zestimate®
$213/sqft
$250/mo HOA
What's special
Lakefront ranch homeFinished walkout basementMillion dollar viewsScreen porchExpansive decks
- 111 days
- 1,516
- 47
Zillow last checked:
Listing updated:
Listed by:
Patty Magie 570-228-1715,
Davis R. Chant - Lords Valley 570-775-7337,
Megan Vennie 570-470-0678,
Davis R. Chant - Lords Valley
Source: PWAR as distributed by MLS GRID,MLS#: PW261322
Facts & features
Interior
Bedrooms & bathrooms
- Bedrooms: 3
- Bathrooms: 2
- Full bathrooms: 2
Primary bedroom
- Area: 153.4
- Dimensions: 11.8 x 13
Bedroom 2
- Area: 124.8
- Dimensions: 15.6 x 8
Bedroom 3
- Area: 81.6
- Dimensions: 10.2 x 8
Primary bathroom
- Area: 70.76
- Dimensions: 11.6 x 6.1
Bathroom 2
- Area: 35
- Dimensions: 5 x 7
Other
- Area: 69.6
- Dimensions: 11.6 x 6
Den
- Area: 194.88
- Dimensions: 11.6 x 16.8
Dining room
- Area: 117
- Dimensions: 13 x 9
Game room
- Area: 350
- Dimensions: 14 x 25
Kitchen
- Area: 115.2
- Dimensions: 12.8 x 9
Laundry
- Area: 120.8
- Dimensions: 15.1 x 8
Living room
- Area: 272.16
- Dimensions: 12.6 x 21.6
Heating
- Baseboard, Ductless, Heat Pump, Electric
Cooling
- Ductless, Wall Unit(s), Wall/Window Unit(s)
Appliances
- Included: Dryer, Refrigerator, Washer, Self Cleaning Oven
- Laundry: Laundry Room
Features
- Double Vanity, Track Lighting, Smart Camera(s)/Recording
- Flooring: Carpet, Tile, Wood, Vinyl
- Basement: Daylight,Walk-Out Access
- Number of fireplaces: 2
- Fireplace features: Family Room, Living Room
Interior area
- Total structure area: 3,204
- Total interior livable area: 2,580 sqft
- Finished area above ground: 1,866
- Finished area below ground: 714
Property
Parking
- Total spaces: 1
- Parking features: Attached, Garage, Paved, Garage Faces Front, Garage Door Opener
- Garage spaces: 1
Features
- Levels: Two
- Stories: 2
- Patio & porch: Deck, Porch, Screened
- Pool features: Association
- Has view: Yes
- View description: Lake, Panoramic
- Has water view: Yes
- Water view: Lake
- Waterfront features: Lake Front
- Body of water: Hemlock Lake
Lot
- Size: 0.62 Acres
- Features: Sloped Down, Views
Details
- Parcel number: 120.030621 035852
- Zoning: Residential
- Zoning description: Residential
- Other equipment: Dehumidifier
Construction
Type & style
- Home type: SingleFamily
- Architectural style: Ranch
- Property subtype: Single Family Residence
Materials
- Wood Siding
- Foundation: Block
- Roof: Shingle
Condition
- New construction: No
- Year built: 1968
- Major remodel year: 1968
Utilities & green energy
- Electric: 200+ Amp Service
- Water: Comm Central, Water Fees
- Utilities for property: Cable Connected, Water Connected, Electricity Connected
Community & HOA
Community
- Security: Closed Circuit Camera(s)
- Subdivision: Hemlock Farms
HOA
- Has HOA: Yes
- Amenities included: Basketball Court, Trail(s), Tennis Court(s), Teen Center, Security, Sauna, Recreation Room, Recreation Facilities, Pool, Playground, Picnic Area, Party Room, Park, Outdoor Ice Skating, Meeting Room, Indoor Pool, Gated, Game Room, Fitness Center, Exercise Course, Dog Park, Clubhouse, Billiard Room, Beach Rights, Beach Access
- HOA fee: $2,995 annually
- Second HOA fee: $2,918 one time
Location
- Region: Hawley
Financial & listing details
- Price per square foot: $213/sqft
- Tax assessed value: $54,650
- Annual tax amount: $6,736
- Date on market: 5/9/2026
- Cumulative days on market: 113 days
- Listing terms: Cash,Conventional
- Electric utility on property: Yes
- Road surface type: Paved
Estimated market value
$517,200
$491,000 - $543,000
$3,465/mo
Price history
| Date | Event | Price |
|---|---|---|
| 8/10/2026 | Price change | $549,000-5.2%$213/sqft |
Source:  PWAR as distributed by MLS GRID #PW261322 Report a problem PWAR as distributed by MLS GRID #PW261322 Report a problem | ||
| 5/9/2026 | Listed for sale | $579,000-3.3%$224/sqft |
Source: PWAR as distributed by MLS GRID #PW261322 Report a problem | ||
| 12/12/2025 | Listing removed | $599,000$232/sqft |
Source: PWAR as distributed by MLS GRID #PW250581 Report a problem | ||
| 10/23/2025 | Price change | $599,000-11.3%$232/sqft |
Source: PWAR as distributed by MLS GRID #PW250581 Report a problem | ||
| 7/2/2025 | Price change | $675,000-6.9%$262/sqft |
Source: PWAR as distributed by MLS GRID #PW250581 Report a problem | ||
| 3/14/2025 | Listed for sale | $725,000+590.5%$281/sqft |
Source: PWAR as distributed by MLS GRID #PW250581 Report a problem | ||
| 3/20/2009 | Sold | $105,000$41/sqft |
Source: PWAR as distributed by MLS GRID #083601 Report a problem | ||
Public tax history
| Year | Property taxes | Tax assessment |
|---|---|---|
| 2025 | $6,538 +6.7% | $54,650 |
| 2024 | $6,125 +3.9% | $54,650 |
| 2023 | $5,893 +3.9% | $54,650 |
| 2022 | $5,675 +1.5% | $54,650 |
| 2021 | $5,593 | $54,650 |
| 2020 | $5,593 +3.3% | $54,650 |
| 2019 | $5,413 +1.7% | $54,650 |
| 2018 | $5,322 | $54,650 |
| 2017 | -- | $54,650 |
| 2016 | -- | $54,650 |
| 2015 | -- | $54,650 |
| 2014 | -- | $54,650 |
| 2013 | -- | $54,650 |
| 2012 | -- | $54,650 |
| 2011 | -- | $54,650 |
| 2010 | -- | $54,650 |
Find assessor info on the county website
Monthly payment
Est. payment
Payment breakdown
Explore the cost of this home by adjusting the details. Changes won't be saved.Climate risks
Neighborhood: 18428

Similar homes
- $499,0003 bd3 ba2.2k sqft308 Canoebrook Dr, Hawley, PA 18428For Sale
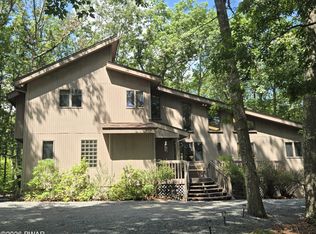
 MLS ID #PW262954, Ina Beth Filip, CENTURY 21 Country Lake Homes - Lords Valley. PWAR as distributed by MLS GRID
 - $599,0003 bd2 ba1.6k sqft111 Waterview Dr, Hawley, PA 18428For Sale
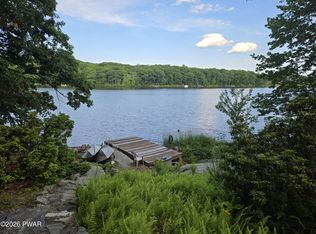 MLS ID #PW262229, Ina Beth Filip, CENTURY 21 Country Lake Homes - Lords Valley. PWAR as distributed by MLS GRID
 - $425,0003 bd2 ba1.7k sqft514 Maple Ridge Dr, Lords Valley, PA 18428For Sale
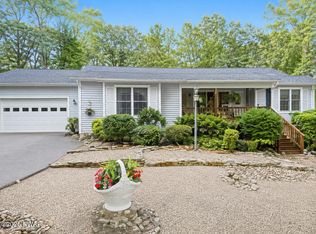 MLS ID #PW262879, Patty Magie, Davis R. Chant - Lords Valley. PWAR as distributed by MLS GRID
 - $499,0004 bd3 ba3.3k sqft102 Long Spur Ln, Hawley, PA 18428For Sale
 MLS ID #PW260321, Ina Beth Filip, CENTURY 21 Country Lake Homes - Lords Valley. PWAR as distributed by MLS GRID
 - $449,0002 bd2 ba1.9k sqft100 Heron Bay, Hawley, PA 18428For SaleMLS ID #PW261085, Megan Vennie, Davis R. Chant - Lords Valley. PWAR as distributed by MLS GRID
- $395,0003 bd2 ba3k sqft111 Cottonwood Dr, Hawley, PA 18428For SaleMLS ID #PW262819, Scott P. Bouwmans, Davis R. Chant - Lords Valley. PWAR as distributed by MLS GRID
- $315,0003 bd3 ba2k sqft805 Towhee Ct, Lords Valley, PA 18428For SaleMLS ID #PW262656, Patty Magie, Davis R. Chant - Lords Valley. PWAR as distributed by MLS GRID
- $649,0003 bd2 ba1.3k sqft822 Dogwood Ct, Lords Valley, PA 18428For SaleMLS ID #PW261544, Patty Magie, Davis R. Chant - Lords Valley. PWAR as distributed by MLS GRID
- $379,0003 bd3 ba2.4k sqft118 Country Club Dr, Hawley, PA 18428For SaleMLS ID #PW261802, Christine Spano, Davis R. Chant - Lords Valley. PWAR as distributed by MLS GRID
- $335,0003 bd2 ba1.7k sqft105 Orchard Dr, Hawley, PA 18428For SaleMLS ID #PW261433, Tina Jago, Davis R. Chant - Lords Valley. PWAR as distributed by MLS GRID
- $350,0003 bd2 ba1.7k sqft804 Fetlock Ct, Lords Valley, PA 18428For SaleMLS ID #PW261797, Ina Beth Filip, CENTURY 21 Country Lake Homes - Lords Valley. PWAR as distributed by MLS GRID
- $409,9003 bd4 ba2.8k sqft111 Remuda Dr, Lords Valley, PA 18428For Sale
 MLS ID #PAPI2001216, Colleen Venango, Keller Williams Realty Group. Bright MLS
 - $699,0003 bd2 ba1.7k sqft101 Corral Ln, Hawley, PA 18428For SaleMLS ID #PW260349, Tina Jago, Davis R. Chant - Lords Valley. PWAR as distributed by MLS GRID
- $279,0003 bd2 ba1.5k sqft103 Blueridge Ln, Hawley, PA 18428For SaleMLS ID #PW262079, Ina Beth Filip, CENTURY 21 Country Lake Homes - Lords Valley. PWAR as distributed by MLS GRID
- $325,0003 bd2 ba1.4k sqft131 Basswood Dr, Lords Valley, PA 18428For SaleMLS ID #PW262817, Bernadette Caslin, Davis R. Chant - Lords Valley. PWAR as distributed by MLS GRID
- $299,0003 bd2 ba1.6k sqft127 Fetlock Dr, Hawley, PA 18428For SaleMLS ID #PW260044, Scott P. Bouwmans, Davis R. Chant - Lords Valley. PWAR as distributed by MLS GRID
- $349,0003 bd2 ba1.6k sqft300 Forest Dr, Hawley, PA 18428For SaleMLS ID #PW260910, Michele Talbot, Iron Valley RE Innovate - Lords Valley. PWAR as distributed by MLS GRID
- $350,0004 bd2 ba1.7k sqft802 Clydesdale Ct, Hawley, PA 18428For SaleMLS ID #PW260634, Ina Beth Filip, CENTURY 21 Country Lake Homes - Lords Valley. PWAR as distributed by MLS GRID
- $475,0003 bd2 ba1.6k sqft112 N Maple Ln, Greentown, PA 18426For SaleMLS ID #PW262959, Makayla McCord, Keller Williams RE Hawley. PWAR as distributed by MLS GRID
- $450,0004 bd3 ba2.1k sqft105 Yale Pl, Milford, PA 18337For SaleMLS ID #PW262917, John J Dalessio Jr, Tashlik Real Estate-DF. PWAR as distributed by MLS GRID
