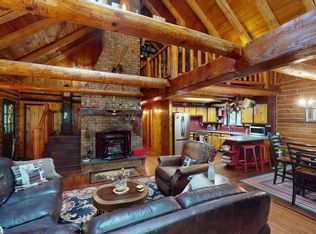
Lakefront Living on Desirable Elm Beach Lake !!Welcome to this beautifully positioned lakefront home on highly sought-after Elm Beach Lake, offering an exceptional location near the corner of the lake with convenient access to the community beach area. A long private driveway leads to a spacious two-car garage, providing both privacy and ample parking. This well-maintained home features 3 bedrooms and 2 full bathrooms, thoughtfully designed to maximize comfort and functionality. The lower level offers two bedrooms, a recently updated full bath, and a generous family room with direct walk-out access to the lake--perfect for entertaining guests or enjoying lakeside living. The main level showcases a bright, open-concept layout with a kitchen and living area highlighted by scenic lake views. The primary bedroom and full bath are also located on this level, along with a cozy dining area and a heated sunroom that opens to a large deck--ideal for outdoor entertaining or relaxing while overlooking the water. Additional features include warm tongue-and-groove ceilings, a classic brick fireplace, and a whole-house generator, offering charm, comfort, and year-round peace of mind. For those looking to add their own personal touch, hardwood flooring is located beneath the carpeting on the main level, providing an excellent opportunity to enhance the home's natural character. Whether you are seeking a full-time residence or a weekend retreat, this lakefront property presents a wonderful opportunity to enjoy the best of Pocono living. Come enjoy your life in this full amenity Community!!
For sale
$699,000
101 Corral Ln, Hawley, PA 18428
3beds
1,732sqft
Single Family Residence
Built in 1972
0.73 Acres Lot
$656,300 Zestimate®
$404/sqft
$243/mo HOA
What's special
- 237 days
- 512
- 24
Zillow last checked:
Listing updated:
Listed by:
Tina Jago 570-775-7337,
Davis R. Chant - Lords Valley 570-775-7337,
Scott P. Bouwmans 570-775-7337,
Davis R. Chant - Lords Valley
Source: PWAR as distributed by MLS GRID,MLS#: PW260349
Facts & features
Interior
Bedrooms & bathrooms
- Bedrooms: 3
- Bathrooms: 2
- Full bathrooms: 2
Primary bedroom
- Area: 140.36
- Dimensions: 12.1 x 11.6
Bedroom 2
- Area: 178.3
- Dimensions: 15.11 x 11.8
Bedroom 3
- Area: 121.2
- Dimensions: 12 x 10.1
Primary bathroom
- Area: 55.5
- Dimensions: 5 x 11.1
Bathroom 1
- Area: 41.82
- Dimensions: 8.2 x 5.1
Dining room
- Area: 119.25
- Dimensions: 15.9 x 7.5
Family room
- Area: 308.31
- Dimensions: 12.9 x 23.9
Other
- Area: 119.25
- Dimensions: 15.9 x 7.5
Kitchen
- Area: 96.9
- Dimensions: 10.2 x 9.5
Laundry
- Area: 50.02
- Dimensions: 8.2 x 6.1
Living room
- Area: 271.4
- Dimensions: 23 x 11.8
Heating
- Electric, Wood, Propane, Fireplace(s)
Cooling
- Ceiling Fan(s), Ductless
Appliances
- Included: Dishwasher, Washer, Microwave, Refrigerator, Electric Range, Dryer
- Laundry: Laundry Room
Features
- Vaulted Ceiling(s)
- Flooring: Carpet, Tile, Hardwood
- Basement: None
Interior area
- Total structure area: 1,732
- Total interior livable area: 1,732 sqft
- Finished area above ground: 1,732
- Finished area below ground: 0
Property
Parking
- Total spaces: 2
- Parking features: Garage
- Garage spaces: 2
Features
- Levels: Two
- Stories: 2
- Pool features: Association
- Has view: Yes
- View description: Lake, Trees/Woods
- Has water view: Yes
- Water view: Lake
- Waterfront features: Lake, Lake Front
- Body of water: Elm Lake
Lot
- Size: 0.73 Acres
- Features: Views, Level
Details
- Additional structures: Garage(s), Storage
- Parcel number: 107.030376 036037
- Zoning: Residential
- Zoning description: Other
Construction
Type & style
- Home type: SingleFamily
- Property subtype: Single Family Residence
Materials
- Foundation: Slab
- Roof: Shingle
Condition
- New construction: No
- Year built: 1972
Utilities & green energy
- Electric: 200+ Amp Service
- Water: Public
Community & HOA
Community
- Subdivision: Hemlock Farms
HOA
- Has HOA: Yes
- Amenities included: Basketball Court, Trail(s), Teen Center, Taxes, Sauna, Pool, Jogging Path, Indoor Pool, Gated, Game Room, Fitness Center, Clubhouse, Cable TV
- HOA fee: $2,918 annually
- Second HOA fee: $2,918 one time
Location
- Region: Hawley
Financial & listing details
- Price per square foot: $404/sqft
- Tax assessed value: $37,330
- Annual tax amount: $4,601
- Date on market: 2/25/2026
- Cumulative days on market: 237 days
- Listing terms: Cash,VA Loan,FHA,Conventional
Estimated market value
$656,300
$623,000 - $689,000
$3,404/mo
Price history
| Date | Event | Price |
|---|---|---|
| 5/12/2026 | Price change | $699,000-6.7%$404/sqft |
Source:  PWAR as distributed by MLS GRID #PW260349 Report a problem PWAR as distributed by MLS GRID #PW260349 Report a problem | ||
| 4/24/2026 | Price change | $749,000-6.4%$432/sqft |
Source: PWAR as distributed by MLS GRID #PW260349 Report a problem | ||
| 2/25/2026 | Listed for sale | $799,900$462/sqft |
Source: PWAR as distributed by MLS GRID #PW260349 Report a problem | ||
Public tax history
| Year | Property taxes | Tax assessment |
|---|---|---|
| 2025 | $4,466 +6.7% | $37,330 |
| 2024 | $4,184 +3.9% | $37,330 |
| 2023 | $4,026 +3.9% | $37,330 |
| 2022 | $3,876 +1.5% | $37,330 |
| 2021 | $3,820 | $37,330 |
| 2020 | $3,820 +3.3% | $37,330 |
| 2019 | $3,697 +1.7% | $37,330 |
| 2018 | $3,636 | $37,330 |
| 2017 | -- | $37,330 |
| 2016 | -- | $37,330 |
| 2015 | -- | $37,330 +0.3% |
| 2014 | -- | $37,200 |
| 2013 | -- | $37,200 |
| 2012 | -- | $37,200 |
| 2011 | -- | $37,200 |
| 2010 | -- | $37,200 |
Find assessor info on the county website
Monthly payment
Est. payment
Payment breakdown
Explore the cost of this home by adjusting the details. Changes won't be saved.Climate risks
Neighborhood: 18428

Similar homes
- $649,0003 bd2 ba1.3k sqft822 Dogwood Ct, Lords Valley, PA 18428For Sale

 MLS ID #PW261544, Patty Magie, Davis R. Chant - Lords Valley. PWAR as distributed by MLS GRID
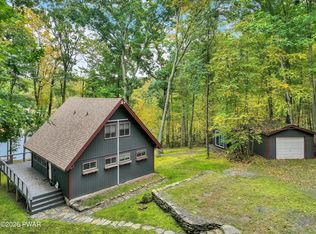
 - $630,0003 bd2 ba2.3k sqft813 W Spur Ct, Lords Valley, PA 18428For Sale
 MLS ID #PW262787, Scott P. Bouwmans, Davis R. Chant - Lords Valley. PWAR as distributed by MLS GRID
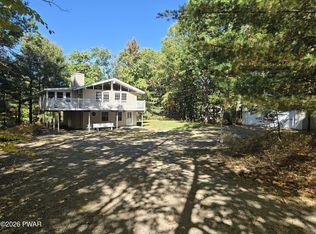
 - $656,0003 bd2 ba1.4k sqft156 Lower Lakeview Dr, Hawley, PA 18428For Sale
 MLS ID #PW263478, Kris Nistad, Wallenpaupack Realty. PWAR as distributed by MLS GRID
 - $350,0004 bd2 ba1.7k sqft802 Clydesdale Ct, Hawley, PA 18428For Sale
 MLS ID #PW260634, Ina Beth Filip, CENTURY 21 Country Lake Homes - Lords Valley. PWAR as distributed by MLS GRID
 - $499,0003 bd3 ba2.2k sqft308 Canoebrook Dr, Hawley, PA 18428For SaleMLS ID #PW262954, Ina Beth Filip, CENTURY 21 Country Lake Homes - Lords Valley. PWAR as distributed by MLS GRID
- $439,0002 bd2 ba1.9k sqft100 Heron Bay, Hawley, PA 18428For SaleMLS ID #PW261085, Megan Vennie, Davis R. Chant - Lords Valley. PWAR as distributed by MLS GRID
- $350,0003 bd2 ba1.7k sqft804 Fetlock Ct, Lords Valley, PA 18428For SaleMLS ID #PW261797, Ina Beth Filip, CENTURY 21 Country Lake Homes - Lords Valley. PWAR as distributed by MLS GRID
- $434,9903 bd2 ba1.6k sqft802 Sunrise Ct, Lords Valley, PA 18428For SaleMLS ID #PW260672, Lisa Marie Perry Smith, CENTURY 21 Country Lake Homes - Lords Valley. PWAR as distributed by MLS GRID
- $415,0003 bd2 ba2.1k sqft803 Jefferson Ct, Lords Valley, PA 18428For SaleMLS ID #PW263454, Claudia Kovaleski, RE/MAX Best. PWAR as distributed by MLS GRID
- $649,9003 bd2 ba1.4k sqft154 Myck Rd, Dingmans Ferry, PA 18328For SaleMLS ID #PW263591, Regina Thoenig, Assoc. Broker, Iron Valley R E Tri-State. PWAR as distributed by MLS GRID
- $589,0002 bd2 ba1.4k sqft109 Water Lily Ter, Milford, PA 18337For SaleMLS ID #PW262625, Sandra Soesman, Realty Executives Exceptional Milford. PWAR as distributed by MLS GRID
- $575,0003 bd2 ba1.3k sqft113 E Shore Dr, Hawley, PA 18428For SaleMLS ID #PW261842, Kristina Leeann McNeely, Weichert Realtors - Ruffino Real Estate. PWAR as distributed by MLS GRID
- $699,0001 bd1 ba1.6k sqft190 Garrity Rd, Hawley, PA 18428For SaleMLS ID #PW260332, Deborah Cole, Keller Williams RE Hawley. PWAR as distributed by MLS GRID
- $625,0003 bd2 ba1.7k sqft119 Springbrook Rd, Shohola, PA 18458For SaleMLS ID #PW261119, Kathy Conte, Berkshire Hathaway HomeServices Pocono Real Estate Milford. PWAR as distributed by MLS GRID
- $430,0004 bd2 ba2.1k sqft185 Laurel Cir, Hawley, PA 18428For SaleMLS ID #PW263025, Linda Hanf, Lake Homes Realty, LLC. PWAR as distributed by MLS GRID
- $549,9002 bd2 ba1.2k sqft69 E Shore Dr, Hawley, PA 18428For SaleMLS ID #PW261853, Patricia Quinn, NON-MEMBER OFFICE. PWAR as distributed by MLS GRID
- $589,0003 bd2 ba1.4k sqft192 Marcel Dr, Dingmans Ferry, PA 18328For SaleMLS ID #PW263172, John C. Schmitt, Davis R. Chant - Honesdale. PWAR as distributed by MLS GRID
- $675,0003 bd3 ba2.3k sqft108 Briar Ct, Lackawaxen, PA 18435For SaleMLS ID #PW263078, Wendy Ann Creamer, Wallenpaupack Realty. PWAR as distributed by MLS GRID
- $649,0003 bd2 ba2.3k sqft1011 G Pl, Gouldsboro, PA 18424For SaleMLS ID #PW263112, David Kovaleski, RE/MAX Best. PWAR as distributed by MLS GRID
- $349,9003 bd2 ba2.5k sqft149 Eastwood Cir, Hawley, PA 18428For SaleMLS ID #PW260969, Leigh Ann Clancy, Century 21 Geba Realty. PWAR as distributed by MLS GRID
