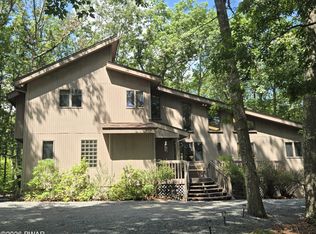
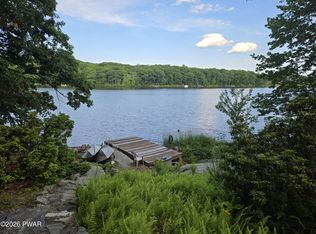
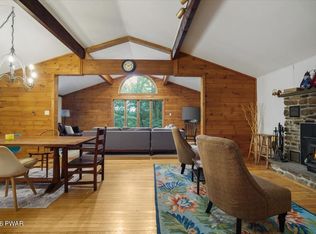
Log Home Mountain Retreat - Well maintained by original ownerWelcome to your private mountain retreat! Set on .91 beautiful acre at the end of a quiet cul-de-sac in the desirable Hemlock Farms community, this immaculate log home offers the perfect blend of rustic charm, comfort, and modern amenities.From the moment you arrive, the inviting outdoor spaces set the tone. Relax on the large covered front porch, entertain on the open deck, or unwind on the garden patio surrounded by stone walkways and additional seating areas--perfect for enjoying the peaceful natural setting.Inside, the impressive open-concept living area features soaring vaulted ceilings, exposed wood beams, and an abundance of windows that fill the home with natural light. The warm and inviting atmosphere continues throughout this spacious three-bedroom home.The primary suite offers a private retreat with its own full bath and walk-in closet, conveniently located just off the cozy loft--an ideal spot to curl up with a good book, watch a beautiful sunset, work from home, or simply relax.The well-appointed kitchen is sure to please the chef, featuring stainless steel appliances and an expansive granite countertop with plenty of space for meal preparation and entertaining.The finished lower level provides even more living and entertainment space, including a home theater, family room, laundry room, and ample storage.This log home is build using natural construction materials from the genuine pine logs (from Real Log Homes) to sun baked Mexican Tile.Additional features include a generator, Cali Bamboo flooring, wood-burning stove, pellet stove, hand-made custom cabinetry, air conditioning, and much more.Best of all, this exceptional home is being offered fully furnished, turnkey, if buyer de at no additional cost if buyer desires, an ideal opportunity to enjoying your mountain getaway from day one.A special home in a beautiful natural setting--come see everything this extraordinary Home!
For sale
Price cut: $10K (10/7)
$630,000
813 W Spur Ct, Lords Valley, PA 18428
3beds
2,303sqft
Single Family Residence
Built in 1990
0.91 Acres Lot
$588,600 Zestimate®
$274/sqft
$250/mo HOA
What's special
Immaculate log homeWarm and inviting atmosphereSun baked mexican tileCozy loftFamily roomBeautiful natural settingLarge covered front porch
- 55 days
- 606
- 31
Zillow last checked:
Listing updated:
Listed by:
Scott P. Bouwmans 570-775-7337,
Davis R. Chant - Lords Valley 570-775-7337,
Tina Jago 570-775-7337,
Davis R. Chant - Lords Valley
Source: PWAR as distributed by MLS GRID,MLS#: PW262787
Facts & features
Interior
Bedrooms & bathrooms
- Bedrooms: 3
- Bathrooms: 2
- Full bathrooms: 2
Primary bedroom
- Area: 334.64
- Dimensions: 18.8 x 17.8
Bedroom 2
- Area: 211.4
- Dimensions: 15.1 x 14
Bedroom 3
- Area: 175.14
- Dimensions: 13.9 x 12.6
Primary bathroom
- Area: 79.26
- Dimensions: 9.11 x 8.7
Bathroom 1
- Area: 81.99
- Dimensions: 9.11 x 9
Dining room
- Area: 94.74
- Dimensions: 10.4 x 9.11
Family room
- Area: 176.85
- Dimensions: 13.1 x 13.5
Kitchen
- Area: 99.3
- Dimensions: 10.9 x 9.11
Laundry
- Description: Triangular room
- Area: 469.92
- Dimensions: 17.6 x 26.7
Living room
- Area: 367.65
- Dimensions: 21.5 x 17.1
Loft
- Area: 222
- Dimensions: 15 x 14.8
Media room
- Description: Theater
- Area: 243.53
- Dimensions: 20.11 x 12.11
Other
- Description: Primary Walkin Closet
- Area: 65.25
- Dimensions: 8.7 x 7.5
Other
- Description: Storage
- Area: 288.2
- Dimensions: 22 x 13.1
Other
- Description: Storage
- Area: 98.55
- Dimensions: 13.5 x 7.3
Heating
- Baseboard, Wood Stove, Propane, Pellet Stove, Electric
Cooling
- Window Unit(s)
Appliances
- Included: Dishwasher, Stainless Steel Appliance(s), Water Heater, Washer, Ice Maker, Self Cleaning Oven, Refrigerator, Microwave, Electric Water Heater, Electric Range, Dryer
- Laundry: Laundry Room
Features
- Beamed Ceilings, Walk-In Closet(s), Storage, Open Floorplan, Natural Woodwork, High Speed Internet, Granite Counters, Entrance Foyer, Eat-in Kitchen, Chandelier, Ceiling Fan(s), Cedar Closet(s), Cathedral Ceiling(s), Bookcases
- Flooring: Hardwood, Wood, Vinyl, Tile
- Windows: Insulated Windows, Screens, Window Treatments
- Basement: Block,Walk-Out Access,Partially Finished,Interior Entry,Heated,Full,Concrete
- Attic: Attic Storage,Storage
- Number of fireplaces: 2
- Fireplace features: Pellet Stove, Wood Burning Stove, Stone
Interior area
- Total structure area: 3,792
- Total interior livable area: 2,303 sqft
- Finished area above ground: 1,848
- Finished area below ground: 455
Property
Parking
- Parking features: Driveway, Paved, Gravel, Lighted
- Has uncovered spaces: Yes
Features
- Levels: Three Or More
- Stories: 3
- Patio & porch: Covered, Wrap Around, Patio, Front Porch, Deck
- Exterior features: Garden, Uncovered Courtyard, Rain Gutters
- Pool features: Association, Community
- Spa features: Association
- Has view: Yes
- View description: Trees/Woods
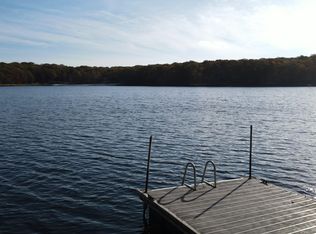
- Body of water: Community Lake
Lot
- Size: 0.91 Acres
- Features: Cul-De-Sac, Wooded, Pie Shaped Lot, Landscaped, Paved, Many Trees, Level, Garden
Details
- Parcel number: 120.030284 034095
- Zoning: Residential
- Zoning description: Residential
- Special conditions: Standard
- Other equipment: Generator, Home Theater
Construction
Type & style
- Home type: SingleFamily
- Architectural style: Log
- Property subtype: Single Family Residence
Materials
- Log
- Foundation: Block, Slab
- Roof: Shingle
Condition
- New construction: No
- Year built: 1990
- Major remodel year: 1990
Utilities & green energy
- Electric: 200 or Less Amp Service, Circuit Breakers
- Water: Comm Central
- Utilities for property: Cable Connected, Water Connected, Phone Available, Propane, Electricity Connected
Community & HOA
Community
- Features: Clubhouse, Tennis Court(s), Restaurant, Pool, Playground, Park, Lake, Gated, Fitness Center, Fishing
- Security: Fire Alarm, Smoke Detector(s), Gated Community
- Subdivision: Hemlock Farms
HOA
- Has HOA: Yes
- Amenities included: Basketball Court, Trash, Security, Tennis Court(s), Teen Center, Sport Court, Spa/Hot Tub, Recreation Facilities, Recreation Room, Pond Seasonal, Pool, Parking, Picnic Area, Meeting Room, Park, Outdoor Ice Skating, Indoor Pool, Game Court Exterior, Gated, Game Room, Fitness Center, Dog Park, Exercise Course, Clubhouse, Billiard Room, Beach Rights
- Services included: Trash
- HOA fee: $2,995 annually
- Second HOA fee: $2,918 one time
Location
- Region: Lords Valley
Financial & listing details
- Price per square foot: $274/sqft
- Tax assessed value: $35,930
- Annual tax amount: $4,428
- Date on market: 8/14/2026
- Cumulative days on market: 57 days
- Listing terms: Cash,Conventional
- Inclusions: This home available to be purchased with all furnishings except for personal items.
- Electric utility on property: Yes
- Road surface type: Paved
Estimated market value
$588,600
$559,000 - $618,000
$3,416/mo
Price history
| Date | Event | Price |
|---|---|---|
| 10/7/2026 | Price change | $630,000-1.6%$274/sqft |
Source:  PWAR as distributed by MLS GRID #PW262787 Report a problem PWAR as distributed by MLS GRID #PW262787 Report a problem | ||
| 8/14/2026 | Listed for sale | $640,000$278/sqft |
Source: PWAR as distributed by MLS GRID #PW262787 Report a problem | ||
Public tax history
| Year | Property taxes | Tax assessment |
|---|---|---|
| 2025 | $4,298 +6.7% | $35,930 |
| 2024 | $4,027 +3.9% | $35,930 |
| 2023 | $3,875 +3.9% | $35,930 |
| 2022 | $3,731 +1.5% | $35,930 |
| 2021 | $3,677 | $35,930 |
| 2020 | $3,677 +3.3% | $35,930 |
| 2019 | $3,559 +1.7% | $35,930 |
| 2018 | $3,499 | $35,930 |
| 2017 | -- | $35,930 |
| 2016 | -- | $35,930 |
| 2015 | -- | $35,930 |
| 2014 | -- | $35,930 |
| 2013 | -- | $35,930 |
| 2012 | -- | $35,930 |
| 2011 | -- | $35,930 |
| 2010 | -- | $35,930 |
Find assessor info on the county website
Monthly payment
Est. payment
Payment breakdown
Explore the cost of this home by adjusting the details. Changes won't be saved.Climate risks
Neighborhood: 18428
Similar homes
- $499,0003 bd3 ba2.2k sqft308 Canoebrook Dr, Hawley, PA 18428For Sale
 MLS ID #PW262954, Ina Beth Filip, CENTURY 21 Country Lake Homes - Lords Valley. PWAR as distributed by MLS GRID
 - $550,0003 bd2 ba1.6k sqft111 Waterview Dr, Hawley, PA 18428For Sale
 MLS ID #PW262229, Ina Beth Filip, CENTURY 21 Country Lake Homes - Lords Valley. PWAR as distributed by MLS GRID
 - $699,0003 bd2 ba1.7k sqft101 Corral Ln, Hawley, PA 18428For Sale
 MLS ID #PW260349, Tina Jago, Davis R. Chant - Lords Valley. PWAR as distributed by MLS GRID
 - $349,0004 bd2 ba2.1k sqft211 Waterview Dr, Hawley, PA 18428For Sale
 MLS ID #PW263452, Kristen Edwards, Berkshire Hathaway HomeServices Pocono Real Estate Milford. PWAR as distributed by MLS GRID
 - $649,0003 bd2 ba1.3k sqft822 Dogwood Ct, Lords Valley, PA 18428For SaleMLS ID #PW261544, Patty Magie, Davis R. Chant - Lords Valley. PWAR as distributed by MLS GRID
- $434,9903 bd2 ba1.6k sqft802 Sunrise Ct, Lords Valley, PA 18428For SaleMLS ID #PW260672, Lisa Marie Perry Smith, CENTURY 21 Country Lake Homes - Lords Valley. PWAR as distributed by MLS GRID
- $725,0003 bd3 ba3k sqft109 Cedar Ln, Hawley, PA 18428For SaleMLS ID #PW263283, Michele Talbot, Iron Valley RE Innovate - Lords Valley. PWAR as distributed by MLS GRID
- $350,0003 bd2 ba1.7k sqft804 Fetlock Ct, Lords Valley, PA 18428For SaleMLS ID #PW261797, Ina Beth Filip, CENTURY 21 Country Lake Homes - Lords Valley. PWAR as distributed by MLS GRID
- $439,0002 bd2 ba1.9k sqft100 Heron Bay, Hawley, PA 18428For SaleMLS ID #PW261085, Megan Vennie, Davis R. Chant - Lords Valley. PWAR as distributed by MLS GRID
- $499,0004 bd3 ba3.3k sqft102 Long Spur Ln, Hawley, PA 18428For SaleMLS ID #PW260321, Ina Beth Filip, CENTURY 21 Country Lake Homes - Lords Valley. PWAR as distributed by MLS GRID
- $335,0003 bd2 ba1.7k sqft105 Orchard Dr, Hawley, PA 18428For SaleMLS ID #PW261433, Tina Jago, Davis R. Chant - Lords Valley. PWAR as distributed by MLS GRID
- $699,9993 bd3 ba2.9k sqft119 Conashaugh Trl, Milford, PA 18337For SaleMLS ID #PW261345, Olivia Cappelli, Weichert Realtors - Ruffino Real Estate. PWAR as distributed by MLS GRID
- $380,0003 bd2 ba3k sqft111 Cottonwood Dr, Hawley, PA 18428For SaleMLS ID #PW262819, Scott P. Bouwmans, Davis R. Chant - Lords Valley. PWAR as distributed by MLS GRID
- $339,0003 bd2 ba1.3k sqft112 Highland Ln, Lords Valley, PA 18428For SaleMLS ID #PW263071, Patty Magie, Davis R. Chant - Lords Valley. PWAR as distributed by MLS GRID
- $325,0003 bd2 ba1.5k sqft202 Basswood Dr, Lords Valley, PA 18428For SaleMLS ID #PW262639, Josephine Contrastano, Associate Broker, CENTURY 21 Country Lake Homes - Lords Valley. PWAR as distributed by MLS GRID
- $369,0004 bd3 ba2.4k sqft809 Rimrock Ct, Lords Valley, PA 18428For SaleMLS ID #PW261593, Megan Vennie, Davis R. Chant - Lords Valley. PWAR as distributed by MLS GRID
- $589,0002 bd2 ba1.4k sqft109 Water Lily Ter, Milford, PA 18337For SaleMLS ID #PW262625, Sandra Soesman, Realty Executives Exceptional Milford. PWAR as distributed by MLS GRID
- $328,0003 bd2 ba1.6k sqft300 Forest Dr, Hawley, PA 18428For SaleMLS ID #PW260910, Michele Talbot, Iron Valley RE Innovate - Lords Valley. PWAR as distributed by MLS GRID
- $350,0004 bd2 ba1.7k sqft802 Clydesdale Ct, Hawley, PA 18428For SaleMLS ID #PW260634, Ina Beth Filip, CENTURY 21 Country Lake Homes - Lords Valley. PWAR as distributed by MLS GRID
- $649,0003 bd2 ba2.3k sqft1011 G Pl, Gouldsboro, PA 18424For SaleMLS ID #PW263112, David Kovaleski, RE/MAX Best. PWAR as distributed by MLS GRID
