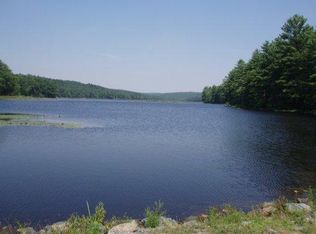
Nestled on just over an acre in the sought-after Tink Wig Community, this charming ranch-style log cabin offers the perfect blend of rustic character, privacy, and community living. Featuring 3 bedrooms, 2 full bathrooms, and an additional half bath in the basement, off from family room. Also built in bar and a theater room. This unique home is filled with custom details and warm, inviting spaces throughout. The heart of the home is the stunning stone fireplace, creating the perfect cozy gathering space. Enjoy the beauty of nature year-round from the large covered front porch, ideal for relaxing or entertaining while taking in the peaceful wooded setting. The property feels secluded and private, yet remains conveniently close to all of the community amenities. Additional features include a detached two-car garage, spacious basement area, and numerous custom touches that make this home truly one of a kind. Residents of Tink Wig Community enjoy access to outstanding four-season amenities including a lake with non-motor boating and fishing, outdoor pool, clubhouse, playground, picnic area, basketball courts, and boat ramp. Whether you're searching for a full-time residence, vacation retreat, or mountain getaway, investment as a short-term rental this exceptional log cabin delivers comfort, charm, and the best of community living.
Pending
$599,000
124 Water View Dr, Hawley, PA 18428
3beds
2,354sqft
Residential, Single Family Residence
Built in 2008
1.07 Acres Lot
$580,700 Zestimate®
$254/sqft
$71/mo HOA
What's special
Spacious basement areaDetached two-car garageCharming ranch-style log cabinNumerous custom touchesLarge covered front porchPeaceful wooded settingStunning stone fireplace
- 48 days |
- 112 |
- 0 |
Zillow last checked:
Listing updated:
Listed by:
Philip Eckel,
Lewith & Freeman R.E. Hawley 570-390-7305
Source: GSBR as distributed by MLS GRID,MLS#: SC262359
Facts & features
Interior
Bedrooms & bathrooms
- Bedrooms: 3
- Bathrooms: 3
- Full bathrooms: 2
- 1/2 bathrooms: 1
Rooms
- Room types: Bathroom 1, Workshop, Master Bedroom, Master Bathroom, Living Room, Laundry, Kitchen, Game Room, Foyer, Family Room, Dining Room, Bonus Room, Bedroom 3, Bedroom 2, Bathroom 3
Primary bedroom
- Area: 199.5 Square Feet
- Dimensions: 15 x 13.3
Bedroom 2
- Area: 82.72 Square Feet
- Dimensions: 9.4 x 8.8
Bedroom 3
- Area: 142.31 Square Feet
- Dimensions: 13.3 x 10.7
Primary bathroom
- Area: 100.8 Square Feet
- Dimensions: 9.6 x 10.5
Bathroom 1
- Area: 38.84 Square Feet
- Dimensions: 7.6 x 5.11
Bathroom 3
- Description: 1/2 Bath
- Area: 31 Square Feet
- Dimensions: 5 x 6.2
Bonus room
- Description: Bar
- Area: 75.64 Square Feet
- Dimensions: 12.4 x 6.1
Dining room
- Area: 139.49 Square Feet
- Dimensions: 8.11 x 17.2
Family room
- Area: 595.7 Square Feet
- Dimensions: 23 x 25.9
Foyer
- Area: 49.4 Square Feet
- Dimensions: 6.5 x 7.6
Game room
- Area: 238.08 Square Feet
- Dimensions: 19.2 x 12.4
Kitchen
- Area: 146.57 Square Feet
- Dimensions: 15.11 x 9.7
Laundry
- Area: 47.12 Square Feet
- Dimensions: 6.2 x 7.6
Living room
- Area: 289.8 Square Feet
- Dimensions: 18 x 16.1
Workshop
- Description: Utilities
- Area: 75.64 Square Feet
- Dimensions: 12.4 x 6.1
Heating
- Baseboard
Cooling
- Ceiling Fan(s)
Appliances
- Included: Dishwasher, Range Hood, Wine Cooler, Washer, Tankless Water Heater, Self Cleaning Oven, Refrigerator, Microwave, Instant Hot Water, Ice Maker, Free-Standing Electric Range, Electric Oven, Dryer
Features
- Bar
- Flooring: Carpet, Laminate
- Basement: Concrete,Walk-Out Access,Heated,Daylight
- Attic: None
- Number of fireplaces: 1
- Fireplace features: Great Room, Wood Burning Stove
Interior area
- Total structure area: 2,354
- Total interior livable area: 2,354 sqft
- Finished area above ground: 1,402
- Finished area below ground: 952
Property
Parking
- Total spaces: 2
- Parking features: Detached, Garage
- Garage spaces: 2
Features
- Stories: 1
- Exterior features: Fire Pit, Rain Gutters, Storage
- Fencing: None
Lot
- Size: 1.07 Acres
- Dimensions: 225 x 210 x 225 x 210
- Features: Wooded
Details
- Parcel number: 011.040131 0220
- Zoning: r1
Construction
Type & style
- Home type: SingleFamily
- Architectural style: Log,Ranch
- Property subtype: Residential, Single Family Residence
Materials
- Log
- Foundation: See Remarks, Raised
- Roof: Shingle
Condition
- New construction: No
- Year built: 2008
Utilities & green energy
- Electric: 200+ Amp Service
- Sewer: Private Sewer
- Water: Well
- Utilities for property: Electricity Available
Community & HOA
Community
- Features: Fishing, Pool, Playground, Lake
- Subdivision: Tink Wig
HOA
- Has HOA: Yes
- HOA fee: $854 annually
Location
- Region: Hawley
Financial & listing details
- Price per square foot: $254/sqft
- Tax assessed value: $36,030
- Annual tax amount: $4,633
- Date on market: 5/21/2026
- Cumulative days on market: 47 days
- Listing terms: Conventional,USDA Loan,VA Loan,FHA
- Electric utility on property: Yes
- Road surface type: Other
Estimated market value
$580,700
$552,000 - $610,000
$4,613/mo
Price history
| Date | Event | Price |
|---|---|---|
| 6/8/2026 | Pending sale | $599,000$254/sqft |
Source: | ||
| 5/19/2026 | Listed for sale | $599,000+176%$254/sqft |
Source: | ||
| 7/25/2019 | Sold | $217,000-5.2%$92/sqft |
Source: Agent Provided Report a problem | ||
| 5/10/2019 | Price change | $229,000-6.5%$97/sqft |
Source: Hemlock Realty Group, LLC #19-1364 Report a problem | ||
| 4/11/2019 | Listed for sale | $245,000$104/sqft |
Source: Hemlock Realty Group, LLC #19-1364 Report a problem | ||
Public tax history
| Year | Property taxes | Tax assessment |
|---|---|---|
| 2025 | $4,633 +8% | $36,030 |
| 2024 | $4,289 +3.7% | $36,030 |
| 2023 | $4,136 +2.2% | $36,030 |
| 2022 | $4,046 +1.8% | $36,030 |
| 2021 | $3,974 | $36,030 |
| 2020 | $3,974 +3.1% | $36,030 |
| 2019 | $3,855 +1.6% | $36,030 |
| 2018 | $3,795 | $36,030 |
| 2017 | -- | $36,030 |
| 2016 | -- | $36,030 |
| 2015 | -- | $36,030 |
| 2014 | -- | $36,030 |
| 2013 | -- | $36,030 |
| 2012 | -- | $36,030 |
| 2011 | -- | $36,030 |
| 2010 | -- | $36,030 |
Find assessor info on the county website
Monthly payment
Est. payment$--/mo
Payment breakdown
Explore the cost of this home by adjusting the details. Changes won't be saved.All calculations are estimates and provided by Zillow, Inc. for informational purposes only. Actual amounts may vary.
HOA fees may include property taxes on listings classified as Co-Ops. Contact the listing agent and/or owner for fee details.
Mortgage interest rates are dependent on a number of factors, including credit score, down payment, and repayment length. Interest rate data provided by Zillow Group Marketplace, Inc. as of 1/1/1970 from various mortgage lenders with which we have lead or other similar arrangements; the Estimated Payment is an average of those rates.
See how much you could borrow to make a competitive offer.
Climate risks
Neighborhood: 18428
Getting around
5 / 100
Car-DependentNearby schools
GreatSchools rating
- 6/10Wallenpaupack South El SchoolGrades: K-5Distance: 14 mi
- 6/10Wallenpaupack Area Middle SchoolGrades: 6-8Distance: 12.5 mi
- 7/10Wallenpaupack Area High SchoolGrades: 9-12Distance: 12.6 mi
A local agent can set up tours, give advice and negotiate with sellers.
- Pennsylvania
- Pike County
- Hawley
- 18428
- 124 Water View Dr


