Located at the end of a quiet cul-de-sac with the golf course as its backdrop.This 4-bedroom, 3 1/2 bath home, offers privacy, comfort, and flexibility.The open-concept main level features hardwood floors, vaulted ceilings, and natural light throughout. The living room serves as the center of the home with a gas fireplace and an easy connection to the dining area and kitchen, featuring stainless steel appliances and backsplash. The layout brings people together while still allowing space to relax and recharge. The primary suite includes a private balcony and beautifully tiled walk-in shower, while three additional bedrooms provide flexibility for family, guests, hobbies, or a dedicated workspace. Central A/C and forced-air propane heat provide comfort throughout the year.The skylight sunroom extends the living space outdoors, opening to the deck and connecting to the screened porch overlooking the very private fenced backyard. A pergola and firepit create a setting for morning coffee, dinners under the stars, and evenings spent outdoors.The lower level with walk out access provides additional living spaces with additional rooms, full bath, and kitchenette/wet bar. Whether used for extended family, guests, an in-law or mother-daughter arrangement, media room, office, or recreation space, it adapts easily to your needs.The paved driveway and attached two-car garage add convenience to a home designed for both everyday living and entertaining.
For sale
$610,000
802 Overlook Ct, Hawley, PA 18428
4beds
3,765sqft
Single Family Residence
Built in 2003
0.54 Acres Lot
$576,500 Zestimate®
$162/sqft
$250/mo HOA
What's special
Gas fireplaceAttached two-car garageQuiet cul-de-sacPaved drivewayNatural light throughoutOpen-concept main levelHardwood floors
- 67 days
- 289
- 22
Zillow last checked:
Listing updated:
Listed by:
Josephine Contrastano, Associate Broker 570-470-7917,
CENTURY 21 Country Lake Homes - Lords Valley 570-775-4000
Source: PWAR as distributed by MLS GRID,MLS#: PW262527
Facts & features
Interior
Bedrooms & bathrooms
- Bedrooms: 4
- Bathrooms: 4
- Full bathrooms: 3
- 1/2 bathrooms: 1
Primary bedroom
- Description: w/Balcony & Walk in closet
- Area: 311.32
- Dimensions: 17.2 x 18.1
Bedroom 2
- Area: 116.26
- Dimensions: 10.11 x 11.5
Bedroom 3
- Area: 109.19
- Dimensions: 10.11 x 10.8
Bedroom 4
- Area: 107.17
- Dimensions: 10.11 x 10.6
Primary bathroom
- Area: 81.81
- Dimensions: 8.1 x 10.1
Bathroom 2
- Description: main level/2nd floor
- Area: 30.36
- Dimensions: 4.6 x 6.6
Bathroom 2
- Area: 64.74
- Dimensions: 7.8 x 8.3
Bathroom 3
- Area: 56.44
- Dimensions: 8.3 x 6.8
Bonus room
- Description: w/walk in closet
- Area: 1424.17
- Dimensions: 117.7 x 12.1
Bonus room
- Description: Sun room
- Area: 198.17
- Dimensions: 14.9 x 13.3
Dining room
- Description: main level/2nd floor
- Area: 324.9
- Dimensions: 17.1 x 19
Eating area
- Description: main level/2nd floor
- Area: 189.55
- Dimensions: 17 x 11.15
Great room
- Description: main level/2nd floor-Sunroom
- Area: 196.68
- Dimensions: 14.9 x 13.2
Great room
- Description: Recreation room w/ walk in closet
- Area: 648.42
- Dimensions: 30.3 x 21.4
Kitchen
- Description: main level/2nd floor
- Area: 142.78
- Dimensions: 11.8 x 12.1
Kitchen
- Description: 2nd Kit/Kitchenette/Wet Bar
- Area: 85.1
- Dimensions: 11.5 x 7.4
Laundry
- Description: main level/2nd floor
- Area: 33.73
- Dimensions: 5.11 x 6.6
Living room
- Description: main level/2nd floor
- Area: 286.11
- Dimensions: 18.7 x 15.3
Heating
- Baseboard, Forced Air
Cooling
- Ceiling Fan(s), Central Air
Appliances
- Included: Dishwasher, Washer, Water Heater, Microwave, Stainless Steel Appliance(s), Refrigerator, Gas Oven, Gas Range, Dryer
- Laundry: Laundry Room
Features
- Cathedral Ceiling(s), Walk-In Closet(s), Wet Bar, Second Kitchen, Recessed Lighting, Open Floorplan, Kitchen Island, Ceiling Fan(s)
- Flooring: Carpet, Tile, Laminate, Hardwood
- Basement: Finished,Walk-Out Access,Walk-Up Access,Interior Entry,Full
- Number of fireplaces: 1
- Fireplace features: Gas
Interior area
- Total structure area: 3,765
- Total interior livable area: 3,765 sqft
- Finished area above ground: 2,512
- Finished area below ground: 1,297
Property
Parking
- Total spaces: 2
- Parking features: Garage
- Garage spaces: 2
Features
- Levels: Two
- Stories: 3
- Patio & porch: Deck, Porch, See Remarks, Screened, Front Porch
- Pool features: Association, Community
- Spa features: Association
- Fencing: Back Yard,Partial,Fenced
- Has view: Yes
- View description: Golf Course, Trees/Woods
- Body of water: Community Lake
Lot
- Size: 0.54 Acres
- Features: Paved, Wooded, Views
Details
- Additional structures: Pergola
- Parcel number: 120.040242 034025
- Zoning: Residential
- Special conditions: Standard
Construction
Type & style
- Home type: SingleFamily
- Architectural style: Contemporary
- Property subtype: Single Family Residence
Materials
- Vinyl Siding
- Foundation: Block
- Roof: Asphalt,Shingle
Condition
- New construction: No
- Year built: 2003
Utilities & green energy
- Sewer: Mound Septic, Septic Tank
- Water: Comm Central
- Utilities for property: Cable Available, Water Connected, Sewer Connected, Phone Available, Electricity Connected, Electricity Available
Community & HOA
Community
- Features: Clubhouse, Tennis Court(s), Pool, Playground, Lake, Gated, Fitness Center, Fishing
- Security: 24 Hour Security, Smoke Detector(s), Security System, Gated Community, Gated with Guard
- Subdivision: Hemlock Farms
HOA
- Has HOA: Yes
- Amenities included: Basketball Court, Trail(s), Recreation Facilities, Tennis Court(s), Teen Center, Spa/Hot Tub, Security, Sauna, Recreation Room, Pond Seasonal, Pool, Pond Year Round, Maintenance Grounds, Playground, Picnic Area, Outdoor Ice Skating, Meeting Room, Indoor Pool, Gated, Fitness Center, Dog Park, Exercise Course, Clubhouse, Beach Access
- HOA fee: $2,995 annually
Location
- Region: Hawley
Financial & listing details
- Price per square foot: $162/sqft
- Tax assessed value: $46,840
- Annual tax amount: $5,773
- Date on market: 7/28/2026
- Cumulative days on market: 71 days
- Listing terms: Cash,VA Loan,FHA,Conventional
- Electric utility on property: Yes
- Road surface type: Paved
Estimated market value
$576,500
$548,000 - $605,000
$5,466/mo
Price history
| Date | Event | Price |
|---|---|---|
| 7/28/2026 | Listed for sale | $610,000+13.5%$162/sqft |
Source:  PWAR as distributed by MLS GRID #PW262527 Report a problem PWAR as distributed by MLS GRID #PW262527 Report a problem | ||
| 1/7/2022 | Sold | $537,500$143/sqft |
Source: PWAR as distributed by MLS GRID #214257 Report a problem | ||
| 11/2/2021 | Pending sale | $537,500$143/sqft |
Source: PWAR as distributed by MLS GRID #21-4257 Report a problem | ||
| 10/29/2021 | Listed for sale | $537,500+157.2%$143/sqft |
Source: PWAR as distributed by MLS GRID #21-4257 Report a problem | ||
| 6/6/2005 | Sold | $209,000$56/sqft |
Source: Public Record Report a problem | ||
Public tax history
| Year | Property taxes | Tax assessment |
|---|---|---|
| 2025 | $5,603 +6.7% | $46,840 |
| 2024 | $5,250 +3.9% | $46,840 |
| 2023 | $5,051 +3.9% | $46,840 |
| 2022 | $4,864 +1.5% | $46,840 |
| 2021 | $4,794 | $46,840 |
| 2020 | $4,794 +3.3% | $46,840 |
| 2019 | $4,639 +1.7% | $46,840 |
| 2018 | $4,562 | $46,840 |
| 2017 | -- | $46,840 |
| 2016 | -- | $46,840 |
| 2015 | -- | $46,840 |
| 2014 | -- | $46,840 |
| 2013 | -- | $46,840 |
| 2012 | -- | $46,840 |
| 2011 | -- | $46,840 |
| 2010 | -- | $46,840 |
Find assessor info on the county website
Monthly payment
Est. payment
Payment breakdown
Explore the cost of this home by adjusting the details. Changes won't be saved.Climate risks
Neighborhood: 18428
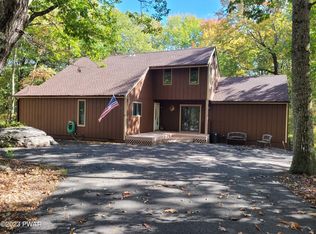


Similar homes
- $715,0004 bd5 ba3.5k sqft802 Green Ct, Lords Valley, PA 18428For Sale

 MLS ID #PW263203, Patty Magie, Davis R. Chant - Lords Valley. PWAR as distributed by MLS GRID
 - $580,0003 bd3 ba1.9k sqft(Undisclosed Address), Hawley, PA 18428For Sale
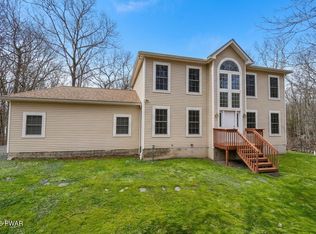 MLS ID #PW260898, Amanda Rickard, Keller Williams RE Hawley. PWAR as distributed by MLS GRID
 - $409,0003 bd4 ba2.7k sqft120 Water View Dr, Lords Valley, PA 18428For Sale
 MLS ID #PW262206, Bridget Gelderman, Iron Valley R E Innovate. PWAR as distributed by MLS GRID
 - $609,0003 bd4 ba2.6k sqft176 Spruce Lake Dr, Milford, PA 18337For Sale
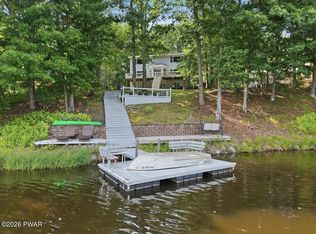 MLS ID #PW262541, Melissa Rizzo, Realty Executives Exceptional Hawley. PWAR as distributed by MLS GRID
 - $469,0003 bd2 ba1.9k sqft808 Woodland Ct, Lords Valley, PA 18428For SaleMLS ID #PW261813, Megan Vennie, Davis R. Chant - Lords Valley. PWAR as distributed by MLS GRID
- $599,9003 bd4 ba3.9k sqft162 Oak Ridge Dr, Milford, PA 18337For SaleMLS ID #PW263247, Regina Thoenig, Assoc. Broker, Iron Valley R E Tri-State. PWAR as distributed by MLS GRID
- $649,9004 bd4 ba3.4k sqft104 Montauk Ct, Milford, PA 18337For SaleMLS ID #PW261662, Nicole Monahan, Realty Executives Exceptional Hawley. PWAR as distributed by MLS GRID
- $369,0004 bd3 ba2.4k sqft809 Rimrock Ct, Lords Valley, PA 18428For SaleMLS ID #PW261593, Megan Vennie, Davis R. Chant - Lords Valley. PWAR as distributed by MLS GRID
- $584,9003 bd3 ba2.8k sqft118 Navajo Ct, Hawley, PA 18428For SaleMLS ID #PW262560, Tina Haser, Iron Valley R E Innovate. PWAR as distributed by MLS GRID
- $549,0004 bd4 ba4.2k sqft103 W Mulberry Dr, Milford, PA 18337For SaleMLS ID #PW262054, Brian Sweeney, Realty Executives Exceptional Milford. PWAR as distributed by MLS GRID
- $650,0004 bd2 ba3k sqft138 Husson Rd, Milford, PA 18337For SaleMLS ID #PW262761, Justine Eichner, Iron Valley R E Tri-State. PWAR as distributed by MLS GRID
- $430,0004 bd2 ba2.1k sqft185 Laurel Cir, Hawley, PA 18428For SaleMLS ID #PW263025, Linda Hanf, Lake Homes Realty, LLC. PWAR as distributed by MLS GRID
- $469,0003 bd3 ba2.5k sqft9 N Star Ct, Hawley, PA 18428For SaleMLS ID #PW262975, Lorraine Collins, Associate Broker, Davis R. Chant - Lake Wallenpaupack. PWAR as distributed by MLS GRID
- $595,0003 bd3 ba2.2k sqft265 Oneida Way, Milford, PA 18337New ConstructionMLS ID #PW263198, Ashlie Eckert, Berkshire Hathaway HomeServices Pocono Real Estate Hawley. PWAR as distributed by MLS GRID
- $599,0003 bd3 ba3.5k sqft114 Wisener Ln, Shohola, PA 18458For SaleMLS ID #PW261142, Bernadetta Kaleta Castellano, Davis R. Chant - Milford. PWAR as distributed by MLS GRID
- $550,0006 bd4 ba5.4k sqft1122 Route 739, Milford, PA 18337For SaleMLS ID #PW253740, Beth Hogan, EXP Realty. PWAR as distributed by MLS GRID
- $659,9005 bd4 ba3.2k sqft106 Quarry Ln, Tafton, PA 18464For SaleMLS ID #PW261585, Jessica A Black, Davis R. Chant - Lake Wallenpaupack. PWAR as distributed by MLS GRID
- $450,0003 bd3 ba2.8k sqft64 Applewood Dr, Hawley, PA 18428For SaleMLS ID #PW263252, Dara Larsen, Iron Valley R E Tri-State. PWAR as distributed by MLS GRID
- $549,0004 bd4 ba2.5k sqft103 Owl Ct, Lackawaxen, PA 18435For SaleMLS ID #PW263127, Alicia Kowalik, Wallenpaupack Realty. PWAR as distributed by MLS GRID
