Open House: August 29, 2026! 10AM-2PM Last OPEN HOUSE!!!! With this incredible price drop - come see this expansive and historic home one more time before submitting your offer!!! Welcome to your completely remodeled, multi-wing Milford retreat, where comfort meets flexibility. Set on 1.62 acres bordering state game lands, this 6-bedroom, 4-bath home has been transformed from top to bottom so you can move in with ease and start your plan B almost immediately. Local zoning supports accessory living, transient lodging, and home-based business use. With one kitchen and a kitchenette and two laundry rooms, the layout is ideal for a mother-daughter setup, multi-generational living, or a primary residence with multiple income-producing options. Every renovation was completed with integrity and attention to detail: a new state-of-the-art septic system servicing the entire property, new roof and siding, a newly paved driveway with ample parking, a brand-new water heater, generators, and a beautiful new connector room that unites the home's wings seamlessly. Every appliance, fixture, and finish - from flooring and carpeting to lighting and paint is new. Every system was upgraded or replaced; not a stone was left unturned. Step into the original farmhouse and you'll feel the charm of history preserved: the original stone floor, exposed beams, and a classic stone hearth fully inspected and ready for cozy fires. Upstairs are two private bedrooms, a full bath, and generous storage the perfect tucked-away quarters for Bed-and-Breakfast guests or friends visiting the Poconos for the weekend. The main kitchen is a true centerpiece: white shaker cabinetry, granite countertops, mosaic tile backsplash, double ovens, gas range, LG energy-efficient appliances, and a walk-in pantry. Sliding doors open to a front stone patio, while beamed ceilings and layered lighting make this space the bright, welcoming heart of the home.
For sale
Price cut: $49K (8/26)
$550,000
1122 Route 739, Milford, PA 18337
6beds
5,424sqft
Single Family Residence
Built in 1960
1.63 Acres Lot
$526,200 Zestimate®
$101/sqft
$-- HOA
What's special
New roof and sidingGas rangeTwo laundry roomsLg energy-efficient appliancesWalk-in pantryDouble ovensMosaic tile backsplash
- 337 days
- 451
- 35
Zillow last checked:
Listing updated:
Listed by:
Beth Hogan 570-223-4162,
EXP Realty 888-397-7352
Source: PWAR as distributed by MLS GRID,MLS#: PW253740
Facts & features
Interior
Bedrooms & bathrooms
- Bedrooms: 6
- Bathrooms: 4
- Full bathrooms: 4
Bedroom 1
- Area: 302.1
- Dimensions: 15.9 x 19
Bedroom 2
- Area: 209.61
- Dimensions: 13.7 x 15.3
Bedroom 3
- Area: 240.21
- Dimensions: 15.7 x 15.3
Bedroom 4
- Area: 192.08
- Dimensions: 9.8 x 19.6
Bedroom 5
- Area: 129.6
- Dimensions: 9.6 x 13.5
Bedroom 6
- Area: 180.48
- Dimensions: 9.6 x 18.8
Bathroom 1
- Area: 39.36
- Dimensions: 9.6 x 4.1
Bathroom 2
- Area: 68.98
- Dimensions: 8.9 x 7.75
Bathroom 3
- Area: 68
- Dimensions: 8 x 8.5
Bathroom 4
- Area: 132.09
- Dimensions: 11.9 x 11.1
Basement
- Area: 1190.63
- Dimensions: 23.3 x 51.1
Other
- Area: 360.96
- Dimensions: 25.6 x 14.1
Great room
- Area: 296.06
- Dimensions: 13.1 x 22.6
Kitchen
- Area: 772.74
- Dimensions: 24.3 x 31.8
Kitchen
- Area: 142.14
- Dimensions: 13.8 x 10.3
Laundry
- Area: 36.75
- Dimensions: 7.5 x 4.9
Laundry
- Area: 58.05
- Dimensions: 9.5 x 6.11
Living room
- Area: 354.96
- Dimensions: 23.2 x 15.3
Living room
- Area: 737.76
- Dimensions: 23.2 x 31.8
Utility room
- Area: 201.96
- Dimensions: 15.3 x 13.2
Heating
- Coal, Fireplace Insert, Pellet Stove, Oil, Heat Pump, Ductless, Electric
Cooling
- Ductless, Wall/Window Unit(s)
Appliances
- Included: Built-In Gas Oven, Water Softener Owned, Water Softener, Water Purifier, Washer/Dryer Stacked, Washer/Dryer, Washer, Stainless Steel Appliance(s), Smart Appliance(s), Self Cleaning Oven, Refrigerator, Propane Cooktop, Oven, Microwave, Free-Standing Refrigerator, Free-Standing Electric Oven, ENERGY STAR Qualified Water Heater, ENERGY STAR Qualified Washer, ENERGY STAR Qualified Refrigerator, ENERGY STAR Qualified Dryer, ENERGY STAR Qualified Dishwasher, ENERGY STAR Qualified Appliances, Dryer, Double Oven, Dishwasher, Convection Oven
- Laundry: See Remarks, Laundry Room
Features
- Beamed Ceilings, Vaulted Ceiling(s), Wired for Sound, Walk-In Closet(s), Storage, Sound System, Soaking Tub, Smart Camera(s)/Recording, Second Kitchen, Radon Mitigation System, Master Downstairs, Pantry, Natural Woodwork, In-Law Floorplan, High Speed Internet, High Ceilings, Granite Counters, Entrance Foyer, Eat-in Kitchen, Double Vanity, Chandelier, Ceiling Fan(s), Cathedral Ceiling(s), Built-in Features
- Flooring: Concrete, Slate, Vinyl, Laminate
- Doors: ENERGY STAR Qualified Doors, Storm Door(s), Sliding Doors, French Doors
- Windows: Display Window(s), Screens, ENERGY STAR Qualified Windows
- Basement: Finished,Full
- Attic: See Remarks
- Number of fireplaces: 3
- Fireplace features: Gas, Stone, Pellet Stove
Interior area
- Total structure area: 5,424
- Total interior livable area: 5,424 sqft
- Finished area above ground: 5,424
- Finished area below ground: 0
Video & virtual tour
Property
Parking
- Parking features: Concrete, Paved, Driveway, Parking Lot, Off Street
- Has uncovered spaces: Yes
Features
- Levels: Two
- Stories: 2
- Patio & porch: Covered, Porch, Patio
- Exterior features: Garden, Private Yard, Other, Lighting
- Has spa: Yes
- Fencing: Back Yard,Perimeter,Partial
- Has view: Yes
- View description: Creek/Stream, Panoramic, Trees/Woods, Forest, Neighborhood
- Has water view: Yes
- Water view: Creek/Stream
- Body of water: None
Lot
- Size: 1.63 Acres
Details
- Additional structures: Guest House, See Remarks, Pole Barn(s)
- Parcel number: 122000103
- Other equipment: Dehumidifier
Construction
Type & style
- Home type: SingleFamily
- Architectural style: Farmhouse,Ranch,See Remarks
- Property subtype: Single Family Residence
Materials
- Vinyl Siding, Stone, Frame
- Roof: Asphalt,Shingle
Condition
- Updated/Remodeled
- New construction: No
- Year built: 1960
- Major remodel year: 2025
Utilities & green energy
- Electric: 200+ Amp Service
- Water: Well
Community & HOA
Community
- Security: 24 Hour Security
- Subdivision: None
HOA
- Has HOA: No
Location
- Region: Milford
Financial & listing details
- Price per square foot: $101/sqft
- Tax assessed value: $43,730
- Annual tax amount: $6,887
- Date on market: 11/11/2025
- Cumulative days on market: 339 days
- Inclusions: Farm house side: Washer/Dryer/Washer- dryer Hook-up/ water softener, water filters, built in ovens, range, microwave, refrigerator and dishwasher. Secondary wing: dishwasher, refrigerator, microwave, stackable washer and dryer, electric stove (in pole barn).
- Road surface type: Concrete, Paved
Estimated market value
$526,200
$500,000 - $553,000
$3,451/mo
Price history
| Date | Event | Price |
|---|---|---|
| 8/26/2026 | Price change | $550,000-8.2%$101/sqft |
Source:  PWAR as distributed by MLS GRID #PW253740 Report a problem PWAR as distributed by MLS GRID #PW253740 Report a problem | ||
| 7/24/2026 | Price change | $599,000-7.8%$110/sqft |
Source: PMAR #PM-137181 Report a problem | ||
| 4/17/2026 | Price change | $650,000-7%$120/sqft |
Source: PMAR #PM-137181 Report a problem | ||
| 3/6/2026 | Price change | $699,000-6.8%$129/sqft |
Source: PMAR #PM-137181 Report a problem | ||
| 2/3/2026 | Price change | $750,000-9.1%$138/sqft |
Source: PMAR #PM-137181 Report a problem | ||
| 11/24/2025 | Price change | $825,000-8.2%$152/sqft |
Source: PMAR #PM-137181 Report a problem | ||
| 11/11/2025 | Listed for sale | $899,000+79.8%$166/sqft |
Source: PWAR as distributed by MLS GRID #PW253740 Report a problem | ||
| 6/9/2023 | Listing removed | -- |
Source: PWAR as distributed by MLS GRID #22-2075 Report a problem | ||
| 5/8/2023 | Price change | $499,900-16.7%$92/sqft |
Source: PWAR as distributed by MLS GRID #22-2075 Report a problem | ||
| 4/1/2023 | Listed for sale | $599,900-13.8%$111/sqft |
Source: PWAR as distributed by MLS GRID #22-2075 Report a problem | ||
| 7/24/2022 | Price change | $695,900-7.1%$128/sqft |
Source: PWAR as distributed by MLS GRID #22-2075 Report a problem | ||
| 6/9/2022 | Listed for sale | $749,000$138/sqft |
Source: PWAR as distributed by MLS GRID #22-2075 Report a problem | ||
Public tax history
Tax history is unavailable.
Monthly payment
Est. payment
Payment breakdown
Explore the cost of this home by adjusting the details. Changes won't be saved.Climate risks
Neighborhood: 18337

Similar homes
- $550,0006 bd4 ba5.4k sqft1122 Highway 739, Milford, PA 18337For Sale

 MLS ID #PAPI2000778, Beth Hogan, EXP Realty, LLC. Bright MLS
 - $599,9003 bd4 ba3.9k sqft162 Oak Ridge Dr, Milford, PA 18337For Sale
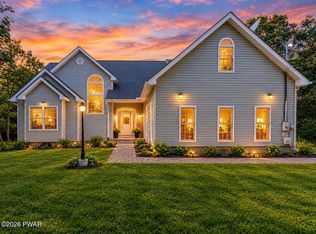
 MLS ID #PW263247, Regina Thoenig, Assoc. Broker, Iron Valley R E Tri-State. PWAR as distributed by MLS GRID
 - $649,9004 bd4 ba3.4k sqft104 Montauk Ct, Milford, PA 18337For Sale
 MLS ID #PW261662, Nicole Monahan, Realty Executives Exceptional Hawley. PWAR as distributed by MLS GRID
 - $599,0004 bd3 ba5.8k sqft125 Cottonwood Dr, Hawley, PA 18428For Sale
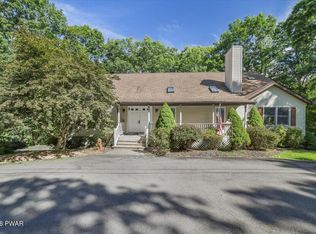 MLS ID #PW263470, Jennifer Miller, Davis R. Chant - Lords Valley. PWAR as distributed by MLS GRID
 - $699,9993 bd3 ba2.9k sqft119 Conashaugh Trl, Milford, PA 18337For SaleMLS ID #PW261345, Olivia Cappelli, Weichert Realtors - Ruffino Real Estate. PWAR as distributed by MLS GRID
- $650,0004 bd2 ba3k sqft138 Husson Rd, Milford, PA 18337For SaleMLS ID #PW262761, Justine Eichner, Iron Valley R E Tri-State. PWAR as distributed by MLS GRID
- $549,9003 bd3 ba2.7k sqft112 Bayberry Dr, Milford, PA 18337New ConstructionMLS ID #PW262768, Jesse B Tashlik, Tashlik Real Estate-DF. PWAR as distributed by MLS GRID
- $558,5003 bd3 ba2.7k sqft145 Parkers Glen Rd, Shohola, PA 18458For SaleMLS ID #PW263471, Diana L Blume, Davis R. Chant - Milford. PWAR as distributed by MLS GRID
- $319,0003 bd3 ba4.2k sqft212 Conashaugh Trl, Milford, PA 18337For SaleMLS ID #PW263066, Giancarlos Veras, Iron Valley R E Tri-State. PWAR as distributed by MLS GRID
- $725,0005 bd3 ba3.1k sqft111 Millridge Dr, Milford, PA 18337For SaleMLS ID #PW262234, Deanna M Mazzotta, Keller Williams RE Hawley. PWAR as distributed by MLS GRID
- $475,0004 bd4 ba3.1k sqft203 W Harford St, Milford, PA 18337For SaleMLS ID #PW262908, Shaun Burger, Assoc Broker, Keller Williams RE Milford. PWAR as distributed by MLS GRID
- $498,0005 bd4 ba4.6k sqft355-359 German Hill Rd, Shohola, PA 18458For SaleMLS ID #PW260797, Diana L Blume, Davis R. Chant - Milford. PWAR as distributed by MLS GRID
- $749,9004 bd4 ba3.3k sqft109 Gwinnett Rd, Milford, PA 18337New ConstructionMLS ID #PW261609, Amanda Brehm, Keller Williams Realty Hudson Valley United. PWAR as distributed by MLS GRID
- $574,9006 bd5 ba6.5k sqft117 Alfred Dr, Greentown, PA 18426For SaleMLS ID #PW262969, Dina Hernandez, CENTURY 21 Country Lake Homes - Greentown. PWAR as distributed by MLS GRID
- $599,0004 bd4 ba2.8k sqft220 Kinsale Ln, Dingmans Ferry, PA 18328For SaleMLS ID #PW261631, Shaun Burger, Assoc Broker, Keller Williams RE Milford. PWAR as distributed by MLS GRID
- $549,0005 bd3 ba2.9k sqft135 Split Rock Rd, Newfoundland, PA 18445For SaleMLS ID #PW261043, Sarah Elizabeth Tigue, Keller Williams RE Hawley. PWAR as distributed by MLS GRID
- $749,9004 bd3 ba3k sqft101 Azalea Ct, Milford, PA 18337For SaleMLS ID #PW262006, Donna Geba, Century 21 Geba Realty. PWAR as distributed by MLS GRID
- $584,9003 bd3 ba2.8k sqft118 Navajo Ct, Hawley, PA 18428For SaleMLS ID #PW262560, Tina Haser, Iron Valley R E Innovate. PWAR as distributed by MLS GRID
