QUALITY-BUILT RANCH WITH IN-LAW SUITE -- MINUTES TO LAKE WALLENPAUPACK! Welcome to this exceptional 6-bedroom, 41/2-bath country home, privately nestled on nearly 3 beautiful acres just minutes from Lake Wallenpaupack. Surrounded by mature landscaping, apple and pear trees, and peaceful natural beauty, this property offers the perfect blend of space, comfort, and privacy. The spacious main level features oversized rooms and an inviting open floor plan. The huge primary suite provides a relaxing retreat, while the eat-in kitchen flows into the large family room with a fireplace. A formal dining room, separate living room, two additional guest bedrooms, and a bright sunroom complete the main level. The sunroom is the perfect spot to enjoy your morning coffee while watching the sunrise. A newer in-law suite offers excellent flexibility for extended family, guests, or additional living space, featuring a large eat-in kitchen/dining area, bedroom, and full bathroom with a walk-in shower. The lower level provides even more room to spread out with a huge open family room, two additional bedrooms, and a full bathroom--ideal for a recreation area, guest space, or private living quarters. This home offers numerous updates and upgrades, including a French drain running the length of the house, newer Navien system, radiant heat, newer septic tanks, Whole House Generator and a beautiful patio. Outside, the expansive grounds provide plenty of room to enjoy the peaceful country setting, with two oversized 2-car garages offering abundant space for vehicles, boats, ATVs, lawn equipment, and all your recreational toys. With its generous living spaces, flexible floor plan, beautiful grounds, multiple garages, and convenient location near Lake Wallenpaupack, this is a rare opportunity to enjoy country living with room for everyone. Come experience the privacy, space, and charm this special property has to offer!
For sale
Price cut: $25K (10/3)
$574,900
117 Alfred Dr, Greentown, PA 18426
6beds
6,520sqft
Single Family Residence
Built in 1986
2.96 Acres Lot
$531,500 Zestimate®
$88/sqft
$40/mo HOA
What's special
Beautiful patioInviting open floor planFormal dining room
- 55 days
- 503
- 51
Zillow last checked:
Listing updated:
Listed by:
Dina Hernandez 570-676-4900,
CENTURY 21 Country Lake Homes - Greentown 570-676-4900,
Joseph Hernandez 570-676-4900,
CENTURY 21 Country Lake Homes - Greentown
Source: PWAR as distributed by MLS GRID,MLS#: PW262969
Facts & features
Interior
Bedrooms & bathrooms
- Bedrooms: 6
- Bathrooms: 5
- Full bathrooms: 4
- 1/2 bathrooms: 1
Primary bedroom
- Area: 288
- Dimensions: 16 x 18
Bedroom 2
- Area: 240
- Dimensions: 15 x 16
Bedroom 3
- Area: 240
- Dimensions: 15 x 16
Bedroom 4
- Description: In-Law Suite
- Area: 198.4
- Dimensions: 12.8 x 15.5
Bedroom 5
- Area: 308.7
- Dimensions: 21 x 14.7
Bedroom 6
- Area: 283.41
- Dimensions: 20.1 x 14.1
Primary bathroom
- Area: 208
- Dimensions: 13 x 16
Bathroom 2
- Area: 72
- Dimensions: 12 x 6
Bathroom 3
- Description: Half Bath
- Area: 48
- Dimensions: 6 x 8
Bathroom 4
- Description: In-Law Suite
- Area: 11557
- Dimensions: 910 x 12.7
Bathroom 5
- Area: 107.2
- Dimensions: 13.4 x 8
Bonus room
- Description: Sun Room
- Area: 144
- Dimensions: 12 x 12
Bonus room
- Description: Mud Room
- Area: 378
- Dimensions: 14 x 27
Dining room
- Area: 180
- Dimensions: 15 x 12
Family room
- Area: 352
- Dimensions: 16 x 22
Family room
- Description: Huge Open Area
- Area: 11138.1
- Dimensions: 271 x 41.1
Kitchen
- Area: 288
- Dimensions: 16 x 18
Kitchen
- Description: In-Law Suite, Kitchen/Dining
- Area: 256.96
- Dimensions: 19.6 x 13.11
Laundry
- Area: 315
- Dimensions: 15 x 21
Living room
- Area: 195
- Dimensions: 15 x 13
Heating
- Fireplace(s), Propane, Wood Stove, Radiant Floor, Hot Water, Oil
Cooling
- Ceiling Fan(s)
Appliances
- Included: Dishwasher, Refrigerator, Gas Oven, Electric Oven
- Laundry: Laundry Room
Features
- Eat-in Kitchen, Open Floorplan, In-Law Floorplan
- Flooring: Tile, Wood
- Basement: Full,Heated
- Attic: Attic Storage,Storage
- Has fireplace: Yes
- Fireplace features: Basement, Wood Burning, Wood Burning Stove, Family Room
Interior area
- Total structure area: 6,520
- Total interior livable area: 6,520 sqft
- Finished area above ground: 3,640
- Finished area below ground: 2,880
Property
Parking
- Total spaces: 4
- Parking features: Attached, Driveway, Detached
- Garage spaces: 4
- Has uncovered spaces: Yes
Features
- Levels: Two
- Stories: 2
- Patio & porch: Enclosed, Patio, Glass Enclosed, Front Porch
- Exterior features: Private Yard
- Body of water: None
Lot
- Size: 2.96 Acres
- Features: Cleared, Private, Front Yard
Details
- Additional structures: Garage(s), Second Garage
- Parcel number: 101.040130.005 101726
- Zoning: Residential
- Zoning description: Residential
- Other equipment: Generator
Construction
Type & style
- Home type: SingleFamily
- Architectural style: Ranch
- Property subtype: Single Family Residence
Materials
- Vinyl Siding
- Roof: Asphalt
Condition
- New construction: No
- Year built: 1986
Utilities & green energy
- Water: Well
Community & HOA
Community
- Subdivision: Woodland Meadows
HOA
- Has HOA: Yes
- Services included: Snow Removal
- HOA fee: $475 annually
Location
- Region: Greentown
Financial & listing details
- Price per square foot: $88/sqft
- Tax assessed value: $75,580
- Annual tax amount: $9,293
- Date on market: 8/27/2026
- Cumulative days on market: 56 days
- Listing terms: Cash,Conventional
Estimated market value
$531,500
$505,000 - $558,000
$5,552/mo
Price history
| Date | Event | Price |
|---|---|---|
| 10/3/2026 | Price change | $574,900-4.2%$88/sqft |
Source:  PWAR as distributed by MLS GRID #PW262969 Report a problem PWAR as distributed by MLS GRID #PW262969 Report a problem | ||
| 9/22/2026 | Price change | $599,900-11.1%$92/sqft |
Source: PWAR as distributed by MLS GRID #PW262969 Report a problem | ||
| 8/27/2026 | Listed for sale | $675,000+145.5%$104/sqft |
Source: PWAR as distributed by MLS GRID #PW262969 Report a problem | ||
| 8/7/2015 | Sold | $275,000-3.5%$42/sqft |
Source: PWAR as distributed by MLS GRID #151481 Report a problem | ||
| 7/2/2015 | Pending sale | $285,000$44/sqft |
Source: CENTURY 21 Country Lake Homes #15-1481 Report a problem | ||
| 4/18/2015 | Listed for sale | $285,000-24%$44/sqft |
Source: CENTURY 21 Country Lake Homes #15-1481 Report a problem | ||
| 2/22/2012 | Listing removed | $375,000$58/sqft |
Source: Davis R. Chant Real Estate, Inc. #11-4675 Report a problem | ||
| 10/19/2011 | Listed for sale | $375,000$58/sqft |
Source: Davis R. Chant Real Estate, Inc. #11-4675 Report a problem | ||
Public tax history
| Year | Property taxes | Tax assessment |
|---|---|---|
| 2025 | $9,019 +6.8% | $75,580 |
| 2024 | $8,448 +4.4% | $75,580 |
| 2023 | $8,090 +2.4% | $75,580 |
| 2022 | $7,901 +1.5% | $75,580 |
| 2021 | $7,788 | $75,580 |
| 2020 | $7,788 +3.3% | $75,580 |
| 2019 | $7,539 +1.7% | $75,580 |
| 2018 | $7,414 | $75,580 |
| 2017 | -- | $75,580 +27% |
| 2016 | -- | $59,520 |
| 2015 | -- | $59,520 |
| 2014 | -- | $59,520 |
| 2013 | -- | $59,520 -11.6% |
| 2012 | -- | $67,340 |
| 2011 | -- | $67,340 |
| 2010 | -- | $67,340 |
Find assessor info on the county website
Monthly payment
Est. payment
Payment breakdown
Explore the cost of this home by adjusting the details. Changes won't be saved.Climate risks
Neighborhood: 18426
Similar homes
- $699,0005 bd5 ba5.1k sqft147 N Evergreen Dr, Greentown, PA 18426For Sale
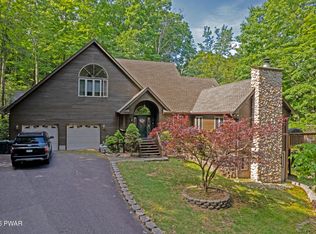
 MLS ID #PW262137, Kevin Sives, Jr. Associate Broker, Keller Williams RE Hawley. PWAR as distributed by MLS GRID
 - $572,4775 bd2 ba3.9k sqft486 Rowland Rd, Greeley, PA 18425For Sale
 MLS ID #PW263612, David S Good, RE/MAX WAYNE. PWAR as distributed by MLS GRID
 - $599,0004 bd3 ba5.8k sqft125 Cottonwood Dr, Hawley, PA 18428For Sale
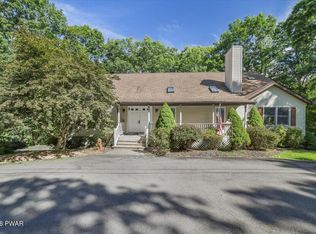 MLS ID #PW263470, Jennifer Miller, Davis R. Chant - Lords Valley. PWAR as distributed by MLS GRID
 - $574,0005 bd3 ba4.2k sqft113 Ponder Ln, Scotrun, PA 18355For Sale
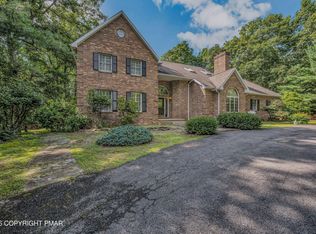 MLS ID #PM-145503, Heather M. DAdamo, Coldwell Banker Town & Country - Clarks Summit. PMAR
 - $549,0004 bd4 ba3.8k sqft219 Husdon Street, Call Listing Agent, PA 18428For Sale
 MLS ID #1013141, Barry Becker, KW Hudson Valley United. OneKey® MLS as distributed by MLS GRID
 - $550,0006 bd4 ba5.4k sqft1122 Route 739, Milford, PA 18337For SaleMLS ID #PW253740, Beth Hogan, EXP Realty. PWAR as distributed by MLS GRID
- $580,0005 bd3 ba3.3k sqft115 Golfers Way, Pocono Pines, PA 18350For Sale
 MLS ID #SC263810, Janine Marie Senofonte, Revolve Real Estate. GSBR as distributed by MLS GRID
 - $593,7004 bd4 ba3.4k sqft1007 Sierra Ct, Hawley, PA 18428For SaleMLS ID #SC261120, Shelby Hess, EXP Realty LLC. GSBR as distributed by MLS GRID
- $625,0003 bd3 ba3.5k sqft83 Center St, Covington Township, PA 18424For SaleMLS ID #SC263636, Pam Shotto, Touchstone Realty by Pam Shotto. GSBR as distributed by MLS GRID
- $699,0005 bd3 ba3.2k sqft109 Pheasant Ct, Lackawaxen, PA 18435For SaleMLS ID #PW263632, Jessica A Black, Davis R. Chant - Lake Wallenpaupack. PWAR as distributed by MLS GRID
- $475,0003 bd2 ba5.3k sqft149 Lincoln Green Ln, Newfoundland, PA 18445For SaleMLS ID #PW262072, Joseph McNeely, Weichert Realtors - Ruffino Real Estate. PWAR as distributed by MLS GRID
- $799,9005 bd4 ba3.2k sqft88 Lakeview Timbers Dr, Gouldsboro, PA 18424For SaleMLS ID #SC265182, Heather L Meagher, RE/MAX Best. GSBR as distributed by MLS GRID
- $649,9004 bd4 ba3.4k sqft104 Montauk Ct, Milford, PA 18337For SaleMLS ID #PW261662, Nicole Monahan, Realty Executives Exceptional Hawley. PWAR as distributed by MLS GRID
- $725,0004 bd3 ba5k sqft52 Milky Way, Hawley, PA 18428For SaleMLS ID #PW262681, Michele Talbot, Iron Valley RE Innovate - Lords Valley. PWAR as distributed by MLS GRID
- $599,0005 bd4 ba4k sqft204 Bellemonte Ave, Hawley, PA 18428For SaleMLS ID #PW251738, Maxwell Stevens, Berkshire Hathaway HomeServices Pocono Real Estate Hawley. PWAR as distributed by MLS GRID
- $499,0004 bd3 ba3.3k sqft102 Long Spur Ln, Hawley, PA 18428For SaleMLS ID #PW260321, Ina Beth Filip, CENTURY 21 Country Lake Homes - Lords Valley. PWAR as distributed by MLS GRID
- $800,0003 bd4 ba3.7k sqft477 Finn Swamp Rd, Lakeville, PA 18438For Sale
 MLS ID #PAWN2000898, amy jaros, Mountain Realty ERA Powered. Bright MLS
