Welcome to the “LAKE HOUSE” Welcome to 477 Finn Swamp Road, Lakeville PA located on the popular Martin’s Cove on Lake Wallenpaupack. The home was built in 2007 and is a Chalet cabin nestled on 4 1/2 acres half way up the property. This 3 bedroom 3 1/2 bath home boasts a full finished basement and loft. There is a 4 car detached garage with a 2nd floor perfect for storage or finish it for extra guest space or a game room. As you walk in the entrance to the basement you are greeted with a ready-for-you game room/sports bar. The custom made bar spans the length of the basement and can easily fit 8-10 people comfortably. The bar comes equipped with a double bar sink, tons of storage under the bar and an industrial double refrigerator; perfect for beverages for everyone. There is a Pool table, poker table, and 3 televisions to enjoy all at the same time. Also included is a wood burning stove to warm up after a day on the slopes, snowmobiling or just hiking around the property. There is a storage closet with another refrigerator/freezer. 2 more closets, full bath with walk-in shower, utility room, and bonus room. As you head up to the main floor, you enter into the open floor plan: living room, dining room and full kitchen with an island. Vaulted ceilings make the rooms feel even bigger. The living room has a stone fireplace with a propane insert - perfect for the chilly mornings. Double sliding doors take you to the wrap-around deck with gazebo. There is a powder room and laundry room with pantry. The primary bedroom is located on the first floor with a full bathroom, double sinks, walk-in shower as well as an oversized walk-in closet along with two other closets. Sliding glass doors lead out to the private deck - perfect for early morning coffee as you listen to the wild life and watch the deer head down thru the woods. Head upstairs to the loft area, perfect for an extra sleeping area and entertainment. There are two more bedrooms with big closets and a full bathroom with tub. The wrap around deck has tons of room for summer dinners. The gazebo is just the perfect place to start the day and end the day after a fun filled day on the water. Jump on your 4 wheeler and head down to your own private dock and stone patio. The dock fits 3 boats easily and has perfect views of Martin’s Cove. The home is located at the end of the cove so it's perfect for kayaks, & paddle boards. Fishing off the dock you are sure to catch a sunny or two. Jump on your boat and take a ride around the lake, make sure to hang out at the dam and enjoy that clean mountain fresh water. Pontoon boat is available separately from the home. After a day on the water, head back up to the house, throw some rib-eyes on the grill and sit by the fire pit. Make this home your happy place! **PLEASE NOTE: YOU MUST CROSS FINN SWAMP ROAD TO ACCESS YOUR WATERFRONT AND DOCK.
For sale
Price cut: $199K (10/20)
$800,000
477 Finn Swamp Rd, Lakeville, PA 18438
3beds
3,739sqft
Single Family Residence
Built in 2007
4.53 Acres Lot
$757,800 Zestimate®
$214/sqft
$-- HOA
What's special
Chalet cabinUtility roomIndustrial double refrigeratorFull finished basementLaundry room with pantryFishing off the dockBonus room
- 126 days
- 522
- 65
Zillow last checked:
Listing updated:
Listed by:
amy jaros 610-476-6519,
Mountain Realty ERA Powered (717) 390-8701
Source: Bright MLS,MLS#: PAWN2000898
Facts & features
Interior
Bedrooms & bathrooms
- Bedrooms: 3
- Bathrooms: 4
- Full bathrooms: 3
- 1/2 bathrooms: 1
- Main level bathrooms: 2
- Main level bedrooms: 1
Rooms
- Room types: Dining Room, Primary Bedroom, Bedroom 2, Bedroom 3, Kitchen, Game Room, Great Room, Laundry, Loft, Other, Utility Room, Bathroom 1, Bathroom 3, Bonus Room, Primary Bathroom, Half Bath
Primary bedroom
- Features: Flooring - Carpet, Ceiling Fan(s), Walk-In Closet(s)
- Level: Main
- Area: 340 Square Feet
- Dimensions: 20 X 17
Bedroom 2
- Features: Flooring - Carpet, Ceiling Fan(s)
- Level: Upper
- Area: 187 Square Feet
- Dimensions: 11 X 17
Bedroom 3
- Features: Flooring - Carpet, Ceiling Fan(s)
- Level: Upper
- Area: 140 Square Feet
- Dimensions: 14 X 10
Primary bathroom
- Features: Flooring - Laminated, Double Sink, Bathroom - Walk-In Shower
- Level: Main
- Area: 72 Square Feet
- Dimensions: 9 X 8
Bathroom 1
- Features: Flooring - Laminated, Bathroom - Tub Shower
- Level: Upper
- Area: 80 Square Feet
- Dimensions: 8 X 10
Bathroom 3
- Features: Flooring - Laminated, Bathroom - Walk-In Shower
- Level: Lower
- Area: 72 Square Feet
- Dimensions: 8 X 9
Bonus room
- Features: Flooring - Luxury Vinyl Plank
- Level: Lower
- Area: 144 Square Feet
- Dimensions: 12 X 12
Dining room
- Features: Flooring - Laminate Plank
- Level: Main
- Area: 195 Square Feet
- Dimensions: 13 X 15
Game room
- Features: Flooring - Luxury Vinyl Plank, Wet Bar, Wood Stove
- Level: Lower
- Area: 648 Square Feet
- Dimensions: 27 X 24
Great room
- Features: Flooring - Carpet, Ceiling Fan(s)
- Level: Main
- Area: 841 Square Feet
- Dimensions: 29 X 29
Half bath
- Features: Flooring - Laminated
- Level: Main
- Area: 32 Square Feet
- Dimensions: 8 X 4
Kitchen
- Features: Flooring - Laminate Plank, Kitchen Island, Countertop(s) - Solid Surface, Kitchen - Electric Cooking
- Level: Main
- Area: 195 Square Feet
- Dimensions: 15 X 13
Laundry
- Features: Flooring - Laminated
- Level: Main
- Area: 56 Square Feet
- Dimensions: 8 X 7
Loft
- Features: Flooring - Carpet
- Level: Upper
- Area: 308 Square Feet
- Dimensions: 22 X 14
Other
- Level: Main
- Area: 782 Square Feet
- Dimensions: 34 X 23
Utility room
- Features: Flooring - Concrete
- Level: Lower
- Area: 180 Square Feet
- Dimensions: 15 X 12
Heating
- Heat Pump, Oil, Propane
Cooling
- Ductless, Ceiling Fan(s), Electric
Appliances
- Included: Microwave, Built-In Range, Cooktop, Dishwasher, Dryer, Exhaust Fan, Extra Refrigerator/Freezer, Ice Maker, Self Cleaning Oven, Refrigerator, Washer, Water Heater
- Laundry: Main Level, Laundry Room
Features
- Bar, Bathroom - Stall Shower, Bathroom - Tub Shower, Bathroom - Walk-In Shower, Breakfast Area, Ceiling Fan(s), Combination Dining/Living, Combination Kitchen/Dining, Combination Kitchen/Living, Dining Area, Entry Level Bedroom, Exposed Beams, Family Room Off Kitchen, Open Floorplan, Eat-in Kitchen, Kitchen Island, Primary Bath(s), Recessed Lighting, Walk-In Closet(s), Vaulted Ceiling(s), Log Walls
- Flooring: Carpet, Laminate, Luxury Vinyl
- Windows: Window Treatments
- Basement: Connecting Stairway,Full,Finished,Heated,Improved,Interior Entry,Exterior Entry,Concrete,Shelving,Space For Rooms,Walk-Out Access,Windows
- Number of fireplaces: 1
- Fireplace features: Gas/Propane, Insert, Mantel(s), Screen, Stone, Wood Burning Stove
Interior area
- Total structure area: 3,739
- Total interior livable area: 3,739 sqft
- Finished area above ground: 2,242
- Finished area below ground: 1,497
Video & virtual tour
Property
Parking
- Total spaces: 16
- Parking features: Storage, Garage Faces Front, Garage Faces Side, Oversized, Crushed Stone, Gravel, Private, Driveway, Unpaved, Detached, Off Street
- Garage spaces: 4
- Uncovered spaces: 6
- Details: Garage Sqft: 782
Accessibility
- Accessibility features: None
Features
- Levels: Two
- Stories: 2
- Patio & porch: Deck, Porch, Wrap Around
- Exterior features: Barbecue, Chimney Cap(s), Lighting, Flood Lights, Rain Gutters, Satellite Dish
- Pool features: None
- Has view: Yes
- View description: Lake, Mountain(s), Panoramic, Scenic Vista, Trees/Woods, Water
- Has water view: Yes
- Water view: Lake,Water
- Waterfront features: Private Dock Site, Lake, Boat - Powered, Fishing Allowed, Personal Watercraft (PWC), Canoe/Kayak, Private Access, Sail, Swimming Allowed, Waterski/Wakeboard
- Body of water: Lake Wallenpaupack
- Frontage length: Water Frontage Ft: 100
Lot
- Size: 4.53 Acres
- Features: Backs to Trees, Fishing Available, Front Yard, Hunting Available, Irregular Lot, Landscaped, Mountainous, Not In Development, Wooded, Private, Rear Yard, Rural, Secluded, SideYard(s), Sloped, Year Round Access
Details
- Additional structures: Above Grade, Below Grade
- Parcel number: 19000650017
- Zoning: RESIDENTIAL
- Special conditions: Standard
Construction
Type & style
- Home type: SingleFamily
- Architectural style: Chalet
- Property subtype: Single Family Residence
Materials
- Wood Siding, Log, Concrete
- Foundation: Concrete Perimeter
- Roof: Pitched,Shingle
Condition
- Very Good
- New construction: No
- Year built: 2007
Utilities & green energy
- Electric: 200+ Amp Service
- Sewer: Mound System
- Water: Well
- Utilities for property: Cable Available, Phone Available, Propane, Sewer Available
Community & HOA
Community
- Security: Exterior Cameras, Electric Alarm, Smoke Detector(s)
- Subdivision: None Available
HOA
- Has HOA: No
Location
- Region: Lakeville
- Municipality: PAUPACK TOWNSHIP
Financial & listing details
- Price per square foot: $214/sqft
- Tax assessed value: $848,800
- Annual tax amount: $12,156
- Date on market: 6/18/2026
- Listing agreement: Exclusive Right To Sell
- Listing terms: Cash,Conventional
- Inclusions: All Appliances
- Exclusions: Lake Wallenpaupek Coffee Table In The Family Room. Deer Head Above The Fireplace In The Family Room. Gator In Garage. Wave Runner.
- Ownership: Fee Simple
Estimated market value
$757,800
$720,000 - $796,000
$3,542/mo
Price history
| Date | Event | Price |
|---|---|---|
| 10/20/2026 | Listed for sale | $800,000-19.9%$214/sqft |
Source:  Bright MLS #PAWN2000898 Report a problem Bright MLS #PAWN2000898 Report a problem | ||
| 10/6/2026 | Contingent | $999,000$267/sqft |
Source: Bright MLS #PAWN2000898 Report a problem | ||
| 8/11/2026 | Pending sale | $999,000$267/sqft |
Source: Bright MLS #PAWN2000898 Report a problem | ||
| 7/18/2026 | Price change | $999,000-9.2%$267/sqft |
Source: Bright MLS #PAWN2000898 Report a problem | ||
| 6/18/2026 | Listed for sale | $1,100,000$294/sqft |
Source: Bright MLS #PAWN2000898 Report a problem | ||
Public tax history
| Year | Property taxes | Tax assessment |
|---|---|---|
| 2025 | $12,156 +3% | $848,800 |
| 2024 | $11,802 | $848,800 |
| 2023 | $11,802 +2.8% | $848,800 +60.3% |
| 2022 | $11,477 +1.8% | $529,400 |
| 2021 | $11,273 | $529,400 |
| 2020 | $11,273 +5.2% | $529,400 |
| 2019 | $10,712 +3.6% | $529,400 |
| 2018 | $10,338 +327% | $529,400 |
| 2017 | $2,421 -67.1% | $529,400 |
| 2016 | $7,352 | $529,400 |
| 2014 | $7,352 | $529,400 |
| 2013 | -- | $529,400 |
| 2012 | -- | $529,400 |
| 2011 | -- | $529,400 |
| 2010 | -- | $529,400 +6.4% |
| 2007 | -- | $497,400 |
Find assessor info on the county website
Monthly payment
Est. payment
Payment breakdown
Explore the cost of this home by adjusting the details. Changes won't be saved.Climate risks
Neighborhood: 18438
Nearby schools
Schools provided by the listing agent
- District: Wallenpaupack Area
Source: Bright MLS. This data may not be complete. We recommend contacting the local school district to confirm school assignments for this home.


Similar homes
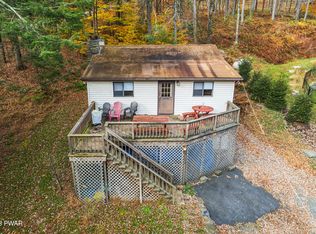
- $570,0003 bd2 ba2k sqft8 Cedar Ct, Lakeville, PA 18438For Sale
 MLS ID #PW262547, Buddy Vail, Berkshire Hathaway HomeServices Pocono Real Estate Hawley. PWAR as distributed by MLS GRID
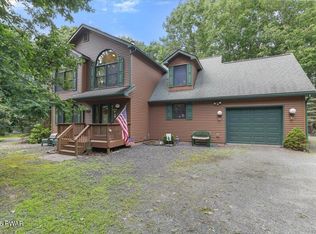
 - $899,9003 bd4 ba3.6k sqft1453 Lakeland Dr, Lake Ariel, PA 18436For Sale
 MLS ID #PW263489, Heather L Meagher, RE/MAX Best. PWAR as distributed by MLS GRID
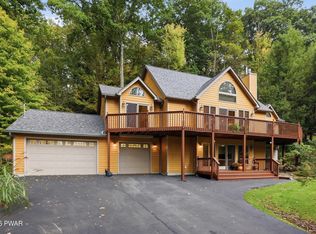
 - $799,0004 bd4 ba4.1k sqft225 Beech Grove Rd, Honesdale, PA 18431For Sale
 MLS ID #PW263481, Julie Ann Warfield, Davis R. Chant - Honesdale. PWAR as distributed by MLS GRID
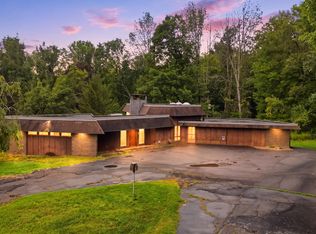
 - $795,0004 bd4 ba4.4k sqft2971 Lake Ariel Hwy, Honesdale, PA 18431For Sale
 MLS ID #PW263082, Tim Meagher, RE/MAX WAYNE. PWAR as distributed by MLS GRID
 - $749,0004 bd3 ba2.4k sqft16 Squirrel Mew, Lake Ariel, PA 18436For SaleMLS ID #PW260726, Mike Silverman, Davis R. Chant - Honesdale. PWAR as distributed by MLS GRID
- $997,0004 bd3 ba3.9k sqft47 Summit Cir, Lakeville, PA 18438For SaleMLS ID #PW262839, Terri Diamond, New and Modern Group. PWAR as distributed by MLS GRID
- $799,9005 bd4 ba3.2k sqft88 Lakeview Timbers Dr, Gouldsboro, PA 18424For Sale
 MLS ID #SC265182, Heather L Meagher, RE/MAX Best. GSBR as distributed by MLS GRID
 - $699,0005 bd5 ba5.1k sqft147 N Evergreen Dr, Greentown, PA 18426For SaleMLS ID #PW262137, Kevin Sives, Jr. Associate Broker, Keller Williams RE Hawley. PWAR as distributed by MLS GRID
- $789,9005 bd3 ba3.6k sqft124 & 128 Rosebank Rd, Lake Ariel, PA 18436For SaleMLS ID #PW251416, Kevin Sives, Jr. Associate Broker, Keller Williams RE Hawley. PWAR as distributed by MLS GRID
- $850,0003 bd3 ba3.6k sqft115 Ridgewood Ln, Hawley, PA 18428For SaleMLS ID #PW261595, Wendy Lee Schurgot, Lake Homes Realty, LLC. PWAR as distributed by MLS GRID
- $659,9005 bd4 ba3.2k sqft106 Quarry Ln, Tafton, PA 18464For SaleMLS ID #PW261585, Jessica A Black, Davis R. Chant - Lake Wallenpaupack. PWAR as distributed by MLS GRID
- $899,0005 bd4 ba2.7k sqft61 Gravity Rd, Hawley, PA 18428For SaleMLS ID #PW261935, Lorraine Collins, Associate Broker, Davis R. Chant - Lake Wallenpaupack. PWAR as distributed by MLS GRID
- $699,0005 bd3 ba3.2k sqft109 Pheasant Ct, Lackawaxen, PA 18435For SaleMLS ID #PW263632, Jessica A Black, Davis R. Chant - Lake Wallenpaupack. PWAR as distributed by MLS GRID
- $725,0004 bd3 ba5k sqft52 Milky Way, Hawley, PA 18428For SaleMLS ID #PW262681, Michele Talbot, Iron Valley RE Innovate - Lords Valley. PWAR as distributed by MLS GRID
- $599,9004 bd3 ba2.8k sqft109 Valley Run, Greentown, PA 18426For SaleMLS ID #PW263085, Denise J. Fey, Century 21 Geba Realty. PWAR as distributed by MLS GRID
- $1,199,9004 bd3 ba3.1k sqft1076 Wintergreen Ct, Hawley, PA 18428For SaleMLS ID #PW263497, Benjamin Katz, Berkshire Hathaway HomeServices Pocono Real Estate Hawley. PWAR as distributed by MLS GRID
- $850,0003 bd3 ba3.1k sqft127 High Meadow Dr, Milford, PA 18337For SaleMLS ID #PW262014, Josephine Contrastano, Associate Broker, CENTURY 21 Country Lake Homes - Lords Valley. PWAR as distributed by MLS GRID
- $510,0005 bd3 ba2.3k sqft103 Murnin Rd, Lake Ariel, PA 18436For SaleMLS ID #PW263202, David Rottkamp, CENTURY 21 Select Group - Lake Ariel. PWAR as distributed by MLS GRID
- $525,0004 bd2 ba2k sqft536 Route 507, Paupack, PA 18451For SaleMLS ID #PW261877, Bridget Gelderman, Iron Valley R E Innovate. PWAR as distributed by MLS GRID
- $410,0003 bd3 ba3.2k sqft141 Paper Birch S, Tafton, PA 18464For SaleMLS ID #PW262109, Jodi Cooper, CENTURY 21 Country Lake Homes - Lords Valley. PWAR as distributed by MLS GRID
