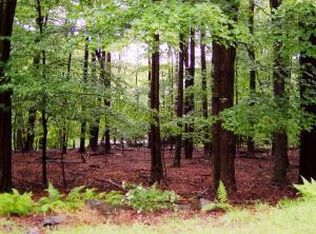
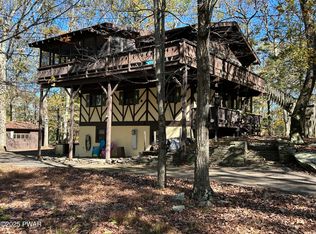
This beautiful home is located in wonderful Tanglewood estates with access to the amazing LAKE WALLENPAUPACK. A 4 bedroom home with two stone fireplaces sits on its own ''island'' of land. The prow front is all Glass for expansive country views, a long inviting driveway leading to the 2 car garage. Inside is a large family room ideal for relaxing and entertainment, Laundry, upstairs the Living room / dining room with Beamed ceiling and a galley kitchen with breakfast bare and Two full bathroomsThe community offers a wide variety of amenities and services. Access to Lake Tanglewood, Briarwood Nature Trail, waterfront access to Lake Wallenpaupack. There are outstanding restaurants close by as well as the Paupack Hills Golf Course which offers reduced rates to community residents.
For sale
$599,900
109 Valley Run, Greentown, PA 18426
4beds
2,800sqft
Single Family Residence
Built in 1976
1.65 Acres Lot
$559,900 Zestimate®
$214/sqft
$139/mo HOA
What's special
Two stone fireplacesLong inviting driveway
- 30 days
- 1,271
- 77
Zillow last checked:
Listing updated:
Listed by:
Denise J. Fey 570-228-1847,
Century 21 Geba Realty 570-296-8881
Source: PWAR as distributed by MLS GRID,MLS#: PW263085
Facts & features
Interior
Bedrooms & bathrooms
- Bedrooms: 4
- Bathrooms: 3
- Full bathrooms: 2
- 1/2 bathrooms: 1
Bedroom 1
- Description: now an office
- Area: 149.16
- Dimensions: 11.3 x 13.2
Bedroom 2
- Description: 3/4 bath / closet
- Area: 162.84
- Dimensions: 11.8 x 13.8
Bedroom 3
- Description: cozy
- Area: 149.76
- Dimensions: 11.7 x 12.8
Bedroom 4
- Description: nice closet
- Area: 149.76
- Dimensions: 11.7 x 12.8
Bathroom 1
- Description: powder room
- Area: 27.56
- Dimensions: 5.3 x 5.2
Bathroom 2
- Description: double vanity..tub/shower
- Area: 67.88
- Dimensions: 11.11 x 6.11
Bathroom 3
- Description: with shower
- Area: 34.56
- Dimensions: 5.4 x 6.4
Dining room
- Description: cathedral ceiling and beams
- Area: 92.07
- Dimensions: 9.9 x 9.3
Family room
- Description: walkout sliders/fireplace
- Area: 500.5
- Dimensions: 18.2 x 27.5
Kitchen
- Description: Breakfast bar /Galley style
- Area: 133.45
- Dimensions: 15.7 x 8.5
Laundry
- Description: washer/dryer
- Area: 60.84
- Dimensions: 11.7 x 5.2
Living room
- Description: stone fireplace/beams/cathedral ceilining
- Area: 202.02
- Dimensions: 18.2 x 11.1
Loft
- Description: overlooking fireplace and living room
- Area: 194.4
- Dimensions: 13.5 x 14.4
Heating
- Electric
Cooling
- Electric
Appliances
- Included: Dishwasher, Microwave, Washer, Electric Range, Electric Oven, Dryer
- Laundry: Laundry Room
Features
- Beamed Ceilings, Recessed Lighting, Natural Woodwork, Eat-in Kitchen, Ceiling Fan(s), Cedar Closet(s), Cathedral Ceiling(s), Bookcases
- Flooring: Carpet, Hardwood, Ceramic Tile
- Basement: Daylight,Walk-Out Access,Walk-Up Access,Full,Finished,Exterior Entry
- Attic: None
Interior area
- Total structure area: 2,800
- Total interior livable area: 2,800 sqft
- Finished area above ground: 3,584
- Finished area below ground: 0
Property
Parking
- Total spaces: 2
- Parking features: Attached, Garage Faces Side, Workshop in Garage, Parking Pad
- Garage spaces: 2
Features
- Levels: Three Or More
- Stories: 3
- Patio & porch: Covered, Front Porch
- Has view: Yes
- View description: Meadow, Trees/Woods, Neighborhood
- Body of water: Lake Wallenpaupack
Lot
- Size: 1.65 Acres
- Features: Back Yard, Few Trees, Level, Landscaped, Front Yard, Corner Lot
Details
- Parcel number: 086.020478 008885
Construction
Type & style
- Home type: SingleFamily
- Architectural style: Chalet,Contemporary
- Property subtype: Single Family Residence
Materials
- Lap Siding, Log
- Roof: Asphalt
Condition
- New construction: No
- Year built: 1976
- Major remodel year: 1976
Utilities & green energy
- Electric: 200+ Amp Service
- Sewer: Septic Tank
- Water: Well
- Utilities for property: Cable Available, Water Connected, Phone Connected, Electricity Connected, Electricity Available
Community & HOA
Community
- Features: Clubhouse, Street Lights, Playground, Lake, Fishing
- Security: Security Guard, Smoke Detector(s)
- Subdivision: Tanglwood Lakes
HOA
- Has HOA: Yes
- Amenities included: Basketball Court, Trail(s), Snow Removal, Maintenance, Playground, Parking, Marina, Fitness Center, Clubhouse, Beach Rights, Beach Access
- Services included: Snow Removal
- HOA fee: $1,662 annually
Location
- Region: Greentown
Financial & listing details
- Price per square foot: $214/sqft
- Tax assessed value: $35,570
- Annual tax amount: $4,388
- Date on market: 9/3/2026
- Cumulative days on market: 32 days
- Listing terms: 1031 Exchange,FHA,Cash,Conventional
- Electric utility on property: Yes
- Road surface type: Chip And Seal, Paved
Estimated market value
$559,900
$532,000 - $588,000
$3,117/mo
Price history
| Date | Event | Price |
|---|---|---|
| 9/3/2026 | Listed for sale | $599,900$214/sqft |
Source:  PWAR as distributed by MLS GRID #PW263085 Report a problem PWAR as distributed by MLS GRID #PW263085 Report a problem | ||
Public tax history
| Year | Property taxes | Tax assessment |
|---|---|---|
| 2025 | $4,241 +6.8% | $35,570 |
| 2024 | $3,972 +3.9% | $35,570 |
| 2023 | $3,822 +2.4% | $35,570 |
| 2022 | $3,733 +2.9% | $35,570 |
| 2021 | $3,626 | $35,570 |
| 2020 | $3,626 +6.6% | $35,570 |
| 2019 | $3,402 +0.2% | $35,570 |
| 2018 | $3,397 | $35,570 |
| 2017 | -- | $35,570 |
| 2016 | -- | $35,570 |
| 2015 | -- | $35,570 |
| 2014 | -- | $35,570 |
| 2013 | -- | $35,570 |
| 2012 | -- | $35,570 |
| 2011 | -- | $35,570 |
| 2010 | -- | $35,570 |
Find assessor info on the county website
Monthly payment
Est. payment
Payment breakdown
Explore the cost of this home by adjusting the details. Changes won't be saved.Climate risks
Neighborhood: 18426
Similar homes
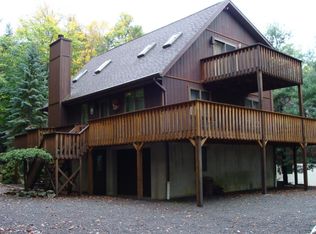
- $385,0004 bd3 ba2.8k sqft162 Indian Dr, Greentown, PA 18426For Sale
 MLS ID #PW261620, Karen E Rice, Keller Williams RE Hawley. PWAR as distributed by MLS GRID

 - $325,0003 bd2 ba2k sqft111 Grasshopper Ln, Greentown, PA 18426For Sale
 MLS ID #PW261931, Bridget Gelderman, Iron Valley R E Innovate. PWAR as distributed by MLS GRID
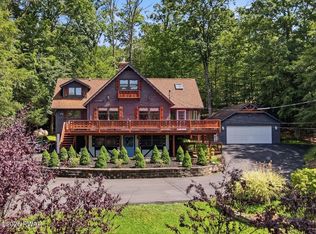
 - $350,0004 bd3 ba2.4k sqft101 Beartrap Mountain Rd, Greentown, PA 18426For Sale
 MLS ID #PW253496, Beth Derrick, Keller Williams RE Hawley. PWAR as distributed by MLS GRID
 - $570,0003 bd2 ba2k sqft8 Cedar Ct, Lakeville, PA 18438For Sale
 MLS ID #PW262547, Buddy Vail, Berkshire Hathaway HomeServices Pocono Real Estate Hawley. PWAR as distributed by MLS GRID
 - $525,0004 bd2 ba2k sqft536 Route 507, Paupack, PA 18451For SaleMLS ID #PW261877, Bridget Gelderman, Iron Valley R E Innovate. PWAR as distributed by MLS GRID
- $549,0005 bd3 ba2.9k sqft135 Split Rock Rd, Newfoundland, PA 18445For SaleMLS ID #PW261043, Sarah Elizabeth Tigue, Keller Williams RE Hawley. PWAR as distributed by MLS GRID
- $599,0003 bd3 ba2.7k sqft310 State Highway 390, Tafton, PA 18464For SaleMLS ID #PW261164, Lisa McAteer, Keller Williams RE 402 Broad. PWAR as distributed by MLS GRID
- $749,0004 bd3 ba2.4k sqft16 Squirrel Mew, Lake Ariel, PA 18436For SaleMLS ID #PW260726, Mike Silverman, Davis R. Chant - Honesdale. PWAR as distributed by MLS GRID
- $659,9005 bd4 ba3.2k sqft106 Quarry Ln, Tafton, PA 18464For SaleMLS ID #PW261585, Jessica A Black, Davis R. Chant - Lake Wallenpaupack. PWAR as distributed by MLS GRID
- $489,0004 bd3 ba3k sqft130 Ozark Rd, Tafton, PA 18464For SaleMLS ID #PW260900, Maxwell Stevens, Berkshire Hathaway HomeServices Pocono Real Estate Hawley. PWAR as distributed by MLS GRID
- $310,0003 bd2 ba1.6k sqft103 Orchard Ln, Greentown, PA 18426For SaleMLS ID #PW261314, Jayne K Vaughan, ERA One Source Realty - Lake Ariel. PWAR as distributed by MLS GRID
- $584,9003 bd3 ba2.8k sqft118 Navajo Ct, Hawley, PA 18428For SaleMLS ID #PW262560, Tina Haser, Iron Valley R E Innovate. PWAR as distributed by MLS GRID
- $489,9504 bd3 ba1.9k sqft1008 Canoochee Ct, Lake Ariel, PA 18436For Sale
 MLS ID #PAWN2000936, amy jaros, Mountain Realty ERA Powered. Bright MLS
 - $640,0003 bd2 ba2.3k sqft813 W Spur Ct, Lords Valley, PA 18428For SaleMLS ID #PW262787, Scott P. Bouwmans, Davis R. Chant - Lords Valley. PWAR as distributed by MLS GRID
- $610,0004 bd4 ba3.7k sqft802 Overlook Ct, Hawley, PA 18428For SaleMLS ID #PW262527, Josephine Contrastano, Associate Broker, CENTURY 21 Country Lake Homes - Lords Valley. PWAR as distributed by MLS GRID
- $442,5003 bd3 ba3.2k sqft141 Paper Birch S, Tafton, PA 18464For SaleMLS ID #PW262109, Jodi Cooper, CENTURY 21 Country Lake Homes - Lords Valley. PWAR as distributed by MLS GRID
- $649,0003 bd2 ba2.3k sqft1011 G Pl, Gouldsboro, PA 18424For SaleMLS ID #PW263112, David Kovaleski, RE/MAX Best. PWAR as distributed by MLS GRID
- $550,0003 bd3 ba2.3k sqft107 Lookout Dr, Lords Valley, PA 18428For SaleMLS ID #PW261305, John W Jones JR, CENTURY 21 Country Lake Homes - Lords Valley. PWAR as distributed by MLS GRID
- $450,0003 bd2 ba1.6k sqft154 Schoolhouse Rd, Honesdale, PA 18431For SaleMLS ID #PW263441, Tim Meagher, RE/MAX WAYNE. PWAR as distributed by MLS GRID
