Dreams of a log cabin with all the comforts of home and access to Lake Wallenpaupack just came true! When you pull in the driveway the log home feeling starts, the covered rocking chair front porch will make you want to sit down and enjoy then the detailed screen door continues the woodsy feeling. The one story home has a living area with open floor plan kitchen with stainless steel appliances, dining area and living room with wood burning fireplace and sliders to the back porch that is a perfect place to sit in a rocking chair to relax and enjoy nature. Primary bedroom has a walk in closet and full bath, there are 3 more bedrooms one with a bay window letting in lots of sunlight is currently used as an office. All rooms have central air conditioning and vacuuming. The two car garage has a workbench, utility room, access to the crawlspace and a surprise finished upper level! Outside features include shed, firepit and flat backyard. Positioned on just under one acre in Indian Rocks Community and there is so much to see and enjoy! Let the fun begin right away furniture included, pontoon boat and golfcart available. See you in The Poconos!
For sale
Price cut: $15K (9/10)
$525,000
19 Polaris Way, Lake Ariel, PA 18436
4beds
1,878sqft
Single Family Residence
Built in 1994
0.97 Acres Lot
$505,800 Zestimate®
$280/sqft
$122/mo HOA
What's special
Flat backyardOpen floor plan kitchenDining areaCentral air conditioningStainless steel appliancesDetailed screen door
- 157 days
- 265
- 8
Zillow last checked:
Listing updated:
Listed by:
Michele Talbot 914-772-3742,
Iron Valley RE Innovate - Lords Valley 570-775-9890
Source: PWAR as distributed by MLS GRID,MLS#: PW261442
Facts & features
Interior
Bedrooms & bathrooms
- Bedrooms: 4
- Bathrooms: 2
- Full bathrooms: 2
Primary bedroom
- Area: 180
- Dimensions: 12 x 15
Bedroom 2
- Area: 126.5
- Dimensions: 11 x 11.5
Bedroom 3
- Area: 121
- Dimensions: 11 x 11
Bedroom 4
- Area: 190
- Dimensions: 10 x 19
Primary bathroom
- Area: 63
- Dimensions: 6 x 10.5
Bathroom 2
- Area: 48
- Dimensions: 6 x 8
Bonus room
- Description: Above garage
- Area: 320
- Dimensions: 16 x 20
Eating area
- Area: 143.75
- Dimensions: 11.5 x 12.5
Kitchen
- Description: Stainless appliances, granite countertops
- Area: 125
- Dimensions: 10 x 12.5
Living room
- Description: Wood burning storefront fireplace
- Area: 305.25
- Dimensions: 18.5 x 16.5
Heating
- Baseboard, Fireplace(s), Propane
Cooling
- Central Air
Appliances
- Included: Dishwasher, Washer, Stainless Steel Appliance(s), Refrigerator, Microwave, Electric Range, Dryer
Features
- Beamed Ceilings, Walk-In Closet(s), Ceiling Fan(s)
- Flooring: Carpet, Tile, Wood
- Basement: Crawl Space
- Number of fireplaces: 1
- Fireplace features: Fire Pit, Wood Burning, Living Room
Interior area
- Total structure area: 1,878
- Total interior livable area: 1,878 sqft
- Finished area above ground: 1,878
- Finished area below ground: 0
Property
Parking
- Total spaces: 2
- Parking features: Garage Door Opener
- Garage spaces: 2
Features
- Levels: One
- Stories: 1
- Patio & porch: Covered, Rear Porch, Front Porch
- Pool features: Association
- Body of water: None
Lot
- Size: 0.97 Acres
Details
- Additional structures: Shed(s)
- Parcel number: 22000290051
- Zoning description: Residential
- Other equipment: Generator
Construction
Type & style
- Home type: SingleFamily
- Architectural style: Log,Ranch
- Property subtype: Single Family Residence
Materials
- Log
Condition
- New construction: No
- Year built: 1994
Utilities & green energy
- Water: Comm Central
Community & HOA
Community
- Subdivision: Indian Rocks
HOA
- Has HOA: Yes
- Amenities included: Clubhouse, Security, Pool
- HOA fee: $1,463 annually
- Second HOA fee: $1,800 one time
Location
- Region: Lake Ariel
Financial & listing details
- Price per square foot: $280/sqft
- Tax assessed value: $284,400
- Annual tax amount: $4,716
- Date on market: 5/16/2026
- Cumulative days on market: 158 days
Estimated market value
$505,800
$481,000 - $531,000
$2,551/mo
Price history
| Date | Event | Price |
|---|---|---|
| 9/10/2026 | Price change | $525,000-2.8%$280/sqft |
Source:  PWAR as distributed by MLS GRID #PW261442 Report a problem PWAR as distributed by MLS GRID #PW261442 Report a problem | ||
| 7/23/2026 | Price change | $540,000-1.8%$288/sqft |
Source: PWAR as distributed by MLS GRID #PW261442 Report a problem | ||
| 6/30/2026 | Listed for sale | $549,750$293/sqft |
Source: PWAR as distributed by MLS GRID #PW261442 Report a problem | ||
| 6/14/2026 | Pending sale | $549,750$293/sqft |
Source: PWAR as distributed by MLS GRID #PW261442 Report a problem | ||
| 6/5/2026 | Price change | $549,750+0%$293/sqft |
Source: PWAR as distributed by MLS GRID #PW261442 Report a problem | ||
| 5/16/2026 | Listed for sale | $549,500+4.7%$293/sqft |
Source: PWAR as distributed by MLS GRID #PW261442 Report a problem | ||
| 3/28/2024 | Sold | $525,000$280/sqft |
Source: PWAR as distributed by MLS GRID #PW240305 Report a problem | ||
| 2/11/2024 | Pending sale | $525,000-6.1%$280/sqft |
Source: PWAR as distributed by MLS GRID #PW240305 Report a problem | ||
| 1/1/2024 | Listing removed | -- |
Source: PWAR as distributed by MLS GRID #222456 Report a problem | ||
| 5/3/2023 | Price change | $559,000-1.8%$298/sqft |
Source: PWAR as distributed by MLS GRID #22-2456 Report a problem | ||
| 4/17/2023 | Listed for sale | $569,000$303/sqft |
Source: PWAR as distributed by MLS GRID #22-2456 Report a problem | ||
| 3/1/2023 | Pending sale | $569,000$303/sqft |
Source: PWAR as distributed by MLS GRID #22-2456 Report a problem | ||
| 12/22/2022 | Price change | $569,000-8.1%$303/sqft |
Source: PWAR as distributed by MLS GRID #22-2456 Report a problem | ||
| 8/21/2022 | Price change | $619,000-4.6%$330/sqft |
Source: PWAR as distributed by MLS GRID #22-2456 Report a problem | ||
| 7/1/2022 | Listed for sale | $649,000+136%$346/sqft |
Source: PWAR as distributed by MLS GRID #22-2456 Report a problem | ||
| 8/25/2012 | Sold | $275,001-5.2%$146/sqft |
Source: PWAR as distributed by MLS GRID #121681 Report a problem | ||
| 10/12/2007 | Sold | $290,000$154/sqft |
Source: PWAR as distributed by MLS GRID #074216 Report a problem | ||
Public tax history
| Year | Property taxes | Tax assessment |
|---|---|---|
| 2025 | $4,508 +3.6% | $284,400 |
| 2024 | $4,350 | $284,400 |
| 2023 | $4,350 +9.8% | $284,400 +68.3% |
| 2022 | $3,960 +4.4% | $169,000 +1.7% |
| 2021 | $3,795 | $166,100 |
| 2020 | $3,795 +5.8% | $166,100 |
| 2019 | $3,586 +1.8% | $166,100 |
| 2018 | $3,523 +403.9% | $166,100 |
| 2017 | $699 -74.1% | $166,100 +0.5% |
| 2016 | $2,696 | $165,300 |
| 2014 | $2,696 | $165,300 |
| 2013 | -- | $165,300 |
| 2012 | -- | $165,300 |
| 2011 | -- | $165,300 |
| 2010 | -- | $165,300 +1% |
| 2007 | -- | $163,600 |
Find assessor info on the county website
Monthly payment
Est. payment
Payment breakdown
Explore the cost of this home by adjusting the details. Changes won't be saved.Climate risks
Neighborhood: Indian Rocks
Similar homes
- $555,0004 bd2 ba2.4k sqft241 Saint Marys Church Rd, Lake Ariel, PA 18436For Sale
 MLS ID #PW262710, Natasha Harmuth, Berkshire Hathaway Home Services Fox & Roach REALTORS. PWAR as distributed by MLS GRID
 - $538,9004 bd3 ba2.2k sqft108 Stevens Rd, Lake Ariel, PA 18436For Sale

 MLS ID #SC264195, Janine Marie Senofonte, Revolve Real Estate. GSBR as distributed by MLS GRID
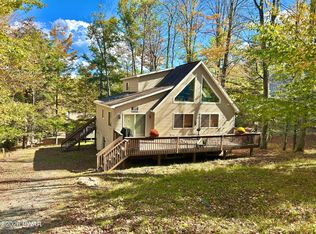
 - $425,0004 bd3 ba2.6k sqft1202 Commanche Cir, Lake Ariel, PA 18436For Sale
 MLS ID #PW263520, Johnnie William Jones, III, CENTURY 21 Country Lake Homes - Lords Valley. PWAR as distributed by MLS GRID
 - $379,9004 bd3 ba2.4k sqft10 Crestwood Ct, Lake Ariel, PA 18436For Sale
 MLS ID #PW263324, Heather L Meagher, RE/MAX Best. PWAR as distributed by MLS GRID
 - $375,0003 bd3 ba1.7k sqft41 Deerfoot Rd, Lake Ariel, PA 18436For SaleMLS ID #SC265178, Karen Rice, Keller Williams Real Estate. GSBR as distributed by MLS GRID
- $322,0004 bd2 ba1.2k sqft28 Cedarwood Ter, Lake Ariel, PA 18436For SaleMLS ID #PW263528, Mary Richardson, Keller Williams RE Hawley. PWAR as distributed by MLS GRID
- $364,0004 bd2 ba1.6k sqft108 Woodridge Dr, Lake Ariel, PA 18436For SaleMLS ID #PW262764, Yvonne Perkins, RE/MAX Best. PWAR as distributed by MLS GRID
- $319,0003 bd2 ba1.6k sqft78 Orion Way, Lake Ariel, PA 18436For SaleMLS ID #PW261783, Caleb Vogler, Iron Valley R E Innovate. PWAR as distributed by MLS GRID
- $325,0004 bd2 ba1.5k sqft1035 Mohican Rd, Lake Ariel, PA 18436For SaleMLS ID #PW262947, Michele Talbot, Iron Valley RE Innovate - Lords Valley. PWAR as distributed by MLS GRID
- $369,0004 bd3 ba2.1k sqft2616 Boulder Ct, Lake Ariel, PA 18436For SaleMLS ID #PW262432, Yvonne Perkins, RE/MAX Best. PWAR as distributed by MLS GRID
- $395,0005 bd3 ba2.2k sqft1033 Indian Dr, Lake Ariel, PA 18436For SaleMLS ID #PW260388, Natasha Harmuth, Berkshire Hathaway Home Services Fox & Roach REALTORS. PWAR as distributed by MLS GRID
- $269,0004 bd3 ba2.1k sqft20 N Gate Ct S, Lake Ariel, PA 18436For SaleMLS ID #PW261573, David Kovaleski, RE/MAX Best. PWAR as distributed by MLS GRID
- $279,0004 bd3 ba1.5k sqft1443 Hamlin Hwy, Lake Ariel, PA 18436For SaleMLS ID #PW262220, Charlene Plevyak, CENTURY 21 Select Group - Lake Ariel. PWAR as distributed by MLS GRID
- $275,0004 bd2 ba1.3k sqft1011 Cedar Dr, Lake Ariel, PA 18436For SaleMLS ID #PW262479, Johnnie William Jones, III, CENTURY 21 Country Lake Homes - Lords Valley. PWAR as distributed by MLS GRID
- $266,0003 bd2 ba1.1k sqft64 Glenwood Ln, Lake Ariel, PA 18436For SaleMLS ID #PW263214, Mark T Bond, CENTURY 21 Select Group - Lake Ariel. PWAR as distributed by MLS GRID
- $288,5002 bd2 ba1.3k sqft93 Cub Rd, Lake Ariel, PA 18436For SaleMLS ID #PW262009, Diana L Blume, Davis R. Chant - Milford. PWAR as distributed by MLS GRID
- $299,0003 bd2 ba2.1k sqft2 Roamingwood Rd, Lake Ariel, PA 18436For SaleMLS ID #PW260512, David Kovaleski, RE/MAX Best. PWAR as distributed by MLS GRID
- $329,0003 bd3 ba2.5k sqft3935 Chip Ct, Lake Ariel, PA 18436For SaleMLS ID #PW262159, David Kovaleski, RE/MAX Best. PWAR as distributed by MLS GRID
