Welcome to 147 N Evergreen Dr - a furnished gorgeous custom contemporary with 5 beds and 4 1/2 baths on 1.4 acres located in prestigious Tanglwood Lakes. Your master suite on the main level with jetted tub and two more suites on the second floor for your friends or family! Easily entertain guests in the screened porch, back deck, eat-in kitchen, or the family room (now used as a separate dining area) with its own wood fireplace! The living room has plenty of space, cathedral ceilings, and a propane fireplace. Enjoy radiant heat in the lower level which has a large recreation room with direct access to the back yard patio, and two bedrooms - one with an adjacent full bath, and even an elevator to the first floor! Extra space for vehicles or storage in the attached two-car garage or large shed. The home also has central A/C and a propane generator to boot.Community amenities include gated access to Lake Wallenpaupack through Tanglwood's private, 6 acre lakefront parcel comprised of a large, sandy beach area, a handicap accessible gazebo with seating and cooking facilities, a bathhouse with rest rooms, fire pit area, sandy volleyball court, horseshoe pits, boat launch area, and 100+ boat slips - one of which may be obtained upon completion of HOA waitlist or through a nearby commercial marina. Other amenities include access to 35 acre Lake Tanglwood which is great for fishing and boating (electric power boats up to 3 hp), a 34 acre nature trail, a community center with fitness area, sports courts, playground area, weekly garbage pickup, and public safety. Weaved throughout the Tanglwood community, you'll see Paupack Hill's Fazio-designed 18 hole golf course, which is open to the public. This property is close to Interstate 84 and to Hawley, Hamlin, Honesdale, and Milford for all your shopping and fine dining needs!
For sale
$699,000
147 N Evergreen Dr, Greentown, PA 18426
5beds
5,150sqft
:
Get pre-qualified$4,726/mo
Single Family Residence
Built in 1997
1.4 Acres Lot
$-- Zestimate®
$136/sqft
$146/mo HOA
What's special
- 40 days |
- 749 |
- 25 |
Zillow last checked:
Listing updated:
Listed by:
Kevin Sives, Jr. Associate Broker 570-500-7325,
Keller Williams RE Hawley 570-226-0500
Source: PWAR as distributed by MLS GRID,MLS#: PW262137
Facts & features
Interior
Bedrooms & bathrooms
- Bedrooms: 5
- Bathrooms: 5
- Full bathrooms: 4
- 1/2 bathrooms: 1
Primary bedroom
- Area: 227.5
- Dimensions: 17.5 x 13
Bedroom 2
- Description: Suite Left
- Area: 234
- Dimensions: 19.5 x 12
Bedroom 3
- Description: Suite Right
- Area: 234
- Dimensions: 19.5 x 12
Bedroom 4
- Description: No Flooring
- Area: 286
- Dimensions: 22 x 13
Bedroom 5
- Area: 490
- Dimensions: 40 x 12.25
Primary bathroom
- Area: 130
- Dimensions: 13 x 10
Bathroom 2
- Description: Suite Left
- Area: 50
- Dimensions: 10 x 5
Bathroom 3
- Description: Suite Right
- Area: 50
- Dimensions: 10 x 5
Bathroom 4
- Area: 60
- Dimensions: 8 x 7.5
Bathroom 5
- Description: Half Bath
- Area: 34.13
- Dimensions: 6.5 x 5.25
Dining room
- Area: 137.5
- Dimensions: 12.5 x 11
Family room
- Description: Used as Dining
- Area: 280
- Dimensions: 20 x 14
Kitchen
- Area: 132
- Dimensions: 12 x 11
Living room
- Area: 869.25
- Dimensions: 30.5 x 28.5
Living room
- Area: 522.75
- Dimensions: 25.5 x 20.5
Heating
- Hot Water, Radiant Floor, Oil
Cooling
- Ceiling Fan(s), Central Air
Appliances
- Included: Dishwasher, Vented Exhaust Fan, Washer, Refrigerator, Electric Water Heater, Electric Cooktop, Dryer, Double Oven
Features
- Cathedral Ceiling(s), Open Floorplan, Entrance Foyer, Elevator, Eat-in Kitchen, Ceiling Fan(s)
- Flooring: Carpet, Vinyl, Tile
- Basement: Daylight,Walk-Out Access,Heated,Full,Finished
- Has fireplace: Yes
- Fireplace features: Family Room, Wood Burning, Propane, Living Room
Interior area
- Total structure area: 5,702
- Total interior livable area: 5,150 sqft
- Finished area above ground: 3,150
- Finished area below ground: 2,000
Property
Parking
- Total spaces: 2
- Parking features: Attached
- Garage spaces: 2
Features
- Levels: Tri-Level
- Stories: 3
- Patio & porch: Deck, Screened, Rear Porch
- Has spa: Yes
- Body of water: Lake Wallenpaupack
Lot
- Size: 1.4 Acres
Details
- Additional structures: Shed(s)
- Parcel number: 071.030185.002 071933
- Zoning: Residential
- Zoning description: Residential
Construction
Type & style
- Home type: SingleFamily
- Architectural style: Contemporary
- Property subtype: Single Family Residence
Materials
- Wood Siding
- Foundation: Block
- Roof: Asphalt
Condition
- New construction: No
- Year built: 1997
Utilities & green energy
- Water: Public
Community & HOA
Community
- Features: Clubhouse, Playground, Fitness Center, Lake, Fishing
- Subdivision: Tanglwood Lakes
HOA
- Has HOA: Yes
- Amenities included: Barbecue, Security, Trash, Sport Court, Snow Removal, Picnic Area, Playground, Fitness Center, Clubhouse, Beach Rights, Beach Access, Basketball Court
- Services included: Trash, Snow Removal
- HOA fee: $1,755 annually
- Second HOA fee: $1,720 one time
Location
- Region: Greentown
Financial & listing details
- Price per square foot: $136/sqft
- Tax assessed value: $57,360
- Annual tax amount: $7,076
- Date on market: 6/30/2026
- Cumulative days on market: 41 days
- Listing terms: Cash,VA Loan,FHA,Conventional
- Road surface type: Paved
Estimated market value
Not available
Estimated sales range
Not available
Not available
Price history
| Date | Event | Price |
|---|---|---|
| 6/30/2026 | Listed for sale | $699,000+30.7%$136/sqft |
Source:  PWAR as distributed by MLS GRID #PW262137 Report a problem PWAR as distributed by MLS GRID #PW262137 Report a problem | ||
| 9/3/2021 | Sold | $535,000-3.6%$104/sqft |
Source: PWAR as distributed by MLS GRID #204210 Report a problem | ||
| 4/15/2021 | Price change | $555,000+3.3%$108/sqft |
Source: PWAR as distributed by MLS GRID #20-4210 Report a problem | ||
| 10/17/2020 | Listed for sale | $537,500+116.7%$104/sqft |
Source: CENTURY 21 Country Lake Homes - Greentown #20-4210 Report a problem | ||
| 7/3/2018 | Sold | $248,013+726.7%$48/sqft |
Source: Public Record Report a problem | ||
| 5/10/2018 | Sold | $30,000-92.3%$6/sqft |
Source: Public Record Report a problem | ||
| 8/30/2017 | Listed for sale | $389,000+8.1%$76/sqft |
Source: Davis R. Chant - Hawley - 1 #17-3967 Report a problem | ||
| 1/31/2017 | Listing removed | $359,999$70/sqft |
Source: Davis R. Chant - Hawley - 1 #15-2953 Report a problem | ||
| 11/5/2016 | Price change | $359,999-5.2%$70/sqft |
Source: Davis R. Chant - Hawley - 1 #15-2953 Report a problem | ||
| 7/29/2016 | Price change | $379,900-5%$74/sqft |
Source: Davis R. Chant - Hawley - 1 #15-2953 Report a problem | ||
| 2/2/2016 | Listed for sale | $399,900$78/sqft |
Source: Davis R. Chant - Hawley - 1 #15-2953 Report a problem | ||
| 12/17/2015 | Listing removed | $399,900$78/sqft |
Source: Davis R. Chant - Hawley - 1 #15-2953 Report a problem | ||
| 6/12/2015 | Listed for sale | $399,900-10.9%$78/sqft |
Source: Davis R. Chant - Hawley - 1 #15-2953 Report a problem | ||
| 12/1/2014 | Listing removed | $449,000$87/sqft |
Source: Davis R. Chant Real Estate, Inc. #14-1136 Report a problem | ||
| 4/3/2014 | Listed for sale | $449,000$87/sqft |
Source: Davis R. Chant Real Estate, Inc. #14-1136 Report a problem | ||
| 12/1/2013 | Listing removed | $449,000$87/sqft |
Source: Davis R. Chant Real Estate, Inc. #13-1560 Report a problem | ||
| 4/22/2013 | Price change | $449,000-6.3%$87/sqft |
Source: Davis R. Chant Real Estate, Inc. #13-1560 Report a problem | ||
| 4/12/2013 | Listed for sale | $479,000$93/sqft |
Source: Davis R. Chant Real Estate, Inc. #13-1560 Report a problem | ||
| 12/4/2012 | Listing removed | $479,000$93/sqft |
Source: Davis R. Chant Real Estate, Inc. #12-1813 Report a problem | ||
| 5/1/2012 | Listed for sale | $479,000$93/sqft |
Source: Davis R. Chant Real Estate, Inc. #12-1813 Report a problem | ||
Public tax history
| Year | Property taxes | Tax assessment |
|---|---|---|
| 2025 | $6,839 +6.8% | $57,360 |
| 2024 | $6,406 +3.9% | $57,360 |
| 2023 | $6,163 +2.4% | $57,360 |
| 2022 | $6,019 +2.9% | $57,360 |
| 2021 | $5,847 | $57,360 |
| 2020 | $5,847 +6.6% | $57,360 |
| 2019 | $5,486 +0.2% | $57,360 |
| 2018 | $5,477 | $57,360 |
| 2017 | -- | $57,360 |
| 2016 | -- | $57,360 |
| 2015 | -- | $57,360 |
| 2014 | -- | $57,360 |
| 2013 | -- | $57,360 |
| 2012 | -- | $57,360 |
| 2011 | -- | $57,360 |
| 2010 | -- | $57,360 |
Find assessor info on the county website
Monthly payment
Est. payment
Payment breakdown
Explore the cost of this home by adjusting the details. Changes won't be saved.Climate risks
Neighborhood: 18426
Nearby schools
GreatSchools rating
- 6/10Wallenpaupack South El SchoolGrades: K-5Distance: 6.4 mi
- 6/10Wallenpaupack Area Middle SchoolGrades: 6-8Distance: 6.3 mi
- 7/10Wallenpaupack Area High SchoolGrades: 9-12Distance: 6.1 mi
- $423,8003 bd2 ba2.4k sqft143 N Evergreen Dr, Greentown, PA 18426Off Market
- $520,8005 bd3 ba2.5k sqft153 N Evergreen Dr, Greentown, PA 18426Off Market

- $--1.02 acres1059 Evergreen Dr, Lake Ariel, PA 18436Off Market
- $404,0003 bd2 ba2k sqft115 Ponderosa Dr, Greentown, PA 18426Off Market
- $541,000-- bd2 ba3.6k sqft142 N Evergreen Dr, Greentown, PA 18426Off Market
- $322,3003 bd2 ba2.1k sqft101 Ponderosa Dr, Greentown, PA 18426Off Market
- $585,0005 bd3 ba3.3k sqft114 Ponderosa Dr, Greentown, PA 18426Off Market
- $589,4005 bd4 ba2.8k sqft155 Shiny Mountain Rd, Greentown, PA 18426Off Market
A local agent can set up tours, give advice and negotiate with sellers.
Similar homes
- $749,9004 bd4 ba2.9k sqft196 Lake Paupack Rd, Greentown, PA 18426For Sale
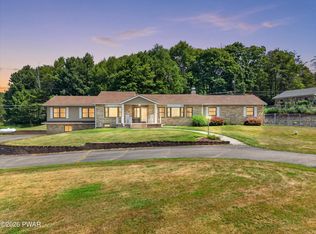
 MLS ID #PW262237, Lorraine Collins, Associate Broker, Davis R. Chant - Lake Wallenpaupack. PWAR as distributed by MLS GRID
 - $750,0004 bd3 ba5k sqft52 Milky Way, Hawley, PA 18428For Sale
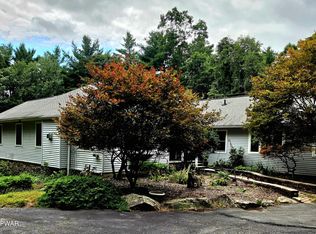 MLS ID #PW262681, Michele Talbot, Iron Valley RE Innovate - Lords Valley. PWAR as distributed by MLS GRID
 - $825,0004 bd3 ba3.1k sqft148 Tanbark Dr, Greentown, PA 18426For Sale
 MLS ID #PW262490, David Rottkamp, CENTURY 21 Select Group - Lake Ariel. PWAR as distributed by MLS GRID
 - $899,0004 bd3 ba2.6k sqft145 Indian Dr, Greentown, PA 18426For Sale
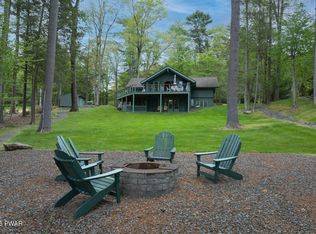 MLS ID #PW261657, Tamara Lee Chant, Davis R. Chant - Milford. PWAR as distributed by MLS GRID
 - $399,0004 bd3 ba2.8k sqft162 Indian Dr, Greentown, PA 18426For SaleMLS ID #PW261620, Karen E Rice, Keller Williams RE Hawley. PWAR as distributed by MLS GRID
- $699,0004 bd3 ba3.4k sqft1177 Dewberry Dr, Honesdale, PA 18428For SaleMLS ID #PW260547, Colette R. Trail, Pocono Mountain Lakes Realty. PWAR as distributed by MLS GRID
- $650,0003 bd3 ba2.7k sqft2600 Owego Tpke, Hawley, PA 18428For SaleMLS ID #PW262662, Tim Meagher, RE/MAX WAYNE. PWAR as distributed by MLS GRID
- $659,9005 bd4 ba3.2k sqft106 Quarry Ln, Tafton, PA 18464For SaleMLS ID #PW261585, Jessica A Black, Davis R. Chant - Lake Wallenpaupack. PWAR as distributed by MLS GRID
- $899,0004 bd3 ba3.9k sqft103 Ledge Dr, Lakeville, PA 18438For SaleMLS ID #PW262653, William Clauss, Davis R. Chant - Lake Wallenpaupack. PWAR as distributed by MLS GRID
- $480,0006 bd3 ba2.8k sqft102 Colonial Ln, Greentown, PA 18426For Sale By Owner
- $749,0004 bd3 ba3k sqft111 Woodcrest Dr, Hawley, PA 18428For SaleMLS ID #PW260658, Joshua Rodriguez, Davis R. Chant - Lake Wallenpaupack. PWAR as distributed by MLS GRID
- $625,0003 bd3 ba2.9k sqft103 Trout Ter, Newfoundland, PA 18445For SaleMLS ID #PW262684, Linda Hanf, Lake Homes Realty, LLC. PWAR as distributed by MLS GRID
- $849,0003 bd4 ba3.3k sqft109 Paradise Rd E, Greentown, PA 18426For SaleMLS ID #PW262062, William Clauss, Davis R. Chant - Lake Wallenpaupack. PWAR as distributed by MLS GRID
- $465,0004 bd3 ba2.8k sqft110 Woodmont Cir, Greentown, PA 18426For SaleMLS ID #779836, Ginger Walsh, RE/MAX of the Poconos. GLVR
- $699,0004 bd4 ba2.9k sqft139 Laurel Rd, Lackawaxen, PA 18435For SaleMLS ID #PW260942, William Clauss, Davis R. Chant - Lake Wallenpaupack. PWAR as distributed by MLS GRID
- $549,0004 bd2 ba2.7k sqft532 Atkinson St, Hawley, PA 18428For SaleMLS ID #PW262649, Robert McGinnis, CENTURY 21 Country Lake Homes - Hawley. PWAR as distributed by MLS GRID
- $610,0004 bd4 ba3.7k sqft802 Overlook Ct, Hawley, PA 18428For SaleMLS ID #PW262527, Josephine Contrastano, Associate Broker, CENTURY 21 Country Lake Homes - Lords Valley. PWAR as distributed by MLS GRID
- $829,9955 bd4 ba4.1k sqft153 Wimmers Rd, Jefferson Township, PA 18436For Sale
 MLS ID #SC263742, Thomas Exeter, Christian Saunders Real Estate. GSBR as distributed by MLS GRID
 - $649,9004 bd4 ba3.4k sqft104 Montauk Ct, Milford, PA 18337For SaleMLS ID #PW261662, Nicole Monahan, Realty Executives Exceptional Hawley. PWAR as distributed by MLS GRID
- $399,9004 bd4 ba4.5k sqft107 Fowler Ln, Shohola, PA 18458For SaleMLS ID #PW262652, Sarah Elizabeth Tigue, Keller Williams RE Hawley. PWAR as distributed by MLS GRID
