TIMELESS 1885 CENTER HALL COLONIAL -- WITH TWO ADDITIONAL LOTS & SEPARATE 24' 24' BUILDING! -Offering historic character, beautiful craftsmanship, and exceptional versatility. The 4-bedroom home features original hardwood floors, rich woodwork, soaring ceilings, fireplaces, bluestone Fireplace, formal living and dining rooms, parlor, eat-in kitchen, office/library, and charming period details throughout. Enjoy the covered front porch, bluestone walkways, mature landscaping, and private side yard. Also included are two additional lots plus a separate 24' 24' building at 225 Bellemonte Avenue, featuring electricity, propane heat, loft, and full basement. There is no water or sewer hooked up for this 24x24 building. See Remarks for additional info. There are Four glass display cases are included, and select furnishings in the home will remain. The building. A rare opportunity to own a distinctive piece of Hawley history!
For sale
Price cut: $100K (9/4)
$499,000
532 Atkinson St, Hawley, PA 18428
4beds
2,788sqft
Single Family Residence
Built in 1885
0.68 Acres Lot
$373,800 Zestimate®
$179/sqft
$-- HOA
What's special
Charming period details throughoutHistoric characterPrivate side yardRich woodworkEat-in kitchenBeautiful craftsmanshipCovered front porch
- 70 days
- 199
- 15
Zillow last checked:
Listing updated:
Listed by:
Robert McGinnis 570-226-2131,
CENTURY 21 Country Lake Homes - Hawley 570-226-4000
Source: PWAR as distributed by MLS GRID,MLS#: PW262649
Facts & features
Interior
Bedrooms & bathrooms
- Bedrooms: 4
- Bathrooms: 2
- Full bathrooms: 1
- 1/2 bathrooms: 1
Bedroom 1
- Area: 135
- Dimensions: 10 x 13.5
Bedroom 2
- Area: 135
- Dimensions: 10 x 13.5
Bedroom 3
- Area: 209.25
- Dimensions: 13.5 x 15.5
Bedroom 4
- Description: +4x8
- Area: 209.25
- Dimensions: 13.5 x 15.5
Bathroom 1
- Description: half bath
- Area: 17.5
- Dimensions: 3.5 x 5
Bathroom 2
- Area: 37.5
- Dimensions: 5 x 7.5
Dining room
- Area: 168.75
- Dimensions: 12.5 x 13.5
Kitchen
- Description: w/cast iron wood stove
- Area: 154
- Dimensions: 11 x 14
Living room
- Description: +4X8
- Area: 216
- Dimensions: 16 x 13.5
Office
- Description: Office w/half bath
- Area: 168
- Dimensions: 12 x 14
Other
- Description: Parlor
- Area: 216
- Dimensions: 13.5 x 16
Other
- Description: off kitchen w/blue stone fp
- Area: 63
- Dimensions: 7 x 9
Other
- Description: Covered Front porch
- Area: 272
- Dimensions: 8 x 34
Other
- Description: + 11x13 Claw Tub/Wood stove
- Area: 45
- Dimensions: 5 x 9
Heating
- Forced Air, Propane, Oil
Cooling
- Ceiling Fan(s), Central Air
Appliances
- Included: Dishwasher, Washer, Washer/Dryer, Microwave, Refrigerator, Other, Free-Standing Gas Range, Gas Range, Gas Cooktop
Features
- Eat-in Kitchen
- Flooring: Carpet, Tile, Hardwood
- Windows: Blinds, Shutters
- Basement: Exterior Entry,Unfinished,Walk-Up Access,Other,None,Full,French Drain
- Attic: None
- Has fireplace: Yes
- Fireplace features: Insert, Other, Living Room
Interior area
- Total structure area: 4,145
- Total interior livable area: 2,788 sqft
- Finished area above ground: 2,788
- Finished area below ground: 0
Property
Parking
- Parking features: On Site, Unpaved
Features
- Levels: Two
- Stories: 2
- Patio & porch: Front Porch
- Exterior features: Private Yard, Rain Gutters
- Has view: Yes
- View description: Downtown
- Body of water: None
- Frontage length: 179
Lot
- Size: 0.68 Acres
- Features: Rolling Slope, Sloped Up
Details
- Additional structures: Shed(s), Storage
- Additional parcels included: R2216/189R3059/49 (2 lots)
- Parcel number: 10000060005
- Other equipment: Dehumidifier
Construction
Type & style
- Home type: SingleFamily
- Architectural style: Colonial
- Property subtype: Single Family Residence
Materials
- Aluminum Siding, Other
- Roof: Rubber
Condition
- New construction: No
- Year built: 1885
- Major remodel year: 1885
Utilities & green energy
- Electric: 200+ Amp Service
- Sewer: Public Sewer
- Water: Public
- Utilities for property: Cable Connected, Water Connected, Sewer Connected, Propane, Natural Gas Not Available, Electricity Connected
Community & HOA
Community
- Subdivision: None
HOA
- Has HOA: No
Location
- Region: Hawley
Financial & listing details
- Price per square foot: $179/sqft
- Tax assessed value: $227,700
- Annual tax amount: $7,207
- Date on market: 8/5/2026
- Cumulative days on market: 71 days
- Listing terms: Cash,USDA Loan,VA Loan,FHA,Conventional,Contract
- Electric utility on property: Yes
- Road surface type: Paved
Estimated market value
$373,800
$355,000 - $392,000
$2,987/mo
Price history
| Date | Event | Price |
|---|---|---|
| 9/4/2026 | Price change | $399,000-20%$143/sqft |
Source:  PWAR as distributed by MLS GRID #PW263098 Report a problem PWAR as distributed by MLS GRID #PW263098 Report a problem | ||
| 9/4/2026 | Price change | $499,000-9.1%$179/sqft |
Source: PWAR as distributed by MLS GRID #PW262649 Report a problem | ||
| 8/5/2026 | Listed for sale | $549,000+174.5%$197/sqft |
Source: PWAR as distributed by MLS GRID #PW262649 Report a problem | ||
| 4/28/2003 | Sold | $200,000$72/sqft |
Source: Agent Provided Report a problem | ||
Public tax history
| Year | Property taxes | Tax assessment |
|---|---|---|
| 2025 | $3,897 +3.1% | $227,700 |
| 2024 | $3,779 | $227,700 |
| 2023 | $3,779 -25.4% | $227,700 +18.4% |
| 2022 | $5,068 +0.6% | $192,300 |
| 2021 | $5,039 +6.1% | $192,300 |
| 2020 | $4,751 +4.5% | $192,300 |
| 2019 | $4,548 -1.2% | $192,300 |
| 2018 | $4,604 +166.4% | $192,300 |
| 2017 | $1,728 -30.4% | $192,300 |
| 2016 | $2,482 | $192,300 |
| 2014 | $2,482 | $192,300 |
| 2013 | -- | $192,300 |
| 2012 | -- | $192,300 +0.5% |
| 2011 | -- | $191,400 |
| 2010 | -- | $191,400 |
| 2007 | -- | $191,400 |
Find assessor info on the county website
Monthly payment
Est. payment
Payment breakdown
Explore the cost of this home by adjusting the details. Changes won't be saved.Climate risks
Neighborhood: 18428
Similar homes
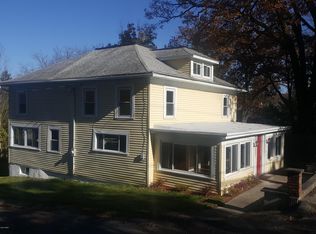
- $549,0004 bd4 ba3.8k sqft219 Husdon Street, Call Listing Agent, PA 18428For Sale

 MLS ID #1013141, Barry Becker, KW Hudson Valley United. OneKey® MLS as distributed by MLS GRID
 - $599,0005 bd4 ba4k sqft204 Bellemonte Ave, Hawley, PA 18428For Sale
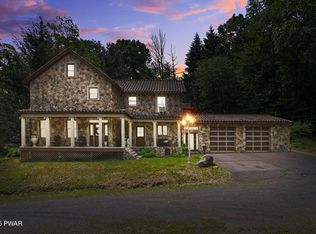
 MLS ID #PW251738, Maxwell Stevens, Berkshire Hathaway HomeServices Pocono Real Estate Hawley. PWAR as distributed by MLS GRID
 - $399,0003 bd3 ba2.1k sqft880 Long Ridge Rd, Hawley, PA 18428For Sale
 MLS ID #PW262671, Bill O'Neill, RE/MAX WAYNE. PWAR as distributed by MLS GRID
 - $359,0003 bd2 ba1.7k sqft327 Garfield Ave, Hawley, PA 18428For Sale
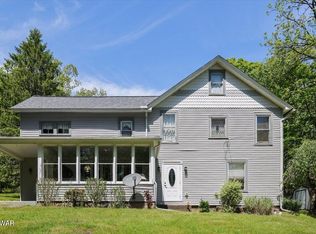 MLS ID #PW261641, Patti Steimling, Davis R. Chant - Lake Wallenpaupack. PWAR as distributed by MLS GRID
 - $499,0003 bd3 ba2.2k sqft308 Canoebrook Dr, Hawley, PA 18428For SaleMLS ID #PW262954, Ina Beth Filip, CENTURY 21 Country Lake Homes - Lords Valley. PWAR as distributed by MLS GRID
- $499,0004 bd3 ba3.3k sqft102 Long Spur Ln, Hawley, PA 18428For SaleMLS ID #PW260321, Ina Beth Filip, CENTURY 21 Country Lake Homes - Lords Valley. PWAR as distributed by MLS GRID
- $329,0006 bd3 ba2.9k sqft205 Maple Ave, Hawley, PA 18428For SaleMLS ID #PW262962, Beth Hogan, EXP Realty. PWAR as distributed by MLS GRID
- $299,0003 bd2 ba1.4k sqft115 Tinkwig Dr, Hawley, PA 18428For SaleMLS ID #PW262613, Robert McGinnis, CENTURY 21 Country Lake Homes - Hawley. PWAR as distributed by MLS GRID
- $399,9003 bd2 ba1.7k sqft121 Ledgewood Dr, Hawley, PA 18428For Sale
 MLS ID #PAWN2000862, Alexander Schwartz, RE/MAX Preferred - Cherry Hill. Bright MLS
 - $525,0004 bd2 ba2k sqft536 Route 507, Paupack, PA 18451For SaleMLS ID #PW261877, Bridget Gelderman, Iron Valley R E Innovate. PWAR as distributed by MLS GRID
- $550,0003 bd2 ba1.6k sqft111 Waterview Dr, Hawley, PA 18428For SaleMLS ID #PW262229, Ina Beth Filip, CENTURY 21 Country Lake Homes - Lords Valley. PWAR as distributed by MLS GRID
- $259,9005 bd3 ba2.1k sqft106 Pine Pl, Hawley, PA 18428For SaleMLS ID #PW262134, Kris Nistad, Wallenpaupack Realty. PWAR as distributed by MLS GRID
- $449,0003 bd3 ba2.2k sqft3241 Lake Ariel Hwy, Honesdale, PA 18431For SaleMLS ID #PW262216, Maxwell Stevens, Berkshire Hathaway HomeServices Pocono Real Estate Hawley. PWAR as distributed by MLS GRID
- $380,0003 bd2 ba3k sqft111 Cottonwood Dr, Hawley, PA 18428For SaleMLS ID #PW262819, Scott P. Bouwmans, Davis R. Chant - Lords Valley. PWAR as distributed by MLS GRID
- $439,0002 bd2 ba1.9k sqft100 Heron Bay, Hawley, PA 18428For SaleMLS ID #PW261085, Megan Vennie, Davis R. Chant - Lords Valley. PWAR as distributed by MLS GRID
- $510,0005 bd3 ba2.3k sqft103 Murnin Rd, Lake Ariel, PA 18436For SaleMLS ID #PW263202, David Rottkamp, CENTURY 21 Select Group - Lake Ariel. PWAR as distributed by MLS GRID
- $475,0003 bd2 ba1.8k sqft108 Grace View Ln, Greentown, PA 18426For SaleMLS ID #PW263407, Dina Hernandez, CENTURY 21 Country Lake Homes - Greentown. PWAR as distributed by MLS GRID
- $449,0004 bd3 ba2.5k sqft171 Candlewick Way, Lackawaxen, PA 18435For SaleMLS ID #PW261863, Buddy Vail, Berkshire Hathaway HomeServices Pocono Real Estate Hawley. PWAR as distributed by MLS GRID
- $379,8803 bd3 ba2.2k sqft223 Maple Ridge Dr, Lords Valley, PA 18428For SaleMLS ID #PW263010, Ashlie Eckert, Berkshire Hathaway HomeServices Pocono Real Estate Hawley. PWAR as distributed by MLS GRID
- $555,0004 bd2 ba2.4k sqft241 Saint Marys Church Rd, Lake Ariel, PA 18436For SaleMLS ID #PW262710, Natasha Harmuth, Berkshire Hathaway Home Services Fox & Roach REALTORS. PWAR as distributed by MLS GRID
