Masthope Mountain, remodeled Ranch style home, featuring new contemporary styling while retaining some of the quintessential mountain home feel inside on 1.6 acres with excellent privacy. This home has new stylish kitchen with huge island, 4 bedrooms, 3 new fancy tiled bathrooms, new lighting and fixtures, new floor coverings, pool room, living room with fireplace, large game room, 2 car garage, paved driveway, central air and heating, front and side decking, all with lots of elbow room between neighbors. You will love the privacy. Most of the furniture and games is included in the sale. Combine the Masthope lifestyle and amenities with this lovely home and you will never want to leave!
For sale
$449,000
171 Candlewick Way, Lackawaxen, PA 18435
4beds
2,500sqft
:
Get pre-qualified$3,265/mo
Single Family Residence
Built in 1980
1.6 Acres Lot
$408,400 Zestimate®
$180/sqft
$323/mo HOA
What's special
Pool roomLarge game roomRemodeled ranch style homePaved drivewayNew floor coveringsFront and side deckingCentral air and heating
- 44 days |
- 221 |
- 4 |
Zillow last checked:
Listing updated:
Listed by:
Buddy Vail 570-493-1713,
Berkshire Hathaway HomeServices Pocono Real Estate Hawley 570-226-1800
Source: PWAR as distributed by MLS GRID,MLS#: PW261863
Facts & features
Interior
Bedrooms & bathrooms
- Bedrooms: 4
- Bathrooms: 3
- Full bathrooms: 3
Primary bedroom
- Area: 210
- Dimensions: 14 x 15
Bedroom 2
- Area: 182
- Dimensions: 13 x 14
Bedroom 3
- Area: 150.8
- Dimensions: 13 x 11.6
Bedroom 4
- Area: 134.56
- Dimensions: 11.6 x 11.6
Primary bathroom
- Area: 59.22
- Dimensions: 9.4 x 6.3
Bathroom 1
- Area: 45.6
- Dimensions: 12 x 3.8
Bathroom 2
- Area: 40
- Dimensions: 8 x 5
Bonus room
- Area: 36.4
- Dimensions: 6.5 x 5.6
Bonus room
- Area: 154
- Dimensions: 14 x 11
Dining room
- Area: 424.8
- Dimensions: 18 x 23.6
Family room
- Area: 253
- Dimensions: 23 x 11
Kitchen
- Area: 296
- Dimensions: 14.8 x 20
Laundry
- Area: 25
- Dimensions: 5 x 5
Living room
- Area: 391
- Dimensions: 17 x 23
Heating
- Central, Propane
Cooling
- Ceiling Fan(s), Central Air
Appliances
- Included: Dishwasher, Washer, Refrigerator, Range, Microwave, Dryer
- Laundry: Laundry Room
Features
- Ceiling Fan(s), Walk-In Closet(s), Open Floorplan, Kitchen Island, Entrance Foyer
- Flooring: Ceramic Tile, Vinyl, Laminate
- Basement: None
- Has fireplace: Yes
- Fireplace features: Living Room
Interior area
- Total structure area: 2,500
- Total interior livable area: 2,500 sqft
- Finished area above ground: 2,500
- Finished area below ground: 0
Property
Parking
- Parking features: Parking Pad
- Has garage: Yes
Features
- Levels: Two
- Stories: 2
- Patio & porch: Deck
- Pool features: Indoor, Outdoor Pool, Community
- Body of water: Westcolang Lake
Lot
- Size: 1.6 Acres
- Features: Wooded
Details
- Parcel number: 010.030169 062684
- Zoning description: Residential
Construction
Type & style
- Home type: SingleFamily
- Architectural style: Ranch
- Property subtype: Single Family Residence
Materials
- Vinyl Siding
- Roof: Asphalt
Condition
- New construction: No
- Year built: 1980
Utilities & green energy
- Sewer: Public Sewer
- Water: Public
- Utilities for property: Cable Available
Community & HOA
Community
- Features: Clubhouse, Pool, Golf, Lake
- Security: Other, Security Service
- Subdivision: Masthope
HOA
- Has HOA: Yes
- Amenities included: Basketball Court, Powered Boats Allowed, Trail(s), Tennis Court(s), Stable(s), Ski Accessible, Security, Outdoor Ice Skating, Picnic Area, Dog Park, Game Room, Fitness Center, Clubhouse, Beach Rights, Beach Access
- HOA fee: $3,875 annually
Location
- Region: Lackawaxen
Financial & listing details
- Price per square foot: $180/sqft
- Tax assessed value: $30,270
- Annual tax amount: $4,002
- Date on market: 6/11/2026
- Road surface type: Paved
Estimated market value
$408,400
$388,000 - $429,000
$2,913/mo
Price history
| Date | Event | Price |
|---|---|---|
| 6/11/2026 | Listed for sale | $449,000+38.2%$180/sqft |
Source:  PWAR as distributed by MLS GRID #PW261863 Report a problem PWAR as distributed by MLS GRID #PW261863 Report a problem | ||
| 10/29/2021 | Listing removed | -- |
Source: BHHS broker feed Report a problem | ||
| 6/10/2021 | Listed for sale | $325,000+30%$130/sqft |
Source: PWAR as distributed by MLS GRID #21-2116 Report a problem | ||
| 3/24/2021 | Listing removed | -- |
Source: Owner Report a problem | ||
| 6/20/2019 | Listing removed | $250,000$100/sqft |
Source: Owner Report a problem | ||
| 5/8/2019 | Listed for sale | $250,000+42.4%$100/sqft |
Source: Owner Report a problem | ||
| 10/20/2015 | Sold | $175,532-19.8%$70/sqft |
Source: PWAR as distributed by MLS GRID #152740 Report a problem | ||
| 9/16/2015 | Pending sale | $219,000$88/sqft |
Source: Coldwell Banker Lakeview Realtors #15-2740 Report a problem | ||
| 6/4/2015 | Listed for sale | $219,000$88/sqft |
Source: Coldwell Banker Lakeview Realtors #15-2740 Report a problem | ||
Public tax history
| Year | Property taxes | Tax assessment |
|---|---|---|
| 2025 | $3,892 +8% | $30,270 |
| 2024 | $3,603 +3.7% | $30,270 |
| 2023 | $3,475 +2.2% | $30,270 |
| 2022 | $3,399 +1.8% | $30,270 |
| 2021 | $3,338 | $30,270 |
| 2020 | $3,338 +3.1% | $30,270 |
| 2019 | $3,239 +1.6% | $30,270 |
| 2018 | $3,189 | $30,270 |
| 2017 | -- | $30,270 |
| 2016 | -- | $30,270 |
| 2015 | -- | $30,270 |
| 2014 | -- | $30,270 |
| 2013 | -- | $30,270 |
| 2012 | -- | $30,270 |
Find assessor info on the county website
Monthly payment
Est. payment
Payment breakdown
Explore the cost of this home by adjusting the details. Changes won't be saved.Climate risks
Neighborhood: 18435
Getting around
0 / 100
Car-DependentNearby schools
GreatSchools rating
- NAWallenpaupack Primary SchoolGrades: K-2Distance: 9.3 mi
- 6/10Wallenpaupack Area Middle SchoolGrades: 6-8Distance: 9.5 mi
- 7/10Wallenpaupack Area High SchoolGrades: 9-12Distance: 9.9 mi
- $390,0003 bd2 ba2.2k sqft177 Candlewick Way, Lackawaxen, PA 18435Sold

- $399,1003 bd3 ba1.8k sqft174 Candlewick Way, Lackawaxen, PA 18435Off Market
- $435,6003 bd3 ba2.5k sqft105 Plateau Dr, Lackawaxen, PA 18435Off Market
- $448,1003 bd2 ba3.4k sqft156 Candlewick Way, Lackawaxen, PA 18435Off Market
- $488,9004 bd-- ba3.3k sqft107 Plateau Dr, Lackawaxen, PA 18435Off Market
- $247,4003 bd2 ba1.2k sqft103 Plateau Dr, Lackawaxen, PA 18435Off Market
- $368,9003 bd2 ba1.9k sqft165 Candlewick Way, Lackawaxen, PA 18435Off Market
- $525,0005 bd3 ba2.9k sqft176 Candlewick Way, Lackawaxen, PA 18435Sold
A local agent can set up tours, give advice and negotiate with sellers.
Similar homes
- $450,0004 bd3 ba2.3k sqft143 Heritage Dr, Lackawaxen, PA 18435For Sale
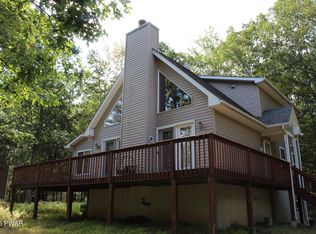
 MLS ID #PW251104, Matthew MacDonald, Keller Williams RE Hawley. PWAR as distributed by MLS GRID
 - $429,0005 bd3 ba2.5k sqft110 Cottontail Ct, Lackawaxen, PA 18435For Sale
 MLS ID #PW261911, Jessica Morigl, RE/MAX Best. PWAR as distributed by MLS GRID
 - $519,0004 bd3 ba2.5k sqft101 Bowspirit Ln, Lackawaxen, PA 18435For Sale
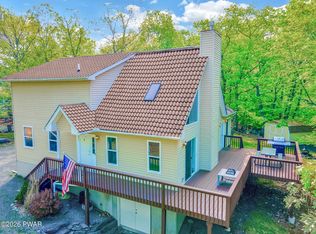 MLS ID #PW261477, Charles Hura, Realty Executives Exceptional Hawley. PWAR as distributed by MLS GRID
 - $399,0003 bd3 ba1.9k sqft112 Rainbow Dr, Lackawaxen, PA 18435For Sale
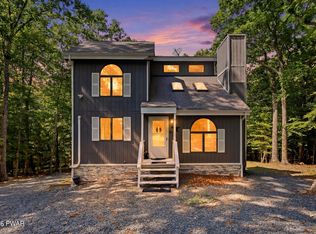 MLS ID #PW262231, Jessica Morigl, RE/MAX Best. PWAR as distributed by MLS GRID
 - $349,0003 bd2 ba1.2k sqft118 Karl Hope Blvd, Lackawaxen, PA 18435For SaleMLS ID #PW262275, Maria Skubicki, Davis R. Chant - Lake Wallenpaupack. PWAR as distributed by MLS GRID
- $329,0003 bd2 ba2.1k sqft108 Crestview Ct, Hawley, PA 18428For SaleMLS ID #PW260959, Wendy Ann Creamer, Wallenpaupack Realty. PWAR as distributed by MLS GRID
- $475,0004 bd4 ba3.5k sqft466 Spruce St, Hawley, PA 18428For SaleMLS ID #PW261865, Matthew Bates, Davis R. Chant - Lake Wallenpaupack. PWAR as distributed by MLS GRID
- $399,9003 bd3 ba2k sqft173 Yulan Barryville Road, Barryville, NY 12719For Sale
 MLS ID #908161, Kathy A. White, Listing by: Exit Realty Connections. OneKey® MLS as distributed by MLS GRID
 - $399,0004 bd3 ba1.9k sqft339 Tinkwig Dr, Hawley, PA 18428For SaleMLS ID #PW262118, Barbara Luciani, Berkshire Hathaway HomeServices Pocono Real Estate Hawley. PWAR as distributed by MLS GRID
- $389,0004 bd3 ba2.1k sqft2616 Boulder Ct, Lake Ariel, PA 18436For SaleMLS ID #PW262432, Yvonne Perkins, RE/MAX Best. PWAR as distributed by MLS GRID
- $450,0003 bd2 ba2.4k sqft315 Rambling Way, Milford, PA 18337For SaleMLS ID #PW262205, Kristee Cassimore, Davis R. Chant - Milford. PWAR as distributed by MLS GRID
- $449,9993 bd3 ba2.9k sqft111 Onandaga Rd, Shohola, PA 18458For SaleMLS ID #PW261061, Christian James Zube, Realty Executives Exceptional Milford. PWAR as distributed by MLS GRID
- $449,0003 bd2 ba1.3k sqft236 Lakeview Drive Road, Highland Lake, NY 12743For SaleMLS ID #975945, Donna M Geba, Listing by: Century 21 Geba Realty. OneKey® MLS as distributed by MLS GRID
- $448,0004 bd3 ba1.8k sqft44 Lester Lane, Bethel, NY 12786For SaleMLS ID #972571, Rafael Maldonado, Listing by: Voro LLC. OneKey® MLS as distributed by MLS GRID
- $475,0004 bd3 ba2.3k sqft136 Hillside Dr, Greentown, PA 18426For SaleMLS ID #PW262324, David Dellert, RE/MAX of Lake Wallenpaupack - Greentown. PWAR as distributed by MLS GRID
- $455,0004 bd2 ba2.2k sqft1082 Sunrise Ter, Lake Ariel, PA 18436For SaleMLS ID #PW250962, Natasha Harmuth, Berkshire Hathaway Home Services Fox & Roach REALTORS. PWAR as distributed by MLS GRID
- $449,0002 bd3 ba2.3k sqft70 Meadowland Dr, Damascus, PA 18415For SaleMLS ID #PW261722, William Clauss, Davis R. Chant - Lake Wallenpaupack. PWAR as distributed by MLS GRID
- $269,9005 bd3 ba2.1k sqft106 Pine Pl, Hawley, PA 18428For SaleMLS ID #PW262134, Kris Nistad, Wallenpaupack Realty. PWAR as distributed by MLS GRID
- $529,0004 bd3 ba3.1k sqft2 May Place, Glen Spey, NY 12737For SaleMLS ID #1012823, Dawn M. Payne, Listing by: Payne Team LLC. OneKey® MLS as distributed by MLS GRID
- $449,9003 bd4 ba1.4k sqft39 Pitio Road, Glen Spey, NY 12737For SaleMLS ID #1015910, Catherine M Eichner, Listing by: Eichner Realty Group Inc.. OneKey® MLS as distributed by MLS GRID
