Motivated Seller – Major Price Reduction!
Take advantage of this fantastic opportunity! The seller has significantly reduced the price, making this home an outstanding value. Submit your offers today—this property is priced to sell and won’t last long on the market! ????
Welcome to this stunning contemporary home located in the heart of the Catskills, just minutes from the Bethel Woods Center for the Arts and only two hours from NYC. It’s also conveniently close to World Resorts Casino, Monster Golf Course, Kartrite Resort & Indoor Waterpark, Legoland, Woodbury Common Outlets, and much more.
This 1,876-square-foot single-family home boasts four spacious bedrooms and 2.5 bathrooms. Built in 2004, it is in pristine condition. The current owners have used the home as their vacation retreat.
The property features a large primary bedroom with an en-suite bathroom that includes a jacuzzi and a shower. Additional highlights include a finished basement, a two-car garage, and a beautiful deck to enjoy the outdoors. The eat-in kitchen with an island is perfect for entertaining or casual dining.
For sale
$448,000
44 Lester Lane, Bethel, NY 12786
4beds
1,876sqft
Single Family Residence, Residential
Built in 2004
1.49 Acres Lot
$438,500 Zestimate®
$239/sqft
$-- HOA
What's special
Finished basementFour spacious bedroomsStunning contemporary homeTwo-car garage
- 217 days
- 77
- 5
Zillow last checked:
Listing updated:
Listed by:
Voro LLC 877-943-8676,
Rafael Maldonado 516-474-2464
Source: OneKey® MLS as distributed by MLS GRID,MLS#: 972571
Facts & features
Interior
Bedrooms & bathrooms
- Bedrooms: 4
- Bathrooms: 3
- Full bathrooms: 2
- 1/2 bathrooms: 1
Heating
- Oil
Cooling
- None
Appliances
- Included: Dishwasher, Electric Oven, Microwave, Refrigerator
- Laundry: Electric Dryer Hookup, Washer Hookup
Features
- First Floor Bedroom, First Floor Full Bath, High Ceilings, Kitchen Island
- Flooring: Hardwood
- Windows: Oversized Windows
- Basement: Finished
- Attic: Unfinished
- Number of fireplaces: 1
- Fireplace features: Living Room
Interior area
- Total structure area: 64,904
- Total interior livable area: 1,876 sqft
Property
Parking
- Total spaces: 2
- Parking features: Covered, Driveway, Garage
- Garage spaces: 2
- Has uncovered spaces: Yes
Features
- Levels: Two
- Fencing: None
Lot
- Size: 1.49 Acres
- Dimensions: 1.49 AC
Details
- Parcel number: 482000 38.A115
- Special conditions: None
Construction
Type & style
- Home type: SingleFamily
- Architectural style: Contemporary
- Property subtype: Single Family Residence, Residential
Materials
- Wood Siding
- Foundation: Concrete Perimeter
Condition
- Actual
- Year built: 2004
Utilities & green energy
- Sewer: Cesspool
- Water: Well
- Utilities for property: Cable Available, Cable Connected, Electricity Available, Electricity Connected, Phone Available, Phone Connected
Community & HOA
HOA
- Has HOA: No
Location
- Region: White Lake
Financial & listing details
- Price per square foot: $239/sqft
- Tax assessed value: $442,000
- Annual tax amount: $7,792
- Date on market: 3/16/2026
- Cumulative days on market: 218 days
- Listing agreement: Exclusive Right To Sell
- Electric utility on property: Yes
Estimated market value
$438,500
$417,000 - $460,000
$2,697/mo
Price history
| Date | Event | Price |
|---|---|---|
| 3/17/2026 | Listed for sale | $448,000-8.4%$239/sqft |
Source:  OneKey® MLS as distributed by MLS GRID #972571 Report a problem OneKey® MLS as distributed by MLS GRID #972571 Report a problem | ||
| 12/5/2025 | Listing removed | $489,000$261/sqft |
Source: OneKey® MLS as distributed by MLS GRID #845430 Report a problem | ||
| 4/7/2025 | Listed for sale | $489,000+88.1%$261/sqft |
Source: OneKey® MLS as distributed by MLS GRID #845430 Report a problem | ||
| 6/16/2008 | Sold | $260,000$139/sqft |
Source: Public Record Report a problem | ||
Public tax history
| Year | Property taxes | Tax assessment |
|---|---|---|
| 2025 | -- | $150,000 |
| 2024 | -- | $150,000 |
| 2023 | -- | $150,000 |
| 2022 | -- | $150,000 |
| 2021 | -- | $150,000 |
| 2020 | -- | $150,000 |
| 2019 | -- | $150,000 |
| 2018 | -- | $150,000 |
| 2017 | $7,273 | $150,000 |
| 2016 | -- | $150,000 |
| 2015 | -- | $150,000 |
| 2014 | -- | $150,000 |
| 2013 | -- | $150,000 |
| 2012 | -- | $150,000 |
| 2011 | -- | $150,000 |
| 2010 | -- | $150,000 |
| 2009 | -- | $150,000 |
| 2008 | -- | $150,000 |
| 2007 | -- | $150,000 |
| 2006 | -- | $150,000 |
| 2005 | -- | $150,000 +614.3% |
| 2004 | -- | $21,000 |
| 2003 | -- | $21,000 |
| 2002 | -- | $21,000 |
| 2001 | -- | $21,000 |
| 2000 | -- | $21,000 |
Find assessor info on the county website
Monthly payment
Climate risks
Neighborhood: 12786
Nearby schools
Schools provided by the listing agent
- Elementary: Kenneth L Rutherford School
- Middle: Robert J Kaiser Middle School
- High: Monticello High School
Source: OneKey® MLS as distributed by MLS GRID. This data may not be complete. We recommend contacting the local school district to confirm school assignments for this home.
Similar homes
- $229,0003 bd2 ba1.5k sqft82 Starlight Drive, Smallwood, NY 12701For Sale

 MLS ID #1059302, Ephraim Brull, Listing by: Team W Realty LLC. OneKey® MLS as distributed by MLS GRID
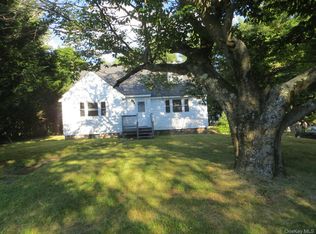
 - $349,0004 bd2 ba1.7k sqft105 Wood Avenue, Monticello, NY 12701For Sale
 MLS ID #1063577, Derek J. Greene, Listing by: Greene Realty Group. OneKey® MLS as distributed by MLS GRID
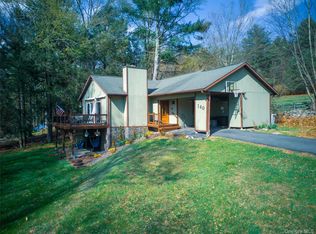
 - $524,0004 bd3 ba2.4k sqft140 Starlight Drive, Monticello, NY 12701For Sale
 MLS ID #1049763, Jonathan Minerick, Listing by: HomeCoin.com. OneKey® MLS as distributed by MLS GRID
 - $460,0002 bd2 ba1.3k sqft3279 State Route 42, Monticello, NY 12701For Sale
 MLS ID #1057936, Karen Rieber Sussman, Listing by: Rieber Realty Inc. OneKey® MLS as distributed by MLS GRID
 - $409,0004 bd3 ba2.3k sqft140 Midway Road, Livingston Manor, NY 12758For SaleMLS ID #1058137, Loretta Wolff, Listing by: NexLvl Real Estate Inc.. OneKey® MLS as distributed by MLS GRID
- $435,0004 bd2 ba2.5k sqft3019 Rt 17B, Cochecton, NY 12726For SaleMLS ID #1029187, Darlene M O Dell, Listing by: Resort Realty. OneKey® MLS as distributed by MLS GRID
- $450,0003 bd4 ba2.4k sqft6 Vista Drive, Liberty, NY 12754For SaleMLS ID #1026696, Joel Rosenberg, Listing by: Salz Realty Group. OneKey® MLS as distributed by MLS GRID
- $294,5004 bd1 ba1.1k sqft240 Sgt Andrew Brucher Road, Smallwood, NY 12778For SaleMLS ID #1043392, Kerry M. Bigness, Listing by: Malek Properties. OneKey® MLS as distributed by MLS GRID
- $395,0004 bd3 ba2.4k sqft530 Sackett Lake Road, Monticello, NY 12701For SaleMLS ID #984471, Alla Sienitsky, Listing by: Resort Realty. OneKey® MLS as distributed by MLS GRID
- $449,0004 bd3 ba2.5k sqft171 Candlewick Way, Lackawaxen, PA 18435For Sale
 MLS ID #PW261863, Buddy Vail, Berkshire Hathaway HomeServices Pocono Real Estate Hawley. PWAR as distributed by MLS GRID
 - $449,9993 bd2 ba1.5k sqft60 Highland Lake Road, Eldred, NY 12732For SaleMLS ID #1023594, Pedrina Martinez, Listing by: Listing Pro Realty Services. OneKey® MLS as distributed by MLS GRID
- $469,0003 bd3 ba2.1k sqft9 Masten Lake Court, Wurtsboro, NY 12790For SaleMLS ID #1022368, Marion Bruhns, Listing by: Howard Hanna Rand Realty. OneKey® MLS as distributed by MLS GRID
- $285,0003 bd2 ba1.4k sqft23 Woodland Way, Smallwood, NY 12778For SaleMLS ID #997620, Caroline Akt, Listing by: Caroline Akt Realty LLC. OneKey® MLS as distributed by MLS GRID
- $438,0004 bd3 ba2.3k sqft143 Heritage Dr, Lackawaxen, PA 18435For SaleMLS ID #PW251104, Matthew MacDonald, Keller Williams RE Hawley. PWAR as distributed by MLS GRID
- $435,5003 bd4 ba1.4k sqft39 Pitio Road, Glen Spey, NY 12737For SaleMLS ID #1015910, Catherine M Eichner, Listing by: Eichner Realty Group Inc.. OneKey® MLS as distributed by MLS GRID
- $379,0005 bd1 ba1.6k sqft3821 State Route 52, Youngsville, NY 12791For SaleMLS ID #1059864, Meyer Stoessel, Listing by: Keller Williams Hudson Valley. OneKey® MLS as distributed by MLS GRID
- $399,0004 bd2 ba1.4k sqft6310 State Route 42, Woodbourne, NY 12788For SaleMLS ID #1036827, Harold B. Reynolds, Listing by: R J Katz Realty. OneKey® MLS as distributed by MLS GRID
- $339,0003 bd2 ba1.3k sqft227 Rod And Gun Club Road, Forestburgh, NY 12777For SaleMLS ID #1044731, Robert J. Brestovansky, Listing by: eXp Realty. OneKey® MLS as distributed by MLS GRID
- $449,9993 bd2 ba2.1k sqft742 Lenape Lake Road, Livingston Manor, NY 12758For SaleMLS ID #1013294, Brian McPhillips, Listing by: KW Hudson Valley United. OneKey® MLS as distributed by MLS GRID
