View of Lake Wallenpaupack and 2 DEEDED BOAT SLIPS Property
Key Property Features • 4 bedrooms • 3 full baths • Lake view • 2 deeded boat slips Safe Boat storage • Finished basement • Screen porch • Deck • Community pool • Open floor plan • Primary bedroom en suite Property Description Welcome to this charming condo/townhouse, offering a perfect blend of comfort and convenience. The spacious living areas and open floor plan create an inviting atmosphere, enhanced by ample natural light. Modern finishes throughout the home add to its appeal, while cozy bedrooms--including a primary bedroom en suite--provide a restful retreat. 2 New Split systems provide efficient heat or AC. The well-appointed kitchen is ideal for preparing meals and entertaining, and the finished basement offers additional living space. Step outside to enjoy the screen porch and deck, perfect for relaxing or hosting guests. The property features a lake view, and comes with two deeded boat slips for easy access to water activities. Residents also benefit from a community pool, making this an excellent choice for those seeking both relaxation and recreation. Located in a desirable neighborhood close to shopping, dining, and parks, this home offers easy access to amenities and vibrant community living.
For sale
Price cut: $11K (7/16)
$465,000
110 Woodmont Cir, Greentown, PA 18426
4beds
2,869sqft
Townhouse
Built in 1988
3,267 Square Feet Lot
$444,100 Zestimate®
$162/sqft
$267/mo HOA
What's special
Lake viewFinished basementCommunity poolOpen floor planAmple natural lightScreen porchSafe boat storage
- 46 days |
- 556 |
- 39 |
Zillow last checked:
Listing updated:
Listed by:
Ginger Walsh 570-421-2345,
RE/MAX of the Poconos 570-421-2345
Source: GLVR,MLS#: 779836 Originating MLS: Lehigh Valley MLS
Originating MLS: Lehigh Valley MLSFacts & features
Interior
Bedrooms & bathrooms
- Bedrooms: 4
- Bathrooms: 3
- Full bathrooms: 3
Primary bedroom
- Description: private deck
- Level: First
- Dimensions: 15.00 x 10.00
Bedroom
- Level: Second
- Dimensions: 17.00 x 13.00
Bedroom
- Level: Second
- Dimensions: 17.00 x 13.00
Bedroom
- Level: Lower
- Dimensions: 13.00 x 13.00
Primary bathroom
- Level: First
- Dimensions: 10.00 x 10.00
Dining room
- Description: Screen porch access
- Level: First
- Dimensions: 15.00 x 13.00
Family room
- Description: patio access
- Level: Lower
- Dimensions: 32.00 x 22.00
Other
- Level: Second
- Dimensions: 8.00 x 6.00
Other
- Level: Lower
- Dimensions: 5.00 x 7.00
Kitchen
- Description: View of Lake Wallenpaupack
- Level: First
- Dimensions: 10.00 x 10.00
Living room
- Description: Fireplace
- Level: First
- Dimensions: 17.00 x 13.00
Other
- Description: Balcony access
- Level: Second
- Dimensions: 8.00 x 8.00
Other
- Level: Lower
- Dimensions: 9.00 x 8.00
Other
- Description: Screened room witth view of Lake Wallenpaupack
- Level: First
- Dimensions: 17.00 x 9.00
Heating
- Baseboard, Ductless, Electric
Cooling
- Ductless
Appliances
- Included: Dishwasher, Electric Dryer, Electric Oven, Electric Range, Electric Water Heater, Refrigerator, Washer
- Laundry: Electric Dryer Hookup
Features
- Dining Area, Separate/Formal Dining Room
- Flooring: Carpet, Luxury Vinyl, Luxury VinylPlank
- Basement: Finished
- Has fireplace: Yes
- Fireplace features: Living Room
Interior area
- Total interior livable area: 2,869 sqft
- Finished area above ground: 2,004
- Finished area below ground: 865
Property
Parking
- Parking features: Parking Lot
Features
- Stories: 2
- Has view: Yes
- View description: Lake
- Has water view: Yes
- Water view: Lake
Lot
- Size: 3,267 Square Feet
Details
- Parcel number: 105755
- Zoning: R50
- Special conditions: None
Construction
Type & style
- Home type: Townhouse
- Architectural style: Contemporary
- Property subtype: Townhouse
Materials
- Wood Siding
- Roof: Asphalt,Fiberglass
Condition
- Year built: 1988
Utilities & green energy
- Sewer: Septic Tank
- Water: Public
Community & HOA
Community
- Subdivision: Not in Development
HOA
- Has HOA: Yes
- HOA fee: $267 monthly
Location
- Region: Greentown
Financial & listing details
- Price per square foot: $162/sqft
- Tax assessed value: $44,780
- Annual tax amount: $5,524
- Date on market: 6/29/2026
- Cumulative days on market: 47 days
- Ownership type: Fee Simple
Estimated market value
$444,100
$422,000 - $466,000
$3,182/mo
Price history
| Date | Event | Price |
|---|---|---|
| 7/16/2026 | Price change | $465,000-2.3%$162/sqft |
Source: PMAR #PM-140995 Report a problem | ||
| 5/26/2026 | Price change | $476,000-1.7%$166/sqft |
Source: PMAR #PM-140995 Report a problem | ||
| 5/5/2026 | Listed for sale | $484,000+106%$169/sqft |
Source: PMAR #PM-140995 Report a problem | ||
| 7/2/2020 | Sold | $235,000-4.1%$82/sqft |
Source:  PWAR as distributed by MLS GRID #201063 Report a problem PWAR as distributed by MLS GRID #201063 Report a problem | ||
| 6/1/2020 | Listed for sale | $245,000$85/sqft |
Source: RE/MAX Wayne #20-1063 Report a problem | ||
| 6/1/2020 | Pending sale | $245,000$85/sqft |
Source: RE/MAX Wayne #20-1063 Report a problem | ||
| 3/18/2020 | Listed for sale | $245,000$85/sqft |
Source: RE/MAX WAYNE #20-1063 Report a problem | ||
Public tax history
| Year | Property taxes | Tax assessment |
|---|---|---|
| 2025 | $5,339 +6.8% | $44,780 |
| 2024 | $5,001 +3.9% | $44,780 |
| 2023 | $4,811 +2.4% | $44,780 |
| 2022 | $4,699 +2.9% | $44,780 |
| 2021 | $4,565 | $44,780 |
| 2020 | $4,565 +6.6% | $44,780 |
| 2019 | $4,283 +0.2% | $44,780 |
| 2018 | $4,276 | $44,780 |
| 2017 | -- | $44,780 |
| 2016 | -- | $44,780 |
| 2015 | -- | $44,780 |
| 2014 | -- | $44,780 |
| 2013 | -- | $44,780 |
| 2012 | -- | $44,780 |
| 2011 | -- | $44,780 |
| 2010 | -- | $44,780 |
Find assessor info on the county website
Monthly payment
Est. payment
Payment breakdown
Explore the cost of this home by adjusting the details. Changes won't be saved.Climate risks
Neighborhood: 18426
Nearby schools
GreatSchools rating
- 6/10Wallenpaupack South El SchoolGrades: K-5Distance: 6.6 mi
- 6/10Wallenpaupack Area Middle SchoolGrades: 6-8Distance: 6.1 mi
- 7/10Wallenpaupack Area High SchoolGrades: 9-12Distance: 5.8 mi
Schools provided by the listing agent
- District: Wallenpaupack
Source: GLVR. This data may not be complete. We recommend contacting the local school district to confirm school assignments for this home.
- $395,8003 bd2 ba2k sqft108 Woodmont Cir, Greentown, PA 18426Off Market
- $430,5003 bd2 ba2k sqft112 Woodmont Cir, Greentown, PA 18426Off Market
- $424,8003 bd2 ba2k sqft104 Woodmont Cir, Greentown, PA 18426Off Market

- $376,5003 bd2 ba2k sqft104 Woodmont Cir, Greentown, PA 18426Off Market
- $418,3003 bd3 ba2.8k sqft114 Woodmont Cir, Greentown, PA 18426Off Market
- $399,0003 bd3 ba2.6k sqft102 Woodmont Cir, Greentown, PA 18426Off Market
- $432,9003 bd2 ba1.8k sqft100 Woodmont Cir, Greentown, PA 18426Off Market
- $425,0003 bd2 ba1.7k sqft116 Saint Veronica Dr, Greentown, PA 18426Sold
A local agent can set up tours, give advice and negotiate with sellers.
Similar homes
- $350,0004 bd3 ba2.4k sqft101 Beartrap Mountain Rd, Greentown, PA 18426For Sale
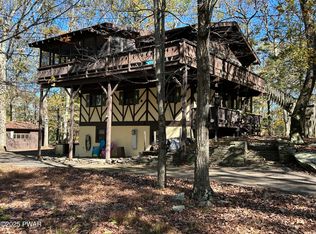
 MLS ID #PW253496, Beth Derrick, Keller Williams RE Hawley. PWAR as distributed by MLS GRID
 - $555,0004 bd2 ba2.4k sqft241 Saint Marys Church Rd, Lake Ariel, PA 18436For Sale
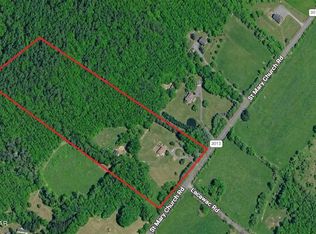 MLS ID #PW262710, Natasha Harmuth, Berkshire Hathaway Home Services Fox & Roach REALTORS. PWAR as distributed by MLS GRID
 - $442,5003 bd3 ba3.2k sqft141 Paper Birch S, Tafton, PA 18464For Sale
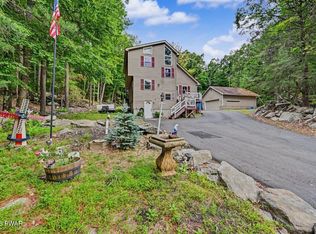 MLS ID #PW262109, Jodi Cooper, CENTURY 21 Country Lake Homes - Lords Valley. PWAR as distributed by MLS GRID
 - $345,0003 bd2 ba2k sqft111 Grasshopper Ln, Greentown, PA 18426For Sale
 MLS ID #PW261931, Bridget Gelderman, Iron Valley R E Innovate. PWAR as distributed by MLS GRID
 - $325,0003 bd2 ba2.6k sqft104 Hickory Cir, Greentown, PA 18426For Sale
 MLS ID #SC263454, Christina A Bauserman, Berkshire Hathaway Home Services Preferred Properties. GSBR as distributed by MLS GRID
 - $449,0003 bd3 ba1.9k sqft1006 Rolling Hills Dr, Lake Ariel, PA 18436For SaleMLS ID #777905, Shabana Pathan, Keller Williams Northampton. GLVR
- $449,9004 bd3 ba2.5k sqft1750 Lake Ariel Hwy, Lake Ariel, PA 18436For SaleMLS ID #PW262511, Heather L Meagher, RE/MAX Best. PWAR as distributed by MLS GRID
- $395,0004 bd3 ba2.1k sqft1025 Lake Shore Dr, Lake Ariel, PA 18436For SaleMLS ID #PW261343, Jennifer Miller, Davis R. Chant - Lake Wallenpaupack. PWAR as distributed by MLS GRID
- $424,0004 bd4 ba3.5k sqft466 Spruce St, Hawley, PA 18428For SaleMLS ID #PW261865, Matthew Bates, Davis R. Chant - Lake Wallenpaupack. PWAR as distributed by MLS GRID
- $409,9003 bd4 ba2.8k sqft111 Remuda Dr, Lords Valley, PA 18428For Sale
 MLS ID #PAPI2001216, Colleen Venango, Keller Williams Realty Group. Bright MLS
 - $425,0003 bd3 ba2.1k sqft880 Long Ridge Rd, Hawley, PA 18428For SaleMLS ID #PW262671, Bill O'Neill, RE/MAX WAYNE. PWAR as distributed by MLS GRID
- $395,0005 bd3 ba2.2k sqft1033 Indian Dr, Lake Ariel, PA 18436For SaleMLS ID #PW260388, Natasha Harmuth, Berkshire Hathaway Home Services Fox & Roach REALTORS. PWAR as distributed by MLS GRID
- $499,0004 bd3 ba3.3k sqft102 Long Spur Ln, Hawley, PA 18428For SaleMLS ID #PW260321, Ina Beth Filip, CENTURY 21 Country Lake Homes - Lords Valley. PWAR as distributed by MLS GRID
- $399,0003 bd3 ba1.7k sqft41 Deerfoot Rd, Lake Ariel, PA 18436For SaleMLS ID #PW260356, Lorraine Collins, Associate Broker, Davis R. Chant - Lake Wallenpaupack. PWAR as distributed by MLS GRID
- $583,0005 bd2 ba1.9k sqft107 N Gate Rd, Lake Ariel, PA 18436For SaleMLS ID #782432, Heather Schwartz, Iron Valley R E - Mountainside. GLVR
- $424,9004 bd2 ba2.3k sqft62 E Creek View Dr, Gouldsboro, PA 18424For SaleMLS ID #PM-143166, Liliya Malanyuk, Market Force Realty. PMAR
- $339,0004 bd3 ba2.1k sqft67 Underwood Ln, Lake Ariel, PA 18436For SaleMLS ID #777209, Janet Torres, Freeby Lai Real Estate. GLVR
- $509,0004 bd4 ba3.6k sqft419 Main St, Gouldsboro, PA 18424For SaleMLS ID #780591, Michael J Volpone, RE/MAX Real Estate. GLVR
- $550,0004 bd3 ba2.8k sqft117 Country Club Dr, Lords Valley, PA 18428For SaleMLS ID #PW261670, Mia Joseph, Davis R. Chant - Lords Valley. PWAR as distributed by MLS GRID
- $399,0004 bd2 ba2k sqft19 Livingston Ln, Gouldsboro, PA 18424For SaleMLS ID #778929, Galina Sergueeva, RE/MAX Centre Realtors. GLVR
