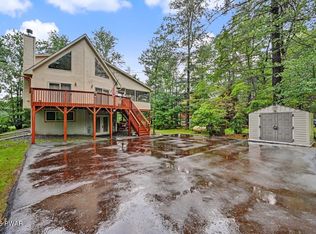
Nestled in the amenity-filled Wallenpaupack Lake Estates community, this charming 3 bedroom, 3 bath chalet offers the perfect blend of rustic character and modern comfort. Hardwood floors flow throughout the open-concept main living area, creating a warm and inviting atmosphere. The galley kitchen features granite countertops, matching white appliances, a vaulted ceiling with skylight and ceiling fan, and a breakfast peninsula ideal for casual dining. Adjacent dining area boasts track lighting and vaulted ceilings, while the stunning 2-story family room showcases soaring vaulted ceilings, track lighting, ceiling fan, and a stacked stone wood-burning fireplace with sliding door access to the expansive deck. A convenient first-floor bedroom with hardwood floors, ceiling fan, and sliding door access to the backyard sits near a full bath with tub/shower combo and laundry area. Upstairs, the loft overlooks the main living space and features vaulted ceilings, ceiling fan, and skylights. Two additional bedrooms with hardwood floors and ceiling fans, along with another full bath with walk-in shower, complete the second level. The fully finished walkout daylight basement provides even more living space with wall-to-wall carpet, chair rails, recessed lighting, ceiling fans, and a full bath with walk-in shower. Outside, enjoy two walkout wooden decks leading to the paver stone driveway and patio, plus the convenience of a 1-car built-in garage. Located close to major highway I-84 for easy commute, Beaver Lake, Claws 'N Paws Wild Animal Park, shops, restaurants and so much more! A perfect year-round residence or vacation retreat in the heart of the Poconos!
Pending
$449,000
1006 Rolling Hills Dr, Lake Ariel, PA 18436
3beds
1,962sqft
:
Get pre-qualified$3,183/mo
Single Family Residence
Built in 2002
0.28 Acres Lot
$429,500 Zestimate®
$229/sqft
$208/mo HOA
What's special
Warm and inviting atmosphereTwo walkout wooden decksStacked stone wood-burning fireplace
- 63 days |
- 357 |
- 4 |
Zillow last checked:
Listing updated:
Listed by:
Shabana Pathan 484-893-1204,
Keller Williams Northampton 610-867-8888,
Saman S. Chaudhry 610-457-2151,
Keller Williams Northampton
Source: GLVR,MLS#: 777905 Originating MLS: Lehigh Valley MLS
Originating MLS: Lehigh Valley MLSFacts & features
Interior
Bedrooms & bathrooms
- Bedrooms: 3
- Bathrooms: 3
- Full bathrooms: 3
Primary bedroom
- Description: Hardwood floors, ceiling fan, sliding door access to backyard
- Level: First
- Dimensions: 11.00 x 17.00
Bedroom
- Description: Hardwood floors, ceiling fan
- Level: Second
- Dimensions: 8.00 x 9.00
Bedroom
- Description: Hardwood floors, ceiling fan
- Level: Second
- Dimensions: 11.00 x 11.00
Den
- Description: Finished loft area w/hardwood floors, vaulted ceiling, skylight, ceiling fan
- Level: Second
- Dimensions: 8.00 x 11.00
Dining room
- Description: Hardwood floors, vaulted ceiling, track lights
- Level: First
- Dimensions: 9.00 x 10.00
Family room
- Description: 2-story w/hardwood floors, vaulted ceiling, track lights, stacked stone wood-burning fireplace
- Level: First
- Dimensions: 16.00 x 13.00
Other
- Description: Tub/shower combo, baseboard molding
- Level: First
- Dimensions: 8.00 x 5.00
Other
- Description: Walk-in shower, linen closet
- Level: Second
- Dimensions: 8.00 x 5.00
Other
- Description: Hardwood floors, walk-in shower
- Level: Lower
- Dimensions: 5.00 x 7.00
Kitchen
- Description: Hardwood floors, vaulted ceiling, skylight, ceiling fan, granite countertops, matching white appliances, breakfast peninsula
- Level: First
- Dimensions: 9.00 x 12.00
Laundry
- Description: Vinyl floors, baseboard molding
- Level: First
- Dimensions: 5.00 x 7.00
Other
- Description: Master bedroom walk-in closet
- Level: First
- Dimensions: 5.00 x 9.00
Recreation
- Description: Wall-to-wall carpet, chair rails, ceiling fans, recessed lights
- Level: Lower
- Dimensions: 20.00 x 13.00
Heating
- Baseboard, Electric, Propane
Cooling
- Ceiling Fan(s)
Appliances
- Included: Dishwasher, Electric Cooktop, Electric Oven, Electric Range, Microwave, Propane Water Heater
- Laundry: Washer Hookup, Dryer Hookup, Main Level
Features
- Dining Area, Separate/Formal Dining Room, Eat-in Kitchen, Game Room, Kitchen Island, Loft, Family Room Main Level, Skylights, Vaulted Ceiling(s)
- Flooring: Carpet, Hardwood, Vinyl
- Windows: Skylight(s)
- Basement: Full,Partially Finished,Walk-Out Access
- Has fireplace: Yes
- Fireplace features: Family Room, Wood Burning
Interior area
- Total interior livable area: 1,962 sqft
- Finished area above ground: 1,438
- Finished area below ground: 524
Property
Parking
- Total spaces: 1
- Parking features: Built In, Driveway, Garage, Off Street
- Garage spaces: 1
- Has uncovered spaces: Yes
Features
- Levels: One and One Half
- Stories: 1.5
- Patio & porch: Deck, Patio
- Exterior features: Deck, Patio, Propane Tank - Leased
- Has view: Yes
- View description: Panoramic
Lot
- Size: 0.28 Acres
- Features: Corner Lot, Sloped, Wooded
Details
- Additional structures: Gazebo
- Parcel number: 034594
- Zoning: RR
- Special conditions: None
Construction
Type & style
- Home type: SingleFamily
- Architectural style: Colonial
- Property subtype: Single Family Residence
Materials
- Stone, Vinyl Siding
- Roof: Asphalt,Fiberglass
Condition
- Year built: 2002
Utilities & green energy
- Electric: Circuit Breakers
- Sewer: Public Sewer
- Water: Community/Coop
Community & HOA
Community
- Subdivision: Not in Development
HOA
- Has HOA: Yes
- HOA fee: $2,500 annually
Location
- Region: Lake Ariel
Financial & listing details
- Price per square foot: $229/sqft
- Tax assessed value: $234,400
- Annual tax amount: $3,494
- Date on market: 6/1/2026
- Ownership type: Fee Simple
- Road surface type: Paved
Estimated market value
$429,500
$408,000 - $451,000
$2,804/mo
Price history
| Date | Event | Price |
|---|---|---|
| 7/21/2026 | Pending sale | $449,000$229/sqft |
Source: PMAR #PM-141805 Report a problem | ||
| 6/1/2026 | Listed for sale | $449,000-0.1%$229/sqft |
Source:  GLVR #777905 Report a problem GLVR #777905 Report a problem | ||
| 4/30/2026 | Listing removed | $449,500$229/sqft |
Source:  PWAR as distributed by MLS GRID #PW250208 Report a problem PWAR as distributed by MLS GRID #PW250208 Report a problem | ||
| 1/30/2025 | Listed for sale | $449,500$229/sqft |
Source: PWAR as distributed by MLS GRID #PW250208 Report a problem | ||
Public tax history
Tax history is unavailable.
Monthly payment
Est. payment
Payment breakdown
Explore the cost of this home by adjusting the details. Changes won't be saved.Climate risks
Neighborhood: 18436
Nearby schools
GreatSchools rating
- 5/10Wallenpaupack North Intrmd SchoolGrades: 3-5Distance: 7.3 mi
- 6/10Wallenpaupack Area Middle SchoolGrades: 6-8Distance: 7.3 mi
- 7/10Wallenpaupack Area High SchoolGrades: 9-12Distance: 6.9 mi
Schools provided by the listing agent
- Elementary: Wallenpaupack South Elementary School
- Middle: Wallenpaupack Area Middle School
- High: Wallenpaupack Area High School
- District: Wallenpaupack
Source: GLVR. This data may not be complete. We recommend contacting the local school district to confirm school assignments for this home.
- $--0.28 Acres28 Rolling Hills Dr, Lake Ariel, PA 18436Off Market

- $357,6003 bd3 ba2.4k sqft439 Beaver Lake Dr, Lake Ariel, PA 18436Off Market

- $329,0004 bd3 ba2.9k sqft1009 Rolling Hills Dr, Lake Ariel, PA 18436For Sale

- $377,1004 bd2 ba1.5k sqft1063 Beaver Lake Dr, Lake Ariel, PA 18436Off Market
- $584,4003 bd2 ba2k sqft1048 Beaver Lake Dr, Lake Ariel, PA 18436Off Market
- $338,0003 bd2 ba1.4k sqft21 Beaver Lake Dr, Lake Ariel, PA 18436Sold
- $443,6004 bd3 ba1.5k sqft1020 Rolling Hills Dr, Lake Ariel, PA 18436Off Market
- $200,0003 bd1 ba840 sqft1046 Tomahawk Rd, Lake Ariel, PA 18436Sold
A local agent can set up tours, give advice and negotiate with sellers.
A local lender can help you make sure your offer is ready when you are.
Similar homes
- $389,0004 bd2 ba1.5k sqft1019 Hickory Dr, Lake Ariel, PA 18436For Sale

 MLS ID #PW262376, Jack Gomez, CENTURY 21 Select Group - Lake Ariel. PWAR as distributed by MLS GRID
 - $410,0004 bd3 ba2.1k sqft1025 Lake Shore Dr, Lake Ariel, PA 18436For Sale
 MLS ID #PW261343, Jennifer Miller, Davis R. Chant - Lake Wallenpaupack. PWAR as distributed by MLS GRID
 - $449,9004 bd3 ba2.5k sqft1750 Lake Ariel Hwy, Lake Ariel, PA 18436For Sale
 MLS ID #PW262511, Heather L Meagher, RE/MAX Best. PWAR as distributed by MLS GRID
 - $429,0006 bd3 ba2.4k sqft93 Brookfield Rd, Lake Ariel, PA 18436For Sale
 MLS ID #PW262536, Eleonora Rotshteyn, RE/MAX Best. PWAR as distributed by MLS GRID
 - $349,0003 bd2 ba1.8k sqft181 Eskra Rd, Lake Ariel, PA 18436For SaleMLS ID #PW261786, Sarah Elizabeth Tigue, Keller Williams RE Hawley. PWAR as distributed by MLS GRID
- $399,0003 bd3 ba1.7k sqft41 Deerfoot Rd, Lake Ariel, PA 18436For SaleMLS ID #PW260356, Lorraine Collins, Associate Broker, Davis R. Chant - Lake Wallenpaupack. PWAR as distributed by MLS GRID
- $499,0004 bd3 ba2.1k sqft5 Scorpio Mew, Lake Ariel, PA 18436For SaleMLS ID #PW260697, Terri Ditty, CENTURY 21 Select Group - Lake Ariel. PWAR as distributed by MLS GRID
- $459,0003 bd3 ba2.7k sqft161 Lake Rd, Lake Ariel, PA 18436For SaleMLS ID #PW261003, Nicole Monahan, Realty Executives Exceptional Hawley. PWAR as distributed by MLS GRID
- $389,0005 bd3 ba2.7k sqft123 S Fairway Dr, Lake Ariel, PA 18436For SaleMLS ID #PW262462, Rose M Sawyer, CENTURY 21 Select Group - Lake Ariel. PWAR as distributed by MLS GRID
- $450,0003 bd2 ba1.8k sqft114 Lone Oak Dr, Lakeville, PA 18438For SaleMLS ID #PW262434, Jennifer Miller, Davis R. Chant - Lake Wallenpaupack. PWAR as distributed by MLS GRID
- $339,0004 bd3 ba2.1k sqft67 Underwood Ln, Lake Ariel, PA 18436For SaleMLS ID #777209, Janet Torres, Freeby Lai Real Estate. GLVR
- $389,5004 bd2 ba2k sqft1458/63 Woodcrest Ln, Lake Ariel, PA 18436For SaleMLS ID #PW262359, Deanna M Mazzotta, Keller Williams RE Hawley. PWAR as distributed by MLS GRID
- $425,0003 bd2 ba1.9k sqft103 Summit Dr, Greentown, PA 18426For SaleMLS ID #PW260819, Malynda Galka, Berkshire Hathaway HomeServices Pocono Real Estate Hawley. PWAR as distributed by MLS GRID
- $329,9004 bd2 ba2.2k sqft37 Woodridge Dr, Lake Ariel, PA 18436For SaleMLS ID #PW260960, Heather L Meagher, RE/MAX Best. PWAR as distributed by MLS GRID
- $299,9003 bd2 ba1.3k sqft28 Bruin Rd, Lake Ariel, PA 18436For SaleMLS ID #PW262001, Debbie Friese, Assoc. Broker, Iron Valley R E Innovate. PWAR as distributed by MLS GRID
- $329,9004 bd3 ba2k sqft131 Northwood Ter, Lake Ariel, PA 18436For SaleMLS ID #PW261194, Heather L Meagher, RE/MAX Best. PWAR as distributed by MLS GRID
- $239,9002 bd2 ba1.7k sqft296 Chestnuthill Dr, Lake Ariel, PA 18436For SaleMLS ID #PW262470, Heather L Meagher, RE/MAX Best. PWAR as distributed by MLS GRID
- $324,9003 bd2 ba1k sqft150 Chestnuthill Dr, Lake Ariel, PA 18436For SaleMLS ID #PW261799, Ellen Dramisino, RE/MAX Best. PWAR as distributed by MLS GRID
- $399,0004 bd3 ba2.8k sqft162 Indian Dr, Greentown, PA 18426For SaleMLS ID #PW261620, Karen E Rice, Keller Williams RE Hawley. PWAR as distributed by MLS GRID
- $275,0004 bd1 ba1.1k sqft10 Kizer Pond Rd, Jefferson Township, PA 18436For SaleMLS ID #781747, Kimberly M. McCoy, Real of Pennsylvania. GLVR
