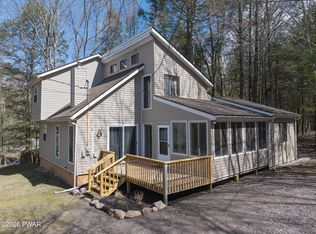
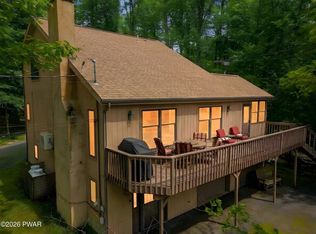
Welcome to 1009 Rolling Hills Drive, Lake Ariel, PA--a spacious 4-bedroom, 3-bathroom home located in the highly sought-after Wallenpaupack Lake Estates community. Perfect as a year-round residence, vacation retreat, or investment property, this home offers the ideal combination of comfort, convenience, and the Pocono lifestyle. Inside you'll find 3 floors of finished living space with hardwood floors, wood fireplace, 4th bedroom with pocket doors. Wide open floor plan includes a sun room, dining area and breakfast nook.Step outside and enjoy the peaceful surroundings, with Beaver Lake just a short walk away, making it easy to spend your days kayaking, fishing, swimming, or simply relaxing by the water. As a resident of Wallenpaupack Lake Estates, you'll also enjoy access to an outstanding array of community amenities, including lakes, beaches, swimming pools, tennis courts, fitness facilities, playgrounds, and year-round recreational activities.Conveniently located near skiing, hiking, golf, restaurants, and shopping, this home offers everything you need to embrace the best of the Pocono Mountains. Don't miss your opportunity to own a beautiful home in one of the area's most desirable communities--schedule your private showing today!
For sale
$329,000
1009 Rolling Hills Dr, Lake Ariel, PA 18436
4beds
2,905sqft
:
Get pre-qualified$2,406/mo
Single Family Residence
Built in 1986
0.37 Acres Lot
$318,200 Zestimate®
$113/sqft
$205/mo HOA
What's special
Wood fireplaceSun roomWide open floor planPeaceful surroundingsBreakfast nookHardwood floorsDining area
- 19 days |
- 3,881 |
- 300 |
Likely to sell faster than
Zillow last checked:
Listing updated:
Listed by:
Johnnie William Jones, III 570-647-5851,
CENTURY 21 Country Lake Homes - Lords Valley 570-775-4000
Source: PWAR as distributed by MLS GRID,MLS#: PW262354
Facts & features
Interior
Bedrooms & bathrooms
- Bedrooms: 4
- Bathrooms: 3
- Full bathrooms: 3
Bedroom 1
- Area: 336
- Dimensions: 28 x 12
Bedroom 2
- Area: 100
- Dimensions: 10 x 10
Bedroom 3
- Area: 100
- Dimensions: 10 x 10
Bedroom 4
- Area: 120
- Dimensions: 12 x 10
Bathroom 1
- Area: 40
- Dimensions: 8 x 5
Bathroom 2
- Area: 50
- Dimensions: 10 x 5
Bathroom 3
- Area: 40
- Dimensions: 8 x 5
Bonus room
- Area: 286
- Dimensions: 26 x 11
Den
- Area: 360
- Dimensions: 20 x 18
Other
- Area: 99
- Dimensions: 11 x 9
Kitchen
- Area: 306
- Dimensions: 18 x 17
Living room
- Area: 224
- Dimensions: 16 x 14
Heating
- Propane, Wood
Cooling
- Ceiling Fan(s), Wall/Window Unit(s)
Appliances
- Included: Dishwasher, Washer, Refrigerator, Electric Range, Dryer
Features
- Flooring: Carpet, Laminate, Hardwood
- Basement: Finished
- Number of fireplaces: 2
- Fireplace features: Propane, Wood Burning
Interior area
- Total structure area: 2,905
- Total interior livable area: 2,905 sqft
- Finished area above ground: 2,905
- Finished area below ground: 948
Video & virtual tour
Property
Parking
- Parking features: Circular Driveway, Garage
- Has garage: Yes
- Has uncovered spaces: Yes
Features
- Stories: 2
- Patio & porch: Deck
- Pool features: Association, Community
- Body of water: Beaver Lake Wayne
Lot
- Size: 0.37 Acres
- Features: Level
Details
- Parcel number: 19000280187
Construction
Type & style
- Home type: SingleFamily
- Architectural style: Chalet
- Property subtype: Single Family Residence
Materials
- Wood Siding
- Roof: Shingle
Condition
- New construction: No
- Year built: 1986
Utilities & green energy
- Sewer: Public Sewer
- Water: Comm Central
Community & HOA
Community
- Features: Clubhouse, Tennis Court(s), Playground, Pool, Park, Lake, Gated, Fitness Center, Fishing
- Subdivision: Wallenpaupack Lake Estates
HOA
- Has HOA: Yes
- Amenities included: Basketball Court, Trash, Water, Recreation Facilities, Teen Center, Security, Picnic Area, Playground, Marina, Indoor Pool, Game Room, Fitness Center, Dog Park, Clubhouse, Beach Access
- Services included: Water, Trash, Snow Removal, Sewer
- HOA fee: $2,464 annually
Location
- Region: Lake Ariel
Financial & listing details
- Price per square foot: $113/sqft
- Tax assessed value: $265,400
- Annual tax amount: $3,956
- Date on market: 7/15/2026
- Cumulative days on market: 20 days
- Listing terms: Cash,Conventional
- Road surface type: Paved
Estimated market value
$318,200
$302,000 - $334,000
$3,523/mo
Price history
| Date | Event | Price |
|---|---|---|
| 7/15/2026 | Listed for sale | $329,000+37.1%$113/sqft |
Source:  PWAR as distributed by MLS GRID #PW262354 Report a problem PWAR as distributed by MLS GRID #PW262354 Report a problem | ||
| 7/24/2020 | Sold | $240,000$83/sqft |
Source: PWAR as distributed by MLS GRID #202299 Report a problem | ||
Public tax history
Tax history is unavailable.
Monthly payment
Est. payment
Payment breakdown
Explore the cost of this home by adjusting the details. Changes won't be saved.Climate risks
Neighborhood: 18436
Nearby schools
GreatSchools rating
- 5/10Wallenpaupack North Intrmd SchoolGrades: 3-5Distance: 7.3 mi
- 6/10Wallenpaupack Area Middle SchoolGrades: 6-8Distance: 7.3 mi
- 7/10Wallenpaupack Area High SchoolGrades: 9-12Distance: 6.9 mi
- $358,1003 bd3 ba2.3k sqft1050 Tomahawk Rd, Honesdale, PA 18436Off Market

- $200,0003 bd1 ba840 sqft1046 Tomahawk Rd, Lake Ariel, PA 18436Sold

- $279,3003 bd2 ba1.8k sqft1005 Tomahawk Rd, Lake Ariel, PA 18436Sold

- $279,5002 bd1 ba1.8k sqft1038 Tomahawk Rd, Lake Ariel, PA 18436Off Market
- $234,0003 bd1 ba1k sqft1044 Tomahawk Rd, Lake Ariel, PA 18436Off Market
- $--0.28 Acres28 Rolling Hills Dr, Lake Ariel, PA 18436Off Market
- $449,0003 bd3 ba1.9k sqft1006 Rolling Hills Dr, Lake Ariel, PA 18436Pending
- $310,6002 bd3 ba2.4k sqft1062 Tomahawk Rd, Lake Ariel, PA 18436Off Market
A local agent can set up tours, give advice and negotiate with sellers.
A local lender can help you make sure your offer is ready when you are.
Similar homes
- $329,0004 bd2 ba1.7k sqft1044 Red Hawk Dr, Lake Ariel, PA 18436For Sale
 MLS ID #PW261244, Lorraine Collins, Associate Broker, Davis R. Chant - Lake Wallenpaupack. PWAR as distributed by MLS GRID
 - $389,0004 bd2 ba1.5k sqft1019 Hickory Dr, Lake Ariel, PA 18436For Sale
 MLS ID #PW262376, Jack Gomez, CENTURY 21 Select Group - Lake Ariel. PWAR as distributed by MLS GRID
 - $290,0003 bd3 ba2.2k sqft82 Deer Laurel Estates Rd, Lake Ariel, PA 18436For Sale

 MLS ID #SC263710, Kathie Hoban, Coldwell Banker Town & Country Properties Moscow. GSBR as distributed by MLS GRID
 - $329,0003 bd3 ba2.5k sqft3935 Chip Ct, Lake Ariel, PA 18436For Sale
 MLS ID #PW262159, David Kovaleski, RE/MAX Best. PWAR as distributed by MLS GRID
 - $349,0003 bd2 ba1.8k sqft181 Eskra Rd, Lake Ariel, PA 18436For SaleMLS ID #PW261786, Sarah Elizabeth Tigue, Keller Williams RE Hawley. PWAR as distributed by MLS GRID
- $339,0004 bd3 ba2.1k sqft67 Underwood Ln, Lake Ariel, PA 18436For SaleMLS ID #777209, Janet Torres, Freeby Lai Real Estate. GLVR
- $329,9004 bd2 ba2.2k sqft37 Woodridge Dr, Lake Ariel, PA 18436For SaleMLS ID #PW260960, Heather L Meagher, RE/MAX Best. PWAR as distributed by MLS GRID
- $395,0005 bd3 ba2.2k sqft1033 Indian Dr, Lake Ariel, PA 18436For SaleMLS ID #PW260388, Natasha Harmuth, Berkshire Hathaway Home Services Fox & Roach REALTORS. PWAR as distributed by MLS GRID
- $335,0004 bd3 ba2k sqft9 Oakwood Ct, Lake Ariel, PA 18436For SaleMLS ID #PW261117, Michael Joseph Feeney IV, Iron Valley R E Tri-State. PWAR as distributed by MLS GRID
- $329,0004 bd3 ba2.2k sqft90 Westwood Dr, Lake Ariel, PA 18436For SaleMLS ID #PW261637, Sean Phillips, RE/MAX Best. PWAR as distributed by MLS GRID
- $325,0003 bd3 ba1.6k sqft97 Lakeview Dr, Lake Ariel, PA 18436For SaleMLS ID #PW261952, William Clauss, Davis R. Chant - Lake Wallenpaupack. PWAR as distributed by MLS GRID
- $329,7004 bd2 ba1.8k sqft109 W Birch Ln, Greentown, PA 18426For SaleMLS ID #SC263659, Lori Harsche, ERA One Source Realty. GSBR as distributed by MLS GRID
- $329,9004 bd3 ba2k sqft131 Northwood Ter, Lake Ariel, PA 18436For SaleMLS ID #PW261194, Heather L Meagher, RE/MAX Best. PWAR as distributed by MLS GRID
- $309,0001 bd2 ba1.8k sqft1024 Sundew Rd, Lake Ariel, PA 18436For SaleMLS ID #PW261893, David Kovaleski, RE/MAX Best. PWAR as distributed by MLS GRID
- $325,0005 bd2 ba2.3k sqft87 Ridgeview Dr, Lake Ariel, PA 18436For SaleMLS ID #PW261207, Heather L Meagher, RE/MAX Best. PWAR as distributed by MLS GRID
- $329,9003 bd2 ba2.1k sqft387 Lakeview Dr W Lot 1340, Lake Ariel, PA 18436For SaleMLS ID #PW260732, Andrea Lynn Monticello, RE/MAX Best. PWAR as distributed by MLS GRID
- $289,0004 bd3 ba1.5k sqft1443 Hamlin Hwy, Lake Ariel, PA 18436For SaleMLS ID #PW262220, Charlene Plevyak, CENTURY 21 Select Group - Lake Ariel. PWAR as distributed by MLS GRID
- $299,0004 bd3 ba2.1k sqft20 N Gate Ct S, Lake Ariel, PA 18436For SaleMLS ID #PW261573, David Kovaleski, RE/MAX Best. PWAR as distributed by MLS GRID
- $325,0003 bd2 ba2.6k sqft104 Hickory Cir, Greentown, PA 18426For SaleMLS ID #SC263454, Christina A Bauserman, Berkshire Hathaway Home Services Preferred Properties. GSBR as distributed by MLS GRID
- $329,9993 bd2 ba2.5k sqft26 Forest Ct, Lake Ariel, PA 18436For SaleMLS ID #PW252597, Winkys Veras, 1ST CLASS REALTY - PA. PWAR as distributed by MLS GRID
