Stately Montana Log Chalet with lake rights. and boat slip available on motor boating Lake Wallenpaupack. House built of whole logs from Montana, which even accent the interior. as pillars of grandeur. Towering ceilings and lots of windows. Open concept design. Modern kitchen with granitite countertop and stainless steel appliances. Central air, fireplace. Wiring for camera system. Private primary suite with walk in closet and loft area. Large wrap around open and covered deck, plus a side and back covered porch. The large detached garage has plenty of room for cars and workshop space. Above garage and with its own separate entrance, are finished and furnished bonus rooms for recreation, additional privacy and comfort, or whatever your particular needs may be. These bonus rooms have split unit heat/air conditioning. There is also storage space above these bonus rooms with access by pull down steps. Outside areas include a furnished pavilion with electric outlets and stadium style lighting for night entertaining, a hot tub, and archery range. Bring your 4 wheelers and golf carts. A boat slip on the lake awaits you. Private location, yet close enough to I-84. for convenience. Commutable distance from NYC and other major metro areas. Turnkey, furniture included...just pack a bag and begin ''Living the Dream''!
Sold for $782,000
$782,000
148 Tanbark Dr, Greentown, PA 18426
4beds
3,140sqft
Single Family Residence
Built in 2019
1.52 Acres Lot
$828,300 Zestimate®
$249/sqft
$3,193 Estimated rent
Home value
$828,300
$721,000 - $944,000
$3,193/mo
Zestimate® history
Owner options
List your home for rent
$3,193/mo
Rent Zestimate®
Find your next renter with Zillow Rental Manager. Plus, with online applications, you can quickly screen prospective tenants – for free.
$3,193/mo
Rent Zestimate®
Refinance and save
$5,865/mo
Est. payment
Refinancing to a lower rate could help reduce your monthly payments and save thousands over the life of the loan.
$5,865/mo
Est. payment
Explore your selling options
Work with a Zillow partner agent
Leverage their expertise and Zillow's premium Showcase listings to get your home seen by more buyers.
Get startedList with your own agent
Get your home in front of millions of buyers by listing it on Zillow.
Learn how to do itSell it yourself
Take full control of how buyers see your home on Zillow by listing For Sale by Owner (FSBO).
List your homeWhat's special
Furnished pavilionLarge detached garageLoft areaHot tubWhole logs from montanaArchery rangeStorage space
Zillow last checked:
Listing updated:
Listed by:
Stephanie Matolyak 570-647-5353,
Davis R. Chant - Lake Wallenpaupack
Bought with:
David Rottkamp, RS280903
CENTURY 21 Select Group - Lake Ariel
Source: PWAR as distributed by MLS GRID,MLS#: PW243278
Facts & features
Interior
Bedrooms & bathrooms
- Bedrooms: 4
- Bathrooms: 3
- Full bathrooms: 3
Primary bedroom
- Description: bedroom suite
- Area: 230.55
- Dimensions: 13.83 x 16.67
Bedroom 2
- Area: 171.21
- Dimensions: 13 x 13.17
Bedroom 3
- Area: 182.14
- Dimensions: 13.83 x 13.17
Bedroom 4
- Area: 197.04
- Dimensions: 14.33 x 13.75
Primary bathroom
- Area: 85.38
- Dimensions: 8.33 x 10.25
Bathroom 1
- Description: full bath
- Area: 59.66
- Dimensions: 6.17 x 9.67
Bathroom 3
- Description: full bath
- Area: 51.66
- Dimensions: 5.08 x 10.17
Bonus room
- Description: above garage
- Area: 152.56
- Dimensions: 14.42 x 10.58
Bonus room
- Description: above garage
- Area: 100.8
- Dimensions: 10 x 10.08
Bonus room
- Description: above garage
- Area: 82.84
- Dimensions: 7.83 x 10.58
Dining room
- Description: open dining/LV/Kitchen
- Area: 161.56
- Dimensions: 11.75 x 13.75
Family room
- Description: game room
- Area: 515.61
- Dimensions: 25.25 x 20.42
Game room
- Description: above garage/family room
- Area: 498.57
- Dimensions: 22.58 x 22.08
Kitchen
- Area: 139.84
- Dimensions: 10.17 x 13.75
Laundry
- Area: 68.75
- Dimensions: 5 x 13.75
Living room
- Description: fireplace
- Area: 229.5
- Dimensions: 17 x 13.5
Loft
- Area: 112.64
- Dimensions: 8 x 14.08
Utility room
- Description: and storage
- Area: 131.19
- Dimensions: 12.9 x 10.17
Heating
- Fireplace(s), Forced Air
Cooling
- Central Air
Appliances
- Included: Built-In Gas Oven, Stainless Steel Appliance(s), Water Purifier, Washer, Dishwasher, Refrigerator, Gas Water Heater, Exhaust Fan, Dryer, Built-In Gas Range
- Laundry: Laundry Room
Features
- Cathedral Ceiling(s), Open Floorplan, High Ceilings, Granite Counters
- Flooring: Simulated Wood
- Basement: Daylight,Walk-Out Access,Interior Entry,Heated,Full,French Drain,Finished,Exterior Entry
- Attic: Pull Down Stairs
- Has fireplace: Yes
- Fireplace features: Circulating, Living Room
Interior area
- Total structure area: 4,656
- Total interior livable area: 3,140 sqft
- Finished area above ground: 1,487
- Finished area below ground: 1,005
Property
Parking
- Parking features: Garage
- Has garage: Yes
Features
- Levels: Tri-Level
- Stories: 3
- Exterior features: Lighting, Private Yard
- Has spa: Yes
- Body of water: Lake Wallenpaupack
Lot
- Size: 1.52 Acres
- Features: Cleared, Sloped Down, Wooded
Details
- Additional structures: Gazebo, Guest House
- Parcel number: 085.010347
Construction
Type & style
- Home type: SingleFamily
- Architectural style: Chalet,Contemporary
- Property subtype: Single Family Residence
Materials
- Log, Other
- Foundation: Slab
Condition
- New construction: No
- Year built: 2019
Utilities & green energy
- Electric: 200+ Amp Service
Community & HOA
Community
- Subdivision: Laurel Lane
HOA
- Has HOA: Yes
- Amenities included: Powered Boats Allowed
- Services included: Snow Removal, Water
- HOA fee: $700 annually
- Second HOA fee: $700 one time
Location
- Region: Greentown
Financial & listing details
- Price per square foot: $249/sqft
- Tax assessed value: $167,089
- Annual tax amount: $4,859
- Date on market: 10/11/2024
- Cumulative days on market: 6 days
- Listing terms: Cash,Conventional
Price history
| Date | Event | Price |
|---|---|---|
| 12/4/2024 | Sold | $782,000-2.1%$249/sqft |
Source:  PWAR as distributed by MLS GRID #PW243278 Report a problem PWAR as distributed by MLS GRID #PW243278 Report a problem | ||
| 10/17/2024 | Pending sale | $799,000$254/sqft |
Source: PWAR as distributed by MLS GRID #PW243278 Report a problem | ||
| 10/11/2024 | Listed for sale | $799,000+3895%$254/sqft |
Source: PWAR as distributed by MLS GRID #PW243278 Report a problem | ||
| 4/26/2016 | Sold | $20,000$6/sqft |
Source: PWAR as distributed by MLS GRID #153872 Report a problem | ||
| 8/30/2013 | Sold | $20,000$6/sqft |
Source: PWAR as distributed by MLS GRID #131839 Report a problem | ||
Public tax history
| Year | Property taxes | Tax assessment |
|---|---|---|
| 2025 | $4,984 +6.8% | $41,770 |
| 2024 | $4,669 +4.4% | $41,770 |
| 2023 | $4,471 +2.4% | $41,770 |
| 2022 | $4,367 +1.5% | $41,770 |
| 2021 | $4,304 | $41,770 |
| 2020 | $4,304 +516.4% | $41,770 +496.7% |
| 2019 | $698 +1.7% | $7,000 |
| 2018 | $687 | $7,000 |
| 2017 | -- | $7,000 |
| 2016 | -- | $7,000 |
| 2015 | -- | $7,000 |
| 2014 | -- | $7,000 |
| 2013 | -- | $7,000 |
| 2012 | -- | $7,000 |
| 2011 | -- | $7,000 |
| 2010 | -- | $7,000 |
Find assessor info on the county website
Neighborhood: The Escape
Nearby homes
- $115,5361.01 Acres146 Tanbark Dr, Greentown, PA 18426Off Market
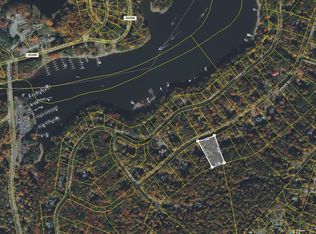
- $--1.44 Acres158 Tanbark, Greentown, PA 18426Off Market
- $490,5003 bd2 ba1.7k sqft152 Tanbark Dr, Greentown, PA 18426Off Market
- $335,7003 bd1 ba2k sqft145 Tanbark Dr, Greentown, PA 18426Off Market
- $1,300,0004 bd4 ba3.2k sqft151 Tanbark Dr, Greentown, PA 18426For Sale By Owner
- $775,9004 bd3 ba-- sqft189 Laurel Ln, Greentown, PA 18426Off Market
- $241,7003 bd1 ba975 sqft213 Laurel Ln, Greentown, PA 18426Off Market
- $288,2003 bd1 ba1.2k sqft195 Laurel Ln, Greentown, PA 18426Off Market
Nearby schools
GreatSchools rating
- 6/10Wallenpaupack South El SchoolGrades: K-5Distance: 3.9 mi
- 6/10Wallenpaupack Area Middle SchoolGrades: 6-8Distance: 9.5 mi
- 7/10Wallenpaupack Area High SchoolGrades: 9-12Distance: 9.2 mi
Get a cash offer in 3 minutes
Find out how much your home could sell for in as little as 3 minutes with a no-obligation cash offer.
Estimated market value
$828,300
Get a cash offer in 3 minutes
Find out how much your home could sell for in as little as 3 minutes with a no-obligation cash offer.
Estimated market value
$828,300
- Pennsylvania
- Pike County
- Greentown
- 18426
- The Escape
- 148 Tanbark Dr
Nearby cities
Nearby neighborhoods
Nearby zip codes
Other Greentown Topics
