Welcome to your dream retreat in the Poconos! This stunning 4-bedroom, 2.5-bath mountain chalet is perfectly nestled on a private 2-acre lot in the sought-after community of Blue Heron Woods, known for its beautiful homes, peaceful setting, and low HOA dues.Step inside to find cathedral-style ceilings, rich plank hardwood floors, and a bright, open layout that effortlessly blends rustic charm with modern comfort. The spacious master suite feels like a private spa, complete with a Jacuzzi soaking tub, step-in shower, and serene views of the surrounding woods.The finished lower level offers plenty of extra space for a game room, gym, or home theater -- perfect for entertaining or relaxing with family and friends. Outside, the expansive wraparound deck invites you to unwind, host gatherings, or simply enjoy the sounds of nature all around you.Located just minutes from Lake Wallenpaupack and the vibrant town of Hawley, you'll have easy access to boating, dining, shopping, and year-round outdoor adventure -- all while coming home to the peace and privacy of the mountains.
For sale
Price cut: $50K (5/18)
$749,000
111 Woodcrest Dr, Hawley, PA 18428
4beds
3,067sqft
:
Get pre-qualified$4,940/mo
Single Family Residence
Built in 2015
1.88 Acres Lot
$700,800 Zestimate®
$244/sqft
$29/mo HOA
What's special
Finished lower levelJacuzzi soaking tubSpacious master suiteBright open layoutRich plank hardwood floorsCathedral-style ceilingsExpansive wraparound deck
- 124 days |
- 430 |
- 17 |
Zillow last checked:
Listing updated:
Listed by:
Joshua Rodriguez 272-201-9676,
Davis R. Chant - Lake Wallenpaupack 570-226-4518,
Zachary Ranner 570-394-9930,
Davis R. Chant - Lake Wallenpaupack
Source: PWAR as distributed by MLS GRID,MLS#: PW260658
Facts & features
Interior
Bedrooms & bathrooms
- Bedrooms: 4
- Bathrooms: 3
- Full bathrooms: 2
- 1/2 bathrooms: 1
Primary bedroom
- Area: 252.65
- Dimensions: 15.5 x 16.3
Bedroom 1
- Area: 200.66
- Dimensions: 15.8 x 12.7
Bedroom 2
- Area: 137.5
- Dimensions: 13.6 x 10.11
Bedroom 3
- Area: 133.2
- Dimensions: 12 x 11.1
Primary bathroom
- Area: 81.99
- Dimensions: 9 x 9.11
Bathroom 1
- Area: 44.97
- Dimensions: 8.8 x 5.11
Bathroom 2
- Area: 46.33
- Dimensions: 4.1 x 11.3
Dining room
- Area: 180.93
- Dimensions: 16.3 x 11.1
Family room
- Area: 605.15
- Dimensions: 24.1 x 25.11
Game room
- Area: 189.98
- Dimensions: 16.1 x 11.8
Kitchen
- Area: 108.18
- Dimensions: 10.7 x 10.11
Laundry
- Area: 78.32
- Dimensions: 8.8 x 8.9
Living room
- Area: 728.19
- Dimensions: 27.9 x 26.1
Heating
- Central, Forced Air
Cooling
- Central Air
Appliances
- Included: Dishwasher, Oven, Washer, Refrigerator, Propane Cooktop, Dryer
- Laundry: Laundry Room
Features
- Cathedral Ceiling(s), Open Floorplan, Dry Bar
- Flooring: Carpet, Wood, Laminate
- Basement: Finished
- Number of fireplaces: 1
- Fireplace features: Propane
Interior area
- Total structure area: 3,403
- Total interior livable area: 3,067 sqft
- Finished area above ground: 3,067
- Finished area below ground: 0
Property
Parking
- Total spaces: 1
- Parking features: Driveway, Paved, Garage
- Garage spaces: 1
- Has uncovered spaces: Yes
Features
- Stories: 3
- Patio & porch: Wrap Around
- Body of water: None
Lot
- Size: 1.88 Acres
- Features: Back Yard
Details
- Parcel number: 031.000102.009 120480
- Zoning: (R00)
- Zoning description: Residential
Construction
Type & style
- Home type: SingleFamily
- Architectural style: Raised Ranch
- Property subtype: Single Family Residence
Materials
- Foundation: Block, Raised
Condition
- New construction: No
- Year built: 2015
Utilities & green energy
- Electric: 200+ Amp Service
Community & HOA
Community
- Subdivision: Blue Heron Woods
HOA
- Has HOA: Yes
- HOA fee: $350 annually
Location
- Region: Hawley
Financial & listing details
- Price per square foot: $244/sqft
- Tax assessed value: $160,782
- Annual tax amount: $5,313
- Date on market: 3/27/2026
- Cumulative days on market: 126 days
- Listing terms: Cash,FHA,Conventional
Estimated market value
$700,800
$666,000 - $736,000
$5,213/mo
Price history
| Date | Event | Price |
|---|---|---|
| 7/27/2026 | Listing removed | $4,500$1/sqft |
Source: Zillow Rentals Report a problem | ||
| 6/26/2026 | Listed for rent | $4,500$1/sqft |
Source: Zillow Rentals Report a problem | ||
| 5/18/2026 | Price change | $749,000-6.3%$244/sqft |
Source:  PWAR as distributed by MLS GRID #PW260658 Report a problem PWAR as distributed by MLS GRID #PW260658 Report a problem | ||
| 3/27/2026 | Listed for sale | $799,000+2119.4%$261/sqft |
Source: PWAR as distributed by MLS GRID #PW260658 Report a problem | ||
| 12/22/2014 | Sold | $36,000$12/sqft |
Source: Public Record Report a problem | ||
Public tax history
| Year | Property taxes | Tax assessment |
|---|---|---|
| 2025 | $5,168 +8% | $40,190 |
| 2024 | $4,784 +3.7% | $40,190 |
| 2023 | $4,613 +2.2% | $40,190 |
| 2022 | $4,513 +1.8% | $40,190 |
| 2021 | $4,433 | $40,190 |
| 2020 | $4,433 +3.1% | $40,190 |
| 2019 | $4,300 +1.6% | $40,190 |
| 2018 | $4,234 | $40,190 |
| 2017 | -- | $40,190 |
| 2016 | -- | $40,190 +1132.8% |
| 2015 | -- | $3,260 |
| 2014 | -- | $3,260 |
| 2013 | -- | $3,260 |
| 2012 | -- | $3,260 |
Find assessor info on the county website
Monthly payment
Est. payment
Payment breakdown
Explore the cost of this home by adjusting the details. Changes won't be saved.Climate risks
Neighborhood: 18428
Nearby schools
GreatSchools rating
- NAWallenpaupack Primary SchoolGrades: K-2Distance: 3 mi
- 6/10Wallenpaupack Area Middle SchoolGrades: 6-8Distance: 3.1 mi
- 7/10Wallenpaupack Area High SchoolGrades: 9-12Distance: 3.4 mi
- $525,0003 bd3 ba1.8k sqft157 Blue Heron Way, Hawley, PA 18428Sold

- $40,0002.7 Acres25 Woodcrest Dr, Hawley, PA 18428Sold
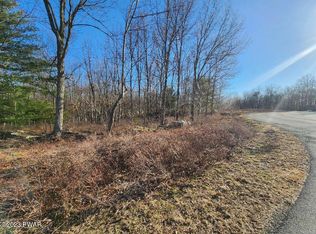
- $789,7004 bd5 ba4.2k sqft115 Woodcrest Dr, Hawley, PA 18428Off Market

- $373,6002 bd2 ba-- sqft161 Blue Heron Way, Hawley, PA 18428Off Market
- $--2.02 Acres14 Woodcrest Dr, Hawley, PA 18428Off Market
- $--2.43 Acres749 & 750 Tink Wig Dr., Hawley, PA 18428Off Market
- $40,0004.42 Acres22 Woodcrest Dr, Hawley, PA 18428Sold
- $389,6004 bd3 ba1.7k sqft106 Falling Brook, Hawley, PA 18428Off Market
A local agent can set up tours, give advice and negotiate with sellers.
Similar homes
- $699,0004 bd3 ba3.4k sqft1177 Dewberry Dr, Honesdale, PA 18428For Sale
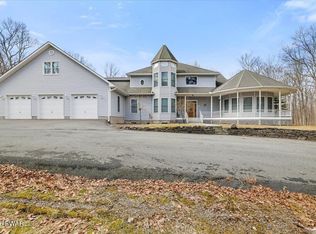
 MLS ID #PW260547, Colette R. Trail, Pocono Mountain Lakes Realty. PWAR as distributed by MLS GRID
 - $615,0004 bd4 ba3.8k sqft219 Hudson St, Hawley, PA 18428For Sale
 MLS ID #PW261456, Barry Becker, Keller Williams Realty Hudson Valley United. PWAR as distributed by MLS GRID
 - $595,0004 bd3 ba2.8k sqft117 Country Club Dr, Lords Valley, PA 18428For Sale
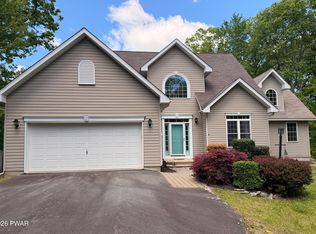 MLS ID #PW261670, Mia Joseph, Davis R. Chant - Lords Valley. PWAR as distributed by MLS GRID
 - $699,0004 bd4 ba2.9k sqft139 Laurel Rd, Lackawaxen, PA 18435For Sale
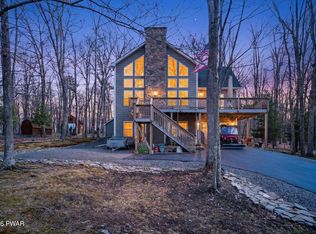 MLS ID #PW260942, William Clauss, Davis R. Chant - Lake Wallenpaupack. PWAR as distributed by MLS GRID
 - $659,9005 bd4 ba3.2k sqft106 Quarry Ln, Tafton, PA 18464For SaleMLS ID #PW261585, Jessica A Black, Davis R. Chant - Lake Wallenpaupack. PWAR as distributed by MLS GRID
- $634,9004 bd4 ba3.6k sqft119 Canoebrook Dr, Lords Valley, PA 18428For SaleMLS ID #PW261301, Cynthia Blanchard, Iron Valley RE Innovate - Lords Valley. PWAR as distributed by MLS GRID
- $759,9004 bd4 ba2.9k sqft196 Lake Paupack Rd, Greentown, PA 18426For SaleMLS ID #PW262237, Lorraine Collins, Associate Broker, Davis R. Chant - Lake Wallenpaupack. PWAR as distributed by MLS GRID
- $399,0004 bd3 ba1.9k sqft339 Tinkwig Dr, Hawley, PA 18428For SaleMLS ID #PW262118, Barbara Luciani, Berkshire Hathaway HomeServices Pocono Real Estate Hawley. PWAR as distributed by MLS GRID
- $749,0004 bd3 ba2.4k sqft16 Squirrel Mew, Lake Ariel, PA 18436For SaleMLS ID #PW260726, Mike Silverman, Davis R. Chant - Honesdale. PWAR as distributed by MLS GRID
- $699,0003 bd2 ba1.7k sqft101 Corral Ln, Hawley, PA 18428For SaleMLS ID #PW260349, Tina Jago, Davis R. Chant - Lords Valley. PWAR as distributed by MLS GRID
- $385,0003 bd3 ba2.5k sqft115 Gelso Ct, Hawley, PA 18428For SaleMLS ID #PW261914, Patrick Thomas Burd, EXP Realty. PWAR as distributed by MLS GRID
- $625,0005 bd4 ba4k sqft204 Bellemonte Ave, Hawley, PA 18428For SaleMLS ID #PW251738, Maxwell Stevens, Berkshire Hathaway HomeServices Pocono Real Estate Hawley. PWAR as distributed by MLS GRID
- $639,0003 bd4 ba2.6k sqft176 Spruce Lake Dr, Milford, PA 18337For SaleMLS ID #PW262541, Melissa Rizzo, Realty Executives Exceptional Hawley. PWAR as distributed by MLS GRID
- $885,0004 bd3 ba2.6k sqft116 Francis Drive, Narrowsburg, NY 12764For Sale
 MLS ID #1026125, Erik Freeland, Listing by: Country House Realty Inc. OneKey® MLS as distributed by MLS GRID
 - $580,0003 bd3 ba1.9k sqft(Undisclosed Address), Hawley, PA 18428For SaleMLS ID #PW260898, Amanda Rickard, Keller Williams RE Hawley. PWAR as distributed by MLS GRID
- $675,0003 bd3 ba2.4k sqft112 Maple Ridge Dr, Lords Valley, PA 18428For SaleBHHS broker feed
- $699,9003 bd3 ba2.5k sqft133 Laurel Hill Dr, Greentown, PA 18426For SaleMLS ID #PW261418, Lorraine Collins, Associate Broker, Davis R. Chant - Lake Wallenpaupack. PWAR as distributed by MLS GRID
- $799,9004 bd3 ba1.9k sqft19 Arrowhead Lane, Narrowsburg, NY 12764For SaleMLS ID #981958, Dawn J. Curreri, Listing by: Eagle Valley Realty. OneKey® MLS as distributed by MLS GRID
- $649,9004 bd4 ba3.4k sqft104 Montauk Ct, Milford, PA 18337For SaleMLS ID #PW261662, Nicole Monahan, Realty Executives Exceptional Hawley. PWAR as distributed by MLS GRID
- $599,0003 bd3 ba2.7k sqft310 State Highway 390, Tafton, PA 18464For SaleMLS ID #PW261164, Lisa McAteer, Keller Williams RE 402 Broad. PWAR as distributed by MLS GRID
