Exceptional cedar and stone home in the amenity-filled Tanglwood Lakes community, offering direct access and beautiful views of Lake Tanglwood just moments from your doorstep. This prime near-lake property also includes access to a private sandy beach on Lake Wallenpaupack along with an impressive lineup of community amenities.Thoughtfully maintained across three finished levels, this 3 bedroom, 3 bathroom home blends timeless design with modern comfort. The main living area showcases soaring cathedral ceilings, a striking floor-to-ceiling stone fireplace, and a beautifully updated kitchen featuring quartz countertops and stainless steel appliances. The spacious primary suite serves as a peaceful retreat with its own private deck, spa-inspired bath, and tranquil lake views.Upstairs offers additional comfortable bedrooms and living space, while the lower level creates the perfect setting for entertaining with a cozy propane fireplace, generous storage, and garage access. Outside, enjoy a spacious low-maintenance Trex deck overlooking the lake, a welcoming fire pit area, professionally maintained landscaping, and the added peace of mind of a whole-house generator for year-round comfort.
For sale
Price cut: $16K (6/19)
$699,900
133 Laurel Hill Dr, Greentown, PA 18426
3beds
2,524sqft
Single Family Residence
Built in 2001
0.47 Acres Lot
$-- Zestimate®
$277/sqft
$146/mo HOA
What's special
Prime near-lake propertyQuartz countertopsTranquil lake viewsCedar and stone homeProfessionally maintained landscapingSpa-inspired bathBeautifully updated kitchen
- 93 days |
- 743 |
- 42 |
Zillow last checked:
Listing updated:
Listed by:
Lorraine Collins, Associate Broker 570-226-4518,
Davis R. Chant - Lake Wallenpaupack 570-226-4518
Source: PWAR as distributed by MLS GRID,MLS#: PW261418
Facts & features
Interior
Bedrooms & bathrooms
- Bedrooms: 3
- Bathrooms: 3
- Full bathrooms: 2
- 1/2 bathrooms: 1
Primary bedroom
- Area: 263.64
- Dimensions: 15.6 x 16.9
Bedroom 2
- Area: 229.68
- Dimensions: 13.2 x 17.4
Bedroom 3
- Area: 228.76
- Dimensions: 13.3 x 17.2
Primary bathroom
- Area: 237.6
- Dimensions: 19.8 x 12
Bathroom 1
- Area: 22.8
- Dimensions: 5.7 x 4
Bathroom 2
- Area: 93.5
- Dimensions: 8.5 x 11
Dining room
- Area: 212.28
- Dimensions: 11.6 x 18.3
Family room
- Area: 413.4
- Dimensions: 26 x 15.9
Kitchen
- Area: 187.68
- Dimensions: 10.2 x 18.4
Laundry
- Area: 24.5
- Dimensions: 3.5 x 7
Living room
- Area: 222.2
- Dimensions: 10.1 x 22
Other
- Area: 365.81
- Dimensions: 15.7 x 23.3
Utility room
- Area: 161.37
- Dimensions: 9.9 x 16.3
Heating
- Forced Air, Radiant Floor, Propane
Cooling
- Central Air
Appliances
- Included: Electric Oven, Refrigerator, Microwave, Electric Range
- Laundry: Laundry Room
Features
- Cathedral Ceiling(s), Walk-In Closet(s), Master Downstairs, Ceiling Fan(s)
- Flooring: Carpet, Tile, Hardwood
- Basement: Full,Partially Finished
- Number of fireplaces: 2
- Fireplace features: Stone
Interior area
- Total structure area: 2,524
- Total interior livable area: 2,524 sqft
- Finished area above ground: 1,943
- Finished area below ground: 413
Video & virtual tour
Property
Parking
- Total spaces: 1
- Parking features: Garage
- Garage spaces: 1
Features
- Levels: Two
- Stories: 3
- Patio & porch: Deck
- Exterior features: Fire Pit
- Has view: Yes
- View description: Golf Course, Lake
- Has water view: Yes
- Water view: Lake
- Body of water: Tanglwood Lake
Lot
- Size: 0.47 Acres
- Features: Cul-De-Sac, Views
Details
- Parcel number: 071.030204 008527
- Zoning: Residential
- Zoning description: Residential
Construction
Type & style
- Home type: SingleFamily
- Architectural style: Contemporary
- Property subtype: Single Family Residence
Condition
- New construction: No
- Year built: 2001
Utilities & green energy
- Water: Comm Central
Community & HOA
Community
- Features: Lake
- Subdivision: Tanglwood Lakes
HOA
- Has HOA: Yes
- Amenities included: Beach Access, Park, Tennis Court(s), Sport Court, Security, Golf Course, Fitness Center
- HOA fee: $1,755 annually
Location
- Region: Greentown
Financial & listing details
- Price per square foot: $277/sqft
- Tax assessed value: $48,670
- Annual tax amount: $6,004
- Date on market: 5/15/2026
- Cumulative days on market: 94 days
- Road surface type: Paved
Estimated market value
Not available
Estimated sales range
Not available
Not available
Price history
| Date | Event | Price |
|---|---|---|
| 6/19/2026 | Price change | $699,900-2.2%$277/sqft |
Source:  PWAR as distributed by MLS GRID #PW261418 Report a problem PWAR as distributed by MLS GRID #PW261418 Report a problem | ||
| 5/15/2026 | Listed for sale | $715,900+5.7%$284/sqft |
Source: PWAR as distributed by MLS GRID #PW261418 Report a problem | ||
| 9/10/2024 | Sold | $677,500-2.5%$268/sqft |
Source: PWAR as distributed by MLS GRID #PW242231 Report a problem | ||
| 7/29/2024 | Pending sale | $695,000$275/sqft |
Source: PWAR as distributed by MLS GRID #PW242231 Report a problem | ||
| 7/24/2024 | Listed for sale | $695,000+94.7%$275/sqft |
Source: PWAR as distributed by MLS GRID #PW242231 Report a problem | ||
| 8/22/2017 | Sold | $357,000$141/sqft |
Source: PWAR as distributed by MLS GRID #162563 Report a problem | ||
Public tax history
| Year | Property taxes | Tax assessment |
|---|---|---|
| 2025 | $5,803 +6.8% | $48,670 |
| 2024 | $5,435 +3.9% | $48,670 |
| 2023 | $5,229 +2.4% | $48,670 |
| 2022 | $5,107 +2.9% | $48,670 |
| 2021 | $4,961 | $48,670 |
| 2020 | $4,961 +6.6% | $48,670 |
| 2019 | $4,655 +0.2% | $48,670 |
| 2018 | $4,648 | $48,670 |
| 2017 | -- | $48,670 |
| 2016 | -- | $48,670 |
| 2015 | -- | $48,670 |
| 2014 | -- | $48,670 |
| 2013 | -- | $48,670 |
| 2012 | -- | $48,670 |
| 2011 | -- | $48,670 |
| 2010 | -- | $48,670 |
Find assessor info on the county website
Monthly payment
Est. payment
Payment breakdown
Explore the cost of this home by adjusting the details. Changes won't be saved.Climate risks
Neighborhood: 18426
Nearby schools
GreatSchools rating
- 6/10Wallenpaupack South El SchoolGrades: K-5Distance: 6.2 mi
- 6/10Wallenpaupack Area Middle SchoolGrades: 6-8Distance: 6.6 mi
- 7/10Wallenpaupack Area High SchoolGrades: 9-12Distance: 6.3 mi
- $589,2003 bd2 ba2.6k sqft131 Laurel Hill Dr, Greentown, PA 18426Off Market
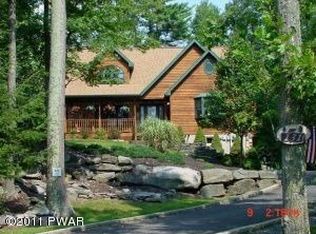
- $373,4004 bd3 ba1.8k sqft127 Laurel Hill Dr, Greentown, PA 18426Off Market
- $825,6004 bd1 ba5.8k sqft101 Indian Dr, Greentown, PA 18426Off Market
- $--2 bd2 ba950 sqft134 Laurel Hill Dr, Greentown, PA 18426Off Market

- $339,0002 bd2 ba1k sqft134 Laurel Hill Dr #103, Greentown, PA 18426Sold
- $335,0002 bd2 ba1k sqft134 Laurel Hill Dr #104, Greentown, PA 18426Sold
- $340,0002 bd2 ba1k sqft134 Laurel Hill Dr #105, Greentown, PA 18426Sold
- $250,0003 bd2 ba1.7k sqft125 Laurel Hill Dr, Greentown, PA 18426Sold
A local agent can set up tours, give advice and negotiate with sellers.
Similar homes
- $749,9004 bd4 ba2.9k sqft196 Lake Paupack Rd, Greentown, PA 18426For Sale
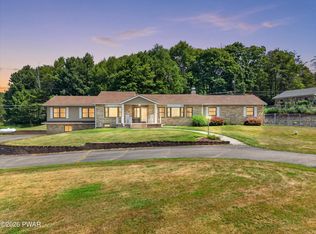
 MLS ID #PW262237, Lorraine Collins, Associate Broker, Davis R. Chant - Lake Wallenpaupack. PWAR as distributed by MLS GRID
 - $399,0004 bd3 ba2.8k sqft162 Indian Dr, Greentown, PA 18426For Sale
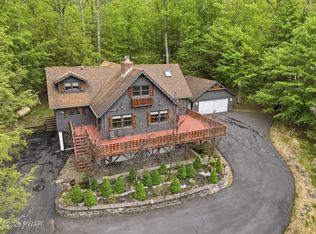 MLS ID #PW261620, Karen E Rice, Keller Williams RE Hawley. PWAR as distributed by MLS GRID
 - $749,0004 bd3 ba2.4k sqft16 Squirrel Mew, Lake Ariel, PA 18436For Sale
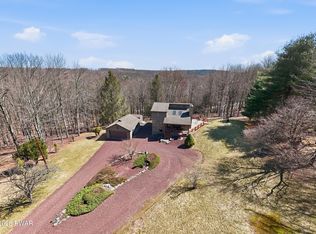 MLS ID #PW260726, Mike Silverman, Davis R. Chant - Honesdale. PWAR as distributed by MLS GRID
 - $749,9003 bd2 ba1.5k sqft135 Creamery Rd, Greentown, PA 18426For Sale
 MLS ID #PW262587, Pamela Wheatley, Iron Valley R E Innovate. PWAR as distributed by MLS GRID
 - $849,0003 bd4 ba3.3k sqft109 Paradise Rd E, Greentown, PA 18426For SaleMLS ID #PW262062, William Clauss, Davis R. Chant - Lake Wallenpaupack. PWAR as distributed by MLS GRID
- $699,0004 bd3 ba3.4k sqft1177 Dewberry Dr, Honesdale, PA 18428For SaleMLS ID #PW260547, Colette R. Trail, Pocono Mountain Lakes Realty. PWAR as distributed by MLS GRID
- $549,5004 bd4 ba2.3k sqft25 Vista Ct, Lakeville, PA 18438For SaleMLS ID #PW262680, Matthew Bates, Davis R. Chant - Lake Wallenpaupack. PWAR as distributed by MLS GRID
- $675,0004 bd2 ba2.2k sqft138 Husson Rd, Milford, PA 18337For SaleMLS ID #PW262761, Justine Eichner, Iron Valley R E Tri-State. PWAR as distributed by MLS GRID
- $855,0004 bd2 ba1.6k sqft113 Paradise Rd W, Greentown, PA 18426For SaleMLS ID #PW262028, Bridget Gelderman, Iron Valley R E Innovate. PWAR as distributed by MLS GRID
- $599,0003 bd2 ba2.1k sqft103 E Beaver Dam Rd, Tafton, PA 18464For SaleMLS ID #PW262685, William Clauss, Davis R. Chant - Lake Wallenpaupack. PWAR as distributed by MLS GRID
- $599,0003 bd3 ba2.7k sqft310 State Highway 390, Tafton, PA 18464For SaleMLS ID #PW261164, Lisa McAteer, Keller Williams RE 402 Broad. PWAR as distributed by MLS GRID
- $659,9005 bd4 ba3.2k sqft106 Quarry Ln, Tafton, PA 18464For SaleMLS ID #PW261585, Jessica A Black, Davis R. Chant - Lake Wallenpaupack. PWAR as distributed by MLS GRID
- $575,0004 bd2 ba2k sqft536 Route 507, Paupack, PA 18451For SaleMLS ID #PW261877, Bridget Gelderman, Iron Valley R E Innovate. PWAR as distributed by MLS GRID
- $749,0004 bd3 ba3k sqft111 Woodcrest Dr, Hawley, PA 18428For SaleMLS ID #PW260658, Joshua Rodriguez, Davis R. Chant - Lake Wallenpaupack. PWAR as distributed by MLS GRID
- $570,0003 bd2 ba2k sqft8 Cedar Ct, Lakeville, PA 18438For SaleMLS ID #PW262547, Buddy Vail, Berkshire Hathaway HomeServices Pocono Real Estate Hawley. PWAR as distributed by MLS GRID
- $699,0004 bd4 ba2.9k sqft139 Laurel Rd, Lackawaxen, PA 18435For SaleMLS ID #PW260942, William Clauss, Davis R. Chant - Lake Wallenpaupack. PWAR as distributed by MLS GRID
- $625,0004 bd3 ba2.8k sqft124 Whippletree Ln, Lords Valley, PA 18428For Sale
 MLS ID #PAPI2001212, Megan Shingara, Compass RE. Bright MLS
 - $849,0003 bd3 ba2.5k sqft1086 Beaver Lake Dr, Lake Ariel, PA 18436For SaleMLS ID #PW260181, Bridget Gelderman, Iron Valley R E Innovate. PWAR as distributed by MLS GRID
- $695,0003 bd3 ba2.4k sqft472 Log Tavern Rd, Milford, PA 18337For SaleMLS ID #PW261989, Carly Longhenry, Davis R. Chant - Milford. PWAR as distributed by MLS GRID
- $684,0003 bd2 ba1.4k sqft204 Forest Dr, Hawley, PA 18428For SaleMLS ID #PW261323, Niki Santelli-Wolff, Berkshire Hathaway HomeServices Pocono Real Estate Milford. PWAR as distributed by MLS GRID
