SELLER SAYS SELL! ALL REASONABLE OFFERS WILL BE CONSIDERED! Nestled on 4.5 picturesque wooded acres, this stunning Victorian offers timeless elegance and space to entertain. Featuring 4 bedrooms including a spacious primary suite with a vaulted sitting room, and 3 baths, this home blends charm with modern convenience.A grand entry hall with a sweeping staircase welcomes you in, leading to a beautiful kitchen, formal dining room, and a spacious great room with bar perfect for gatherings. Relax in the cozy living room with fireplace or unwind in the Florida room complete with a large indoor hot tub and shower.Additional highlights include crown molding, 10 foot ceilings, hardwood and tile floors, and abundant storage throughout. Enjoy outdoor living on the wraparound gazebo porch, plus an oversized 4 car garage and circular driveway.Located in Hidden Lake Estates, just one minute from Lake Wallenpaupack, this home offers privacy, luxury, and convenience all in one .Many upgrades in this home including new boiler, and water heater, hot tub motor and new control panel, Mitsubishi Mini Split system, Generac whole house generator, All bathrooms have been remodeled and so much more. See complete list in documents
For sale
Price cut: $66K (5/25)
$699,000
1177 Dewberry Dr, Honesdale, PA 18428
4beds
3,442sqft
Single Family Residence
Built in 1998
4.52 Acres Lot
$652,600 Zestimate®
$203/sqft
$90/mo HOA
What's special
Circular drivewayAbundant storage throughoutFormal dining roomHardwood and tile floorsBeautiful kitchenCrown molding
- 157 days |
- 601 |
- 36 |
Zillow last checked:
Listing updated:
Listed by:
Colette R. Trail 570-493-1027,
Pocono Mountain Lakes Realty 570-234-0633
Source: PWAR as distributed by MLS GRID,MLS#: PW260547
Facts & features
Interior
Bedrooms & bathrooms
- Bedrooms: 4
- Bathrooms: 3
- Full bathrooms: 3
Primary bedroom
- Area: 480
- Dimensions: 24 x 20
Bedroom 2
- Area: 154
- Dimensions: 14 x 11
Bedroom 3
- Area: 114
- Dimensions: 10 x 11.4
Primary bathroom
- Area: 99
- Dimensions: 11 x 9
Bathroom 1
- Area: 56
- Dimensions: 8 x 7
Bathroom 3
- Area: 114
- Dimensions: 10 x 11.4
Bonus room
- Area: 338.67
- Dimensions: 21.3 x 15.9
Den
- Area: 126
- Dimensions: 9 x 14
Dining room
- Area: 324
- Dimensions: 21.6 x 15
Family room
- Area: 345.28
- Dimensions: 20.8 x 16.6
Kitchen
- Area: 345.28
- Dimensions: 20.8 x 16.6
Laundry
- Area: 72
- Dimensions: 8 x 9
Living room
- Area: 362.6
- Dimensions: 19.6 x 18.5
Heating
- Baseboard, Propane, Oil, Heat Pump, Hot Water, Electric, Fireplace Insert
Cooling
- Ductless, Heat Pump
Appliances
- Included: Built-In Electric Range, Microwave, Washer, Refrigerator, Dishwasher, Dryer, Built-In Range
- Laundry: Laundry Room
Features
- Bar, Walk-In Closet(s), Pantry, Kitchen Island, Granite Counters, Entrance Foyer, Ceiling Fan(s), Cathedral Ceiling(s)
- Flooring: Ceramic Tile, Hardwood, Concrete
- Basement: Concrete,Unfinished,Walk-Out Access,Full
- Number of fireplaces: 1
- Fireplace features: Living Room
- Common walls with other units/homes: No Common Walls
Interior area
- Total structure area: 5,051
- Total interior livable area: 3,442 sqft
- Finished area above ground: 3,442
- Finished area below ground: 1,609
Property
Parking
- Total spaces: 4
- Parking features: Circular Driveway, Paved, Garage, Garage Faces Front, Garage Door Opener, Driveway
- Garage spaces: 4
- Has uncovered spaces: Yes
Features
- Levels: Two
- Stories: 2
- Patio & porch: Covered, Wrap Around, Front Porch, Deck
- Fencing: Invisible
- Body of water: Hidden Lake
Lot
- Size: 4.52 Acres
- Features: Cleared, Wooded, Paved, Landscaped, Greenbelt
Details
- Parcel number: 19000510078
- Zoning description: Residential
Construction
Type & style
- Home type: SingleFamily
- Architectural style: Colonial,Victorian
- Property subtype: Single Family Residence
Materials
- Vinyl Siding
- Foundation: Block
- Roof: Asphalt
Condition
- New construction: No
- Year built: 1998
Utilities & green energy
- Electric: 200+ Amp Service
- Sewer: Mound Septic
- Utilities for property: Cable Available
Community & HOA
Community
- Features: Lake
- Subdivision: Hidden Lake Estates
HOA
- Has HOA: Yes
- Amenities included: Beach Rights, Picnic Area, Playground
- HOA fee: $1,085 annually
Location
- Region: Honesdale
Financial & listing details
- Price per square foot: $203/sqft
- Tax assessed value: $584,300
- Annual tax amount: $8,710
- Date on market: 3/17/2026
- Cumulative days on market: 158 days
- Listing terms: Cash,Conventional
- Road surface type: Paved
Estimated market value
$652,600
$620,000 - $685,000
$4,054/mo
Price history
| Date | Event | Price |
|---|---|---|
| 5/25/2026 | Price change | $699,000-8.6%$203/sqft |
Source:  PWAR as distributed by MLS GRID #PW260547 Report a problem PWAR as distributed by MLS GRID #PW260547 Report a problem | ||
| 5/18/2026 | Price change | $765,000-4.3%$222/sqft |
Source: PWAR as distributed by MLS GRID #PW260547 Report a problem | ||
| 4/20/2026 | Price change | $799,000-3.6%$232/sqft |
Source: PWAR as distributed by MLS GRID #PW260547 Report a problem | ||
| 3/17/2026 | Listed for sale | $829,000+18.9%$241/sqft |
Source: PWAR as distributed by MLS GRID #PW260547 Report a problem | ||
| 3/24/2022 | Sold | $697,500+105.1%$203/sqft |
Source: PWAR as distributed by MLS GRID #22160 Report a problem | ||
| 5/3/2018 | Sold | $340,000-9.3%$99/sqft |
Source: PWAR as distributed by MLS GRID #171587 Report a problem | ||
| 4/24/2017 | Listed for sale | $375,000-5.1%$109/sqft |
Source: RE/MAX WAYNE #17-1587 Report a problem | ||
| 1/12/2017 | Listing removed | $395,000$115/sqft |
Source: Davis R. Chant Honesdale #16-2295 Report a problem | ||
| 8/31/2016 | Price change | $395,000-15.1%$115/sqft |
Source: Davis R. Chant Honesdale #16-2295 Report a problem | ||
| 6/28/2016 | Price change | $465,000-2.1%$135/sqft |
Source: Davis R. Chant Honesdale #16-2295 Report a problem | ||
| 5/16/2016 | Listed for sale | $474,900$138/sqft |
Source: Davis R. Chant Honesdale #16-2295 Report a problem | ||
Public tax history
| Year | Property taxes | Tax assessment |
|---|---|---|
| 2025 | $8,368 +3% | $584,300 |
| 2024 | $8,124 | $584,300 |
| 2023 | $8,124 -21.7% | $584,300 +22.1% |
| 2022 | $10,373 +1.8% | $478,500 |
| 2021 | $10,189 +1.9% | $478,500 |
| 2020 | $9,997 +5.3% | $478,500 |
| 2019 | $9,490 +1.6% | $478,500 |
| 2018 | $9,344 +327% | $478,500 |
| 2017 | $2,188 -66.1% | $478,500 |
| 2016 | $6,456 | $478,500 |
| 2014 | $6,456 | $478,500 |
| 2013 | -- | $478,500 |
| 2012 | -- | $478,500 |
| 2011 | -- | $478,500 |
| 2010 | -- | $478,500 |
| 2007 | -- | $478,500 |
Find assessor info on the county website
Monthly payment
Est. payment
Payment breakdown
Explore the cost of this home by adjusting the details. Changes won't be saved.Climate risks
Neighborhood: 18428
Nearby schools
GreatSchools rating
- 5/10Wallenpaupack North Intrmd SchoolGrades: 3-5Distance: 2.7 mi
- 6/10Wallenpaupack Area Middle SchoolGrades: 6-8Distance: 2.7 mi
- 7/10Wallenpaupack Area High SchoolGrades: 9-12Distance: 2.4 mi
- $793,7004 bd3 ba5k sqft1177 Dewberry Dr, Hawley, PA 18428Off Market

- $504,1004 bd2 ba2k sqft1185 Dewberry Dr, Hawley, PA 18428Off Market
- $456,8004 bd2 ba2.8k sqft1165 Dewberry Dr, Hawley, PA 18428Off Market
- $472,6004 bd2 ba2.1k sqft1007 Baughman Ct, Hawley, PA 18428Off Market
- $578,6003 bd4 ba3.9k sqft1196 Dewberry Dr, Hawley, PA 18428Sold
- $430,6004 bd3 ba-- sqft76 Baughman Ct, Hawley, PA 18428Off Market
- $559,0004 bd3 ba2k sqft1154 Dewberry Dr, Hawley, PA 18428Off Market
- $485,0003 bd2 ba2.5k sqft1197 Dewberry Dr, Hawley, PA 18428Sold
A local agent can set up tours, give advice and negotiate with sellers.
Similar homes
- $749,0004 bd3 ba3k sqft111 Woodcrest Dr, Hawley, PA 18428For Sale
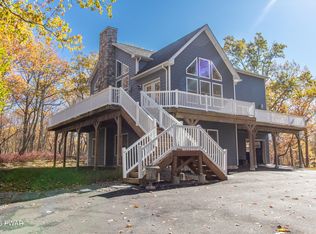
 MLS ID #PW260658, Joshua Rodriguez, Davis R. Chant - Lake Wallenpaupack. PWAR as distributed by MLS GRID
 - $850,0003 bd3 ba3.6k sqft115 Ridgewood Ln, Hawley, PA 18428For Sale
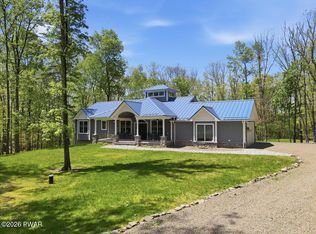 MLS ID #PW261595, Wendy Lee Schurgot, Lake Homes Realty, LLC. PWAR as distributed by MLS GRID
 - $549,0004 bd4 ba3.8k sqft219 Hudson St, Hawley, PA 18428For Sale
 MLS ID #PW261456, Barry Becker, Keller Williams Realty Hudson Valley United. PWAR as distributed by MLS GRID
 - $584,9003 bd3 ba2.8k sqft118 Navajo Ct, Hawley, PA 18428For Sale
 MLS ID #PW262560, Tina Haser, Iron Valley R E Innovate. PWAR as distributed by MLS GRID
 - $789,0004 bd5 ba5k sqft159 Soose Way, Tafton, PA 18464For SaleMLS ID #PW262771, Benjamin Katz, Berkshire Hathaway HomeServices Pocono Real Estate Hawley. PWAR as distributed by MLS GRID
- $699,0005 bd5 ba5.1k sqft147 N Evergreen Dr, Greentown, PA 18426For SaleMLS ID #PW262137, Kevin Sives, Jr. Associate Broker, Keller Williams RE Hawley. PWAR as distributed by MLS GRID
- $625,0004 bd3 ba2.8k sqft124 Whippletree Ln, Lords Valley, PA 18428For Sale
 MLS ID #PAPI2001212, Megan Shingara, Compass RE. Bright MLS
 - $610,0004 bd4 ba3.7k sqft802 Overlook Ct, Hawley, PA 18428For SaleMLS ID #PW262527, Josephine Contrastano, Associate Broker, CENTURY 21 Country Lake Homes - Lords Valley. PWAR as distributed by MLS GRID
- $949,0005 bd4 ba2.7k sqft61 Gravity Rd, Hawley, PA 18428For SaleMLS ID #PW261935, Lorraine Collins, Associate Broker, Davis R. Chant - Lake Wallenpaupack. PWAR as distributed by MLS GRID
- $749,9004 bd4 ba2.9k sqft196 Lake Paupack Rd, Greentown, PA 18426For SaleMLS ID #PW262237, Lorraine Collins, Associate Broker, Davis R. Chant - Lake Wallenpaupack. PWAR as distributed by MLS GRID
- $570,0003 bd2 ba2k sqft8 Cedar Ct, Lakeville, PA 18438For SaleMLS ID #PW262547, Buddy Vail, Berkshire Hathaway HomeServices Pocono Real Estate Hawley. PWAR as distributed by MLS GRID
- $659,9005 bd4 ba3.2k sqft106 Quarry Ln, Tafton, PA 18464For SaleMLS ID #PW261585, Jessica A Black, Davis R. Chant - Lake Wallenpaupack. PWAR as distributed by MLS GRID
- $634,9004 bd4 ba3.6k sqft119 Canoebrook Dr, Lords Valley, PA 18428For SaleMLS ID #PW261301, Cynthia Blanchard, Iron Valley RE Innovate - Lords Valley. PWAR as distributed by MLS GRID
- $699,0004 bd4 ba2.9k sqft139 Laurel Rd, Lackawaxen, PA 18435For SaleMLS ID #PW260942, William Clauss, Davis R. Chant - Lake Wallenpaupack. PWAR as distributed by MLS GRID
- $699,9003 bd3 ba2.5k sqft133 Laurel Hill Dr, Greentown, PA 18426For SaleMLS ID #PW261418, Lorraine Collins, Associate Broker, Davis R. Chant - Lake Wallenpaupack. PWAR as distributed by MLS GRID
- $525,0004 bd3 ba2.8k sqft117 Country Club Dr, Lords Valley, PA 18428For SaleMLS ID #PW261670, Mia Joseph, Davis R. Chant - Lords Valley. PWAR as distributed by MLS GRID
- $499,0004 bd3 ba3k sqft130 Ozark Rd, Tafton, PA 18464For SaleMLS ID #PW260900, Maxwell Stevens, Berkshire Hathaway HomeServices Pocono Real Estate Hawley. PWAR as distributed by MLS GRID
- $399,0004 bd3 ba1.9k sqft339 Tinkwig Dr, Hawley, PA 18428For SaleMLS ID #PW262118, Barbara Luciani, Berkshire Hathaway HomeServices Pocono Real Estate Hawley. PWAR as distributed by MLS GRID
- $899,0004 bd3 ba3.9k sqft103 Ledge Dr, Lakeville, PA 18438For SaleMLS ID #PW262653, William Clauss, Davis R. Chant - Lake Wallenpaupack. PWAR as distributed by MLS GRID
- $385,0005 bd2 ba2.7k sqft20 Kensington Rd, Hawley, PA 18428For SaleMLS ID #PW262100, Colette R. Trail, Pocono Mountain Lakes Realty. PWAR as distributed by MLS GRID
