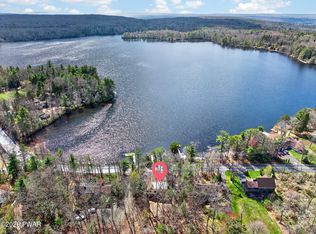
LARGE CHALET IN WHITE SAND SPRINGS NEAR LAKE WALLENPAUPACK - SOLD TURNKEY. Home features include: 5000+ Sq/Ft, 4 Bedrooms, 4.5 Bathrooms, 2 Primary Suites (each with Luxurious Full Bathrooms, Walk-In-Closets & and Private Laundry), Open Floor Plan, Gas Log Stone-Faced Fireplace, Ceramic Floors, Tongue & Groove Knotty Pine Ceilings, Granite Counters, Stainless High-End Appliances, Whirlpool Tub, Cathedral Ceilings, Full Finished Walkout Basement, 2 Game Rooms with Pool Table & Ping Pong, Massive Wraparound Decks, Fire Pit, Kids Zipline & Ninja Climbing Course, Paved Driveway, Wired Security System, On-Demand Tankless Hot Water Heater, Hot Tub Wired, 2025 New Gas Furnace, Central A/C, Storage Shed and More. Boat slip nearby on Lake Wallenpaupack available. Tucked away privately from everything, but a short drive to restaurants, breweries, shopping, hiking, The Big Lake and schools.
Pending
$789,000
159 Soose Way, Tafton, PA 18464
4beds
5,011sqft
Single Family Residence
Built in 2017
1 Acres Lot
$776,300 Zestimate®
$157/sqft
$92/mo HOA
What's special
Gas log stone-faced fireplaceFull finished walkout basementFire pitStorage shedOpen floor planWhirlpool tubMassive wraparound decks
- 51 days
- 32
- 2
Zillow last checked:
Listing updated:
Listed by:
Benjamin Katz 570-352-5515,
Berkshire Hathaway HomeServices Pocono Real Estate Hawley 570-226-1800
Source: PWAR as distributed by MLS GRID,MLS#: PW262771
Facts & features
Interior
Bedrooms & bathrooms
- Bedrooms: 4
- Bathrooms: 5
- Full bathrooms: 4
- 1/2 bathrooms: 1
Primary bedroom
- Area: 288
- Dimensions: 16 x 18
Primary bedroom
- Area: 288
- Dimensions: 16 x 18
Bedroom 3
- Area: 195
- Dimensions: 15 x 13
Bedroom 4
- Area: 195
- Dimensions: 15 x 13
Primary bathroom
- Area: 99
- Dimensions: 9 x 11
Primary bathroom
- Area: 99
- Dimensions: 11 x 9
Bathroom 1
- Area: 90
- Dimensions: 9 x 10
Bathroom 2
- Area: 25
- Dimensions: 5 x 5
Bathroom 5
- Area: 156
- Dimensions: 12 x 13
Dining room
- Area: 234
- Dimensions: 13 x 18
Family room
- Area: 390
- Dimensions: 26 x 15
Game room
- Area: 420
- Dimensions: 15 x 28
Game room
- Area: 420
- Dimensions: 15 x 28
Kitchen
- Area: 234
- Dimensions: 13 x 18
Laundry
- Area: 88
- Dimensions: 8 x 11
Laundry
- Area: 88
- Dimensions: 11 x 8
Living room
- Area: 442
- Dimensions: 26 x 17
Loft
- Area: 270
- Dimensions: 27 x 10
Media room
- Area: 702
- Dimensions: 26 x 27
Other
- Description: Concrete Bar
- Area: 104
- Dimensions: 13 x 8
Heating
- Central, Propane, Fireplace(s), Heat Pump, Forced Air, Ductless, ENERGY STAR Qualified Equipment
Cooling
- Ceiling Fan(s), Ductless, Heat Pump, ENERGY STAR Qualified Equipment, Central Air
Appliances
- Included: Bar Fridge, Humidifier, Water Purifier Owned, Washer, Tankless Water Heater, Stainless Steel Appliance(s), Range Hood, Microwave, Instant Hot Water, Ice Maker, Dishwasher, Gas Water Heater, Free-Standing Electric Range, ENERGY STAR Qualified Water Heater, ENERGY STAR Qualified Washer, ENERGY STAR Qualified Refrigerator, ENERGY STAR Qualified Freezer, ENERGY STAR Qualified Dryer, ENERGY STAR Qualified Dishwasher, Electric Oven, Dryer
- Laundry: Laundry Room
Features
- Bar, Walk-In Closet(s), Soaking Tub, Smart Thermostat, Recessed Lighting, Open Floorplan, Natural Woodwork, Kitchen Island, High Speed Internet, High Ceilings, Granite Counters, Ceiling Fan(s)
- Flooring: Carpet, Ceramic Tile
- Doors: Sliding Doors
- Windows: Double Pane Windows
- Basement: Daylight,Walk-Out Access,Heated,Full,Finished,Exterior Entry
- Attic: Pull Down Stairs
- Has fireplace: Yes
- Fireplace features: Gas Log, Stone, Propane, Living Room
Interior area
- Total structure area: 5,011
- Total interior livable area: 5,011 sqft
- Finished area above ground: 3,248
- Finished area below ground: 1,763
Video & virtual tour
Property
Parking
- Parking features: Asphalt
Features
- Levels: Three Or More
- Stories: 3
- Patio & porch: Deck, Wrap Around, Rear Porch
- Exterior features: Barbecue, Smart Lock(s), Private Yard, Outdoor Grill, Lighting, Fire Pit
- Body of water: Lake Wallenpaupack
Lot
- Size: 1 Acres
- Features: Back Yard, Wooded, Paved, Private, Few Trees, Cleared
Details
- Additional structures: Shed(s)
- Parcel number: 043.030174.001 120952
- Zoning: Residential
Construction
Type & style
- Home type: SingleFamily
- Architectural style: Chalet
- Property subtype: Single Family Residence
Materials
- Stone, Vinyl Siding
- Foundation: Concrete Perimeter
- Roof: Asphalt,Shingle
Condition
- New construction: No
- Year built: 2017
Utilities & green energy
- Electric: 200+ Amp Service
- Water: Comm Central
Community & HOA
Community
- Security: Carbon Monoxide Detector(s), Smoke Detector(s), Security System Owned
- Subdivision: White Sand Springs
HOA
- Has HOA: Yes
- Services included: Snow Removal, Water
- HOA fee: $1,100 annually
Location
- Region: Tafton
Financial & listing details
- Price per square foot: $157/sqft
- Tax assessed value: $235,959
- Annual tax amount: $7,277
- Date on market: 8/13/2026
- Cumulative days on market: 51 days
- Road surface type: Paved
Estimated market value
$776,300
$737,000 - $815,000
$4,690/mo
Price history
| Date | Event | Price |
|---|---|---|
| 8/26/2026 | Pending sale | $789,000$157/sqft |
Source:  PWAR as distributed by MLS GRID #PW262771 Report a problem PWAR as distributed by MLS GRID #PW262771 Report a problem | ||
| 8/13/2026 | Listed for sale | $789,000+62.7%$157/sqft |
Source: PWAR as distributed by MLS GRID #PW262771 Report a problem | ||
| 12/11/2019 | Sold | $485,000$97/sqft |
Source: PWAR as distributed by MLS GRID #184315 Report a problem | ||
Public tax history
| Year | Property taxes | Tax assessment |
|---|---|---|
| 2025 | $7,033 +6.8% | $58,990 |
| 2024 | $6,588 +3.9% | $58,990 |
| 2023 | $6,338 +2.4% | $58,990 |
| 2022 | $6,190 +2.9% | $58,990 |
| 2021 | $6,013 | $58,990 |
| 2020 | $6,013 +6.6% | $58,990 |
| 2019 | $5,642 +0.2% | $58,990 |
| 2018 | $5,633 | $58,990 +883.2% |
| 2017 | -- | $6,000 |
Find assessor info on the county website
Monthly payment
Est. payment
Payment breakdown
Explore the cost of this home by adjusting the details. Changes won't be saved.Climate risks
Neighborhood: 18464

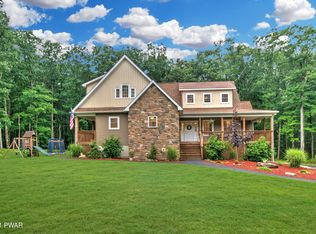

Similar homes
- $659,9005 bd4 ba3.2k sqft106 Quarry Ln, Tafton, PA 18464For Sale
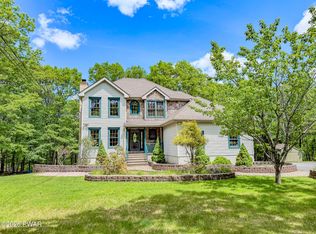
 MLS ID #PW261585, Jessica A Black, Davis R. Chant - Lake Wallenpaupack. PWAR as distributed by MLS GRID
 - $489,0004 bd3 ba3k sqft130 Ozark Rd, Tafton, PA 18464For Sale
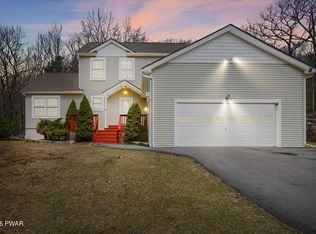 MLS ID #PW260900, Maxwell Stevens, Berkshire Hathaway HomeServices Pocono Real Estate Hawley. PWAR as distributed by MLS GRID
 - $442,5003 bd3 ba3.2k sqft141 Paper Birch S, Tafton, PA 18464For Sale
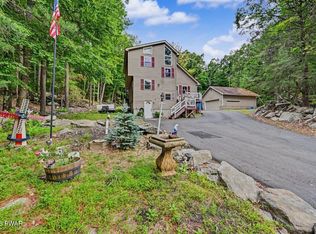 MLS ID #PW262109, Jodi Cooper, CENTURY 21 Country Lake Homes - Lords Valley. PWAR as distributed by MLS GRID
 - $599,0003 bd3 ba2.7k sqft310 State Highway 390, Tafton, PA 18464For Sale
 MLS ID #PW261164, Lisa McAteer, Keller Williams RE 402 Broad. PWAR as distributed by MLS GRID
 - $725,0004 bd3 ba5k sqft52 Milky Way, Hawley, PA 18428For SaleMLS ID #PW262681, Michele Talbot, Iron Valley RE Innovate - Lords Valley. PWAR as distributed by MLS GRID
- $795,0004 bd4 ba4.4k sqft2971 Lake Ariel Hwy, Honesdale, PA 18431For SaleMLS ID #PW263082, Tim Meagher, RE/MAX WAYNE. PWAR as distributed by MLS GRID
- $799,9994 bd3 ba3.1k sqft301 Powderhorn Dr, Lackawaxen, PA 18435For SaleMLS ID #PW263221, Alicia Kowalik, Wallenpaupack Realty. PWAR as distributed by MLS GRID
- $699,0005 bd5 ba5.1k sqft147 N Evergreen Dr, Greentown, PA 18426For SaleMLS ID #PW262137, Kevin Sives, Jr. Associate Broker, Keller Williams RE Hawley. PWAR as distributed by MLS GRID
- $850,0003 bd3 ba3.6k sqft115 Ridgewood Ln, Hawley, PA 18428For SaleMLS ID #PW261595, Wendy Lee Schurgot, Lake Homes Realty, LLC. PWAR as distributed by MLS GRID
- $899,0005 bd4 ba2.7k sqft61 Gravity Rd, Hawley, PA 18428For SaleMLS ID #PW261935, Lorraine Collins, Associate Broker, Davis R. Chant - Lake Wallenpaupack. PWAR as distributed by MLS GRID
- $940,0005 bd6 ba6.7k sqft1085 Dewberry Dr, Hawley, PA 18428For SaleMLS ID #PW260497, Lyndsey Tilton, Berkshire Hathaway HomeServices Pocono Real Estate Hawley. PWAR as distributed by MLS GRID
- $799,9006 bd4 ba5.5k sqft1059 Shady Ln, Honesdale, PA 18431For SaleMLS ID #PW262792, David C Matthews, RE/MAX WAYNE. PWAR as distributed by MLS GRID
- $715,0004 bd5 ba3.5k sqft802 Green Ct, Lords Valley, PA 18428For SaleMLS ID #PW263203, Patty Magie, Davis R. Chant - Lords Valley. PWAR as distributed by MLS GRID
- $850,0003 bd3 ba3.1k sqft127 High Meadow Dr, Milford, PA 18337For SaleMLS ID #PW262014, Josephine Contrastano, Associate Broker, CENTURY 21 Country Lake Homes - Lords Valley. PWAR as distributed by MLS GRID
- $997,0004 bd3 ba3.9k sqft47 Summit Cir, Lakeville, PA 18438For SaleMLS ID #PW262839, Terri Diamond, New and Modern Group. PWAR as distributed by MLS GRID
- $599,9004 bd3 ba2.8k sqft109 Valley Run, Greentown, PA 18426For SaleMLS ID #PW263085, Denise J. Fey, Century 21 Geba Realty. PWAR as distributed by MLS GRID
- $789,9005 bd3 ba3.6k sqft124 & 128 Rosebank Rd, Lake Ariel, PA 18436For SaleMLS ID #PW251416, Kevin Sives, Jr. Associate Broker, Keller Williams RE Hawley. PWAR as distributed by MLS GRID
- $829,9955 bd4 ba4.1k sqft153 Wimmers Rd, Jefferson Township, PA 18436For Sale
 MLS ID #SC263742, Thomas Exeter, Christian Saunders Real Estate. GSBR as distributed by MLS GRID
 - $610,0004 bd4 ba3.7k sqft802 Overlook Ct, Hawley, PA 18428For SaleMLS ID #PW262527, Josephine Contrastano, Associate Broker, CENTURY 21 Country Lake Homes - Lords Valley. PWAR as distributed by MLS GRID
