Skip main navigation
Sold for $665,000
  • $665,000

    161 Soose Way, Tafton, PA 18464

    4beds
    3,633sqft
    Residential, Single Family Residence
    Built in 2024
    1 Acres Lot
    $698,100 Zestimate®
    $183/sqft
    $4,067 Estimated rent

    Home value

    $698,100

    $586,000 - $831,000

    $4,067/mo

    Zestimate® history
    Loading
    Loading...

    Owner options

    List your home for rent

    $4,067/mo

    Rent Zestimate®

    Find your next renter with Zillow Rental Manager. Plus, with online applications, you can quickly screen prospective tenants – for free.

    Learn more

    $4,067/mo

    Rent Zestimate®

    Refinance and save

    $4,340/mo

    Est. payment

    Refinancing to a lower rate could help reduce your monthly payments and save thousands over the life of the loan.

    See today's rates

    $4,340/mo

    Est. payment

    Explore your selling options

    Work with a Zillow partner agent

    Leverage their expertise and Zillow's premium Showcase listings to get your home seen by more buyers.

    Get started

    List with your own agent

    Get your home in front of millions of buyers by listing it on Zillow.

    Learn how to do it

    Sell it yourself

    Take full control of how buyers see your home on Zillow by listing For Sale by Owner (FSBO).

    List your home

    What's special

    Worry-free fireplaceCustom showersModern appliancesMajestic woodsModern open floor planDesigner kitchen
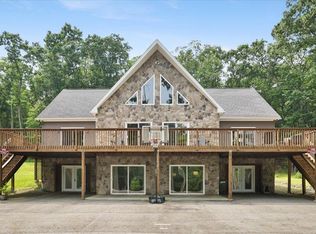
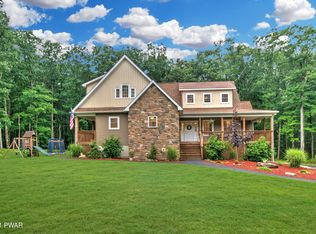
    Luxurious must see 3,633 square foot modern open floor plan with modern appliances, designer kitchen, worry-free fireplace. custom showers and walk-out basement with radiant floor heat. This exquisite new construction home is located in a secluded well maintained peaceful community. This lot is backed by majestic woods. Enjoy exclusive access to Lake Wallenpaupack where you can enjoy a relaxing day fishing, kayaking, jet skiing and boating (including motorboats). Close to town amenities including shopping and dining.

    Zillow last checked:

    Listing updated:

    Listed by:

    John T Teeple,

    Coldwell Banker Town & Country Properties Moscow

    Bought with:

    NON MEMBER

    NON MEMBER

    Source: GSBR as distributed by MLS GRID,MLS#: 234506MLS Logo

    Facts & features

    Interior

    Bedrooms & bathrooms
    • Bedrooms: 4
    • Bathrooms: 4
    • Full bathrooms: 4
    Primary bedroom
    • Area: 208 Square Feet
    • Dimensions: 16 x 13
    Bedroom 2
    • Area: 156 Square Feet
    • Dimensions: 12 x 13
    Bedroom 3
    • Area: 182 Square Feet
    • Dimensions: 13 x 14
    Bedroom 4
    • Area: 168 Square Feet
    • Dimensions: 14 x 12
    Primary bathroom
    • Area: 72 Square Feet
    • Dimensions: 6 x 12
    Bathroom 1
    • Area: 54 Square Feet
    • Dimensions: 6 x 9
    Bathroom 2
    • Area: 40 Square Feet
    • Dimensions: 8 x 5
    Bathroom 3
    • Area: 45 Square Feet
    • Dimensions: 9 x 5
    Dining room
    • Area: 144 Square Feet
    • Dimensions: 12 x 12
    Family room
    • Area: 448 Square Feet
    • Dimensions: 28 x 16
    Foyer
    • Area: 72 Square Feet
    • Dimensions: 6 x 12
    Kitchen
    • Area: 144 Square Feet
    • Dimensions: 12 x 12
    Laundry
    • Area: 84 Square Feet
    • Dimensions: 12 x 7
    Living room
    • Area: 336 Square Feet
    • Dimensions: 21 x 16
    Loft
    • Area: 390 Square Feet
    • Dimensions: 15 x 26
    Office
    • Area: 144 Square Feet
    • Dimensions: 12 x 12
    Utility room
    • Area: 360 Square Feet
    • Dimensions: 12 x 30
    Heating
    • Forced Air, Zoned, Propane, Radiant Floor
    Cooling
    • Ceiling Fan(s), Electric, Central Air
    Appliances
    • Included: Dishwasher, Refrigerator, Microwave, Gas Range, Gas Oven, Electric Range, Electric Oven
    • Laundry: Electric Dryer Hookup, Washer Hookup, Gas Dryer Hookup
    Features
    • Drywall, Walk-In Closet(s), Other, Kitchen Island, Entrance Foyer, Eat-in Kitchen
    • Flooring: Concrete, Wood, Tile
    • Windows: Insulated Windows, Screens
    • Attic: Crawl Opening,Storage
    • Number of fireplaces: 1
    • Fireplace features: Stone
    Interior area
    • Total structure area: 3,633
    • Total interior livable area: 3,633 sqft
    • Finished area above ground: 2,434
    • Finished area below ground: 1,199

    Property

    Parking
    • Total spaces: 2
    • Parking features: Garage Door Opener, Unpaved, Off Street, Gravel
    • Garage spaces: 2
    Features
    • Levels: Two,One and One Half
    • Stories: 2
    • Patio & porch: Deck
    • Exterior features: None
    • Frontage length: 57.00
    Lot
    • Size: 1 Acres
    • Dimensions: 57.76 x 284.40 x 78.99 x 289.43
    • Features: Open Lot
    Details
    • Parcel number: 43.030174.002
    • Zoning: R1
    • Zoning description: Residential

    Construction

    Type & style
    • Home type: SingleFamily
    • Architectural style: Contemporary
    • Property subtype: Residential, Single Family Residence
    Materials
    • Attic/Crawl Hatchway(s) Insulated, Vinyl Siding, Stone
    • Foundation: Concrete Perimeter
    • Roof: Asphalt
    Condition
    • New construction: Yes
    • Year built: 2024

    Utilities & green energy

    • Electric: Circuit Breakers
    • Sewer: Mound Septic
    • Water: Public
    • Utilities for property: Cable Available

    Community & neighborhood

    Security
    • Security features: Smoke Detector(s)
    Community
    • Community features: Lake
    Location
    • Region: Tafton

    Other

    Other facts
    • Listing terms: Cash,VA Loan,FHA,Conventional
    • Road surface type: Paved

    Price history

    DateEventPrice
    3/13/2025Sold$665,000-3.1%$183/sqft
    Source: GSBR as distributed by MLS GRID #234506 Report a problem
    2/8/2025Pending sale$686,500$189/sqft
    Source: GSBR as distributed by MLS GRID #234506 Report a problem
    10/31/2024Listed for sale$686,500$189/sqft
    Source: GSBR as distributed by MLS GRID #234506 Report a problem
    10/5/2024Listing removed$686,500$189/sqft
    Source: GSBR as distributed by MLS GRID #234506 Report a problem
    8/24/2024Price change$686,500-0.4%$189/sqft
    Source: GSBR as distributed by MLS GRID #234506 Report a problem
    2/18/2024Price change$689,000+3%$190/sqft
    Source: GSBR as distributed by MLS GRID #234506 Report a problem
    10/15/2023Listed for sale$669,000$184/sqft
    Source: GSBR as distributed by MLS GRID #23-4506 Report a problem

    Public tax history

    Tax history is unavailable.

    Neighborhood: 18464

    Nearby schools

    GreatSchools rating
    Get a cash offer in 3 minutes
    Find out how much your home could sell for in as little as 3 minutes with a no-obligation cash offer.
    Estimated market value
    $698,100
    Get a cash offer in 3 minutes
    Find out how much your home could sell for in as little as 3 minutes with a no-obligation cash offer.
    Estimated market value
    $698,100