Pool, Sauna, Gym & Entertainer's Basement.Situated on 3.6 wooded acres in the prestigious Hidden Lake Estates community, this exceptional luxury estate was custom built in 2005 for its original and only owner. The 8,400 sq. ft home has been consistently well cared for and thoughtfully maintained. Featuring 6,400 sq. ft of heated living space. with 5 bedrooms and 6 bathrooms, the home was designed for comfort, space, and effortless entertaining.From the moment you arrive, the elegant roundabout driveway and attached two-car garage create a striking first impression. Inside, enjoy sought-after luxury amenities including a private sauna, in-home gym, and a fully finished basement featuring a built-in bar and pool table - perfect for hosting gatherings or creating your own private retreat. Step outside to resort style outdoor living with an 8-ft deep heated in-ground swimming pool, surrounded by the privacy and natural beauty of the property's wooded acreage. Homes offering this level of space, privacy, and amenities in Hidden Lake Estates rarely become available - creating a truly special opportunity for the next owner to enjoy.
For sale
Price cut: $10K (6/18)
$940,000
1085 Dewberry Dr, Hawley, PA 18428
5beds
6,773sqft
:
Get pre-qualified$6,313/mo
Single Family Residence
Built in 2005
3.59 Acres Lot
$863,600 Zestimate®
$139/sqft
$85/mo HOA
What's special
Fully finished basementAttached two-car garageElegant roundabout drivewayIn-home gymPrivate saunaPool tableResort style outdoor living
- 136 days |
- 392 |
- 19 |
Zillow last checked:
Listing updated:
Listed by:
Lyndsey Tilton 570-269-1200,
Berkshire Hathaway HomeServices Pocono Real Estate Hawley 570-226-1800
Source: PWAR as distributed by MLS GRID,MLS#: PW260497
Facts & features
Interior
Bedrooms & bathrooms
- Bedrooms: 5
- Bathrooms: 6
- Full bathrooms: 5
- 1/2 bathrooms: 1
Primary bedroom
- Area: 266.11
- Dimensions: 14.08 x 18.9
Bedroom 2
- Area: 375.51
- Dimensions: 14.08 x 26.67
Bedroom 3
- Area: 186.03
- Dimensions: 12.83 x 14.5
Bedroom 4
- Area: 181.19
- Dimensions: 11.75 x 15.42
Bedroom 5
- Area: 287.46
- Dimensions: 17.08 x 16.83
Primary bathroom
- Description: Primary Bed En-Suite
- Area: 251.39
- Dimensions: 11.83 x 21.25
Bathroom 2
- Area: 28
- Dimensions: 4 x 7
Bathroom 3
- Description: Bed 2 En-Suite
- Area: 86.78
- Dimensions: 9.75 x 8.9
Bathroom 4
- Description: Shared Walk-Through Beds 4+5
- Area: 168.69
- Dimensions: 16.33 x 10.33
Other
- Area: 159.06
- Dimensions: 12.33 x 12.9
Bonus room
- Description: Currently Storage - Could Be Bedroom
- Area: 379.06
- Dimensions: 15.58 x 24.33
Dining room
- Area: 201.45
- Dimensions: 12.75 x 15.8
Exercise room
- Area: 358.9
- Dimensions: 19.58 x 18.33
Game room
- Description: Main Area with Bar + Pool Table
- Area: 1772.13
- Dimensions: 43.67 x 40.58
Kitchen
- Area: 322.64
- Dimensions: 15.8 x 20.42
Laundry
- Area: 117.16
- Dimensions: 14.83 x 7.9
Living room
- Area: 502.56
- Dimensions: 20.58 x 24.42
Office
- Area: 143.89
- Dimensions: 12.33 x 11.67
Heating
- Fireplace(s), Oil, Pellet Stove
Cooling
- Ceiling Fan(s), Central Air
Appliances
- Included: Bar Fridge, Washer/Dryer, Wine Cooler, Range Hood, Refrigerator, Dishwasher, Double Oven, Disposal, Built-In Electric Range, Built-In Electric Oven
- Laundry: Laundry Room
Features
- Bar, Vaulted Ceiling(s), Walk-In Closet(s), Sauna, Soaking Tub, Kitchen Island, Granite Counters, Entrance Foyer, Eat-in Kitchen, Double Vanity, Ceiling Fan(s)
- Flooring: Carpet, Tile, Hardwood
- Doors: Sliding Doors
- Basement: Finished,Sump Pump,Walk-Out Access,Interior Entry,Full
- Attic: Partially Floored,Walk Up
- Number of fireplaces: 2
Interior area
- Total structure area: 8,389
- Total interior livable area: 6,773 sqft
- Finished area above ground: 4,616
- Finished area below ground: 2,157
Video & virtual tour
Property
Parking
- Parking features: Attached, Garage, Direct Access, Circular Driveway
- Has garage: Yes
- Has uncovered spaces: Yes
Features
- Levels: Multi/Split,Three Or More
- Stories: 3
- Patio & porch: Front Porch, Rear Porch
- Exterior features: Private Yard
- Pool features: Filtered, Solar Heat, In Ground, Heated
- Has spa: Yes
- Has view: Yes
- View description: Trees/Woods
- Body of water: Hidden Lake
Lot
- Size: 3.59 Acres
- Features: Back Yard, Front Yard, Many Trees, Landscaped
Details
- Additional structures: Shed(s)
- Parcel number: 19000510085
- Other equipment: Generator
Construction
Type & style
- Home type: SingleFamily
- Property subtype: Single Family Residence
Materials
- Roof: Asphalt,Shingle
Condition
- New construction: No
- Year built: 2005
- Major remodel year: 2005
Utilities & green energy
- Electric: 200+ Amp Service, Generator, Circuit Breakers
- Water: Well
Community & HOA
Community
- Features: Fishing, Playground, Lake, Gated
- Subdivision: Hidden Lake Estates
HOA
- Has HOA: Yes
- Amenities included: Beach Access, Picnic Area, Playground
- Services included: Snow Removal
- HOA fee: $1,025 annually
Location
- Region: Hawley
Financial & listing details
- Price per square foot: $139/sqft
- Tax assessed value: $660,100
- Annual tax amount: $11,052
- Date on market: 3/12/2026
- Cumulative days on market: 146 days
- Listing terms: Cash,USDA Loan,VA Loan,FHA,Conventional
- Inclusions: All contents of basement including home gym and pool table. Washer & Dryer. All kitchen appliances and glasses. 4 barstools located around kitchen island. Upstairs in the green room the pull out couch will be staying, all other rooms will be emptied.
- Road surface type: Paved
Estimated market value
$863,600
$820,000 - $907,000
$7,098/mo
Price history
| Date | Event | Price |
|---|---|---|
| 6/18/2026 | Price change | $940,000-1.1%$139/sqft |
Source:  PWAR as distributed by MLS GRID #PW260497 Report a problem PWAR as distributed by MLS GRID #PW260497 Report a problem | ||
| 4/7/2026 | Price change | $950,000-2.1%$140/sqft |
Source: PWAR as distributed by MLS GRID #PW260497 Report a problem | ||
| 3/12/2026 | Listed for sale | $970,000-1%$143/sqft |
Source: PWAR as distributed by MLS GRID #PW260497 Report a problem | ||
| 9/28/2025 | Listing removed | $979,900$145/sqft |
Source: PWAR as distributed by MLS GRID #PW250730 Report a problem | ||
| 5/20/2025 | Price change | $979,900-2%$145/sqft |
Source: PWAR as distributed by MLS GRID #PW250730 Report a problem | ||
| 3/28/2025 | Listed for sale | $999,999+4445.5%$148/sqft |
Source: PWAR as distributed by MLS GRID #PW250730 Report a problem | ||
| 11/7/2000 | Sold | $22,000$3/sqft |
Source: Agent Provided Report a problem | ||
Public tax history
| Year | Property taxes | Tax assessment |
|---|---|---|
| 2025 | $9,454 +3% | $660,100 |
| 2024 | $9,178 | $660,100 |
| 2023 | $9,178 -18.8% | $660,100 +26.6% |
| 2022 | $11,303 +1.8% | $521,400 |
| 2021 | $11,102 +1.8% | $521,400 |
| 2020 | $10,911 +5.3% | $521,400 |
| 2019 | $10,358 +1.7% | $521,400 |
| 2018 | $10,182 +327% | $521,400 |
| 2017 | $2,385 -66.2% | $521,400 |
| 2016 | $7,052 | $521,400 |
| 2014 | $7,052 | $521,400 |
| 2013 | -- | $521,400 |
| 2012 | -- | $521,400 |
| 2011 | -- | $521,400 |
| 2010 | -- | $521,400 |
| 2007 | -- | $521,400 |
Find assessor info on the county website
Monthly payment
Est. payment
Payment breakdown
Explore the cost of this home by adjusting the details. Changes won't be saved.Climate risks
Neighborhood: 18428
Nearby schools
GreatSchools rating
- 5/10Wallenpaupack North Intrmd SchoolGrades: 3-5Distance: 2.3 mi
- 6/10Wallenpaupack Area Middle SchoolGrades: 6-8Distance: 2.3 mi
- 7/10Wallenpaupack Area High SchoolGrades: 9-12Distance: 1.9 mi
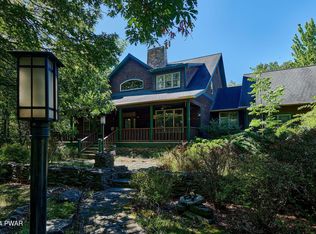
- $670,0005 bd3 ba3.3k sqft1073 Dewberry Dr, Hawley, PA 18428Sold
- $485,8003 bd2 ba1.9k sqft1095 Dewberry Dr, Hawley, PA 18428Off Market
- $753,9004 bd3 ba3.7k sqft1086 Dewberry Dr, Hawley, PA 18428Off Market
- $560,0004 bd3 ba2.6k sqft1100 Dewberry Dr, Hawley, PA 18428Sold
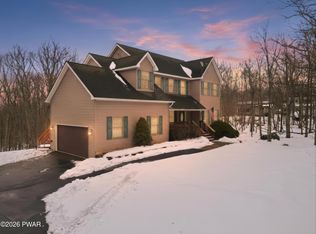
- $930,1004 bd4 ba5.3k sqft1070 Dewberry Dr, Hawley, PA 18428Off Market
- $615,0005 bd5 ba3.6k sqft1061 Dewberry Dr, Hawley, PA 18428Sold
- $385,0003 bd3 ba2k sqft1113 Dewberry Dr, Hawley, PA 18428Sold
- $485,0004 bd3 ba3.1k sqft1058 Dewberry Dr, Hawley, PA 18428Sold
A local agent can set up tours, give advice and negotiate with sellers.
Similar homes
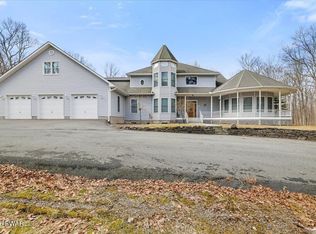
- $699,0004 bd3 ba3.4k sqft1177 Dewberry Dr, Honesdale, PA 18428For Sale
 MLS ID #PW260547, Colette R. Trail, Pocono Mountain Lakes Realty. PWAR as distributed by MLS GRID
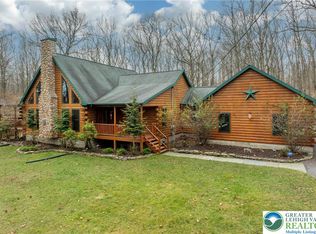
 - $875,0006 bd3 ba5.2k sqft1212 Acacia Dr, Hawley, PA 18428For Sale
 MLS ID #778417, Joymarie Defruscio-Achenbach, Keller Williams Realty Group. GLVR
 - $850,0003 bd3 ba3.6k sqft115 Ridgewood Ln, Hawley, PA 18428For Sale
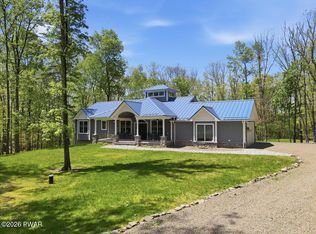 MLS ID #PW261595, Wendy Lee Schurgot, Lake Homes Realty, LLC. PWAR as distributed by MLS GRID
 - $899,0005 bd4 ba6.7k sqft110 Overlook Ln, Hawley, PA 18428For Sale
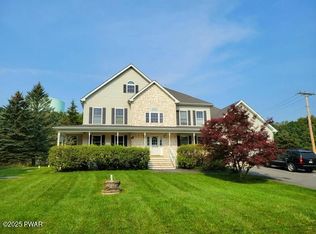 MLS ID #PW260735, Svetlana Tamam, Service World Realty. PWAR as distributed by MLS GRID
 - $1,095,0004 bd4 ba5.6k sqft17 Cricket Hill Rd, Hawley, PA 18428For SaleMLS ID #PW250460, Kimberly Stevens, Berkshire Hathaway HomeServices Pocono Real Estate Hawley. PWAR as distributed by MLS GRID
- $895,0003 bd4 ba4.4k sqft111 Spinnler Point Rd, Tafton, PA 18464For SaleMLS ID #PW260727, Robert McGinnis, CENTURY 21 Country Lake Homes - Hawley. PWAR as distributed by MLS GRID
- $615,0004 bd4 ba3.8k sqft219 Hudson St, Hawley, PA 18428For SaleMLS ID #PW261456, Barry Becker, Keller Williams Realty Hudson Valley United. PWAR as distributed by MLS GRID
- $999,0003 bd4 ba3.7k sqft477 Finn Swamp Rd, Lakeville, PA 18438For Sale
 MLS ID #PAWN2000898, amy jaros, Mountain Realty ERA Powered. Bright MLS
 - $895,0003 bd4 ba4.4k sqft111 Spinnler Pl, Tafton, PA 18464For SaleMLS ID #PAPI2000920, Loren Keim, Century 21 Keim Realtors. Bright MLS
- $1,185,0004 bd5 ba6.9k sqft126 Koch Rd, Tafton, PA 18464For SaleMLS ID #PW252422, Corbin Babyak, Berkshire Hathaway HomeServices Pocono Real Estate Hawley. PWAR as distributed by MLS GRID
- $475,0004 bd4 ba3.5k sqft466 Spruce St, Hawley, PA 18428For SaleMLS ID #PW261865, Matthew Bates, Davis R. Chant - Lake Wallenpaupack. PWAR as distributed by MLS GRID
- $950,0004 bd5 ba4.6k sqft73 Heaven Ln, Honesdale, PA 18431For SaleMLS ID #PW261458, Linda Hanf, Lake Homes Realty, LLC. PWAR as distributed by MLS GRID
- $989,9997 bd3 ba6.8k sqft434 Hemlock Rd, Waymart, PA 18472For Sale
 MLS ID #SC260877, Corey Christian, ERA One Source Realty, Peckville. GSBR as distributed by MLS GRID
 - $1,200,0005 bd7 ba6.7k sqft111 Westbrook Ct, Tafton, PA 18464For SaleMLS ID #PW260474, Bridget Gelderman, Iron Valley R E Innovate. PWAR as distributed by MLS GRID
- $995,0005 bd4 ba3.7k sqft321 Hemlock Dr, Lake Ariel, PA 18436For SaleMLS ID #PW253248, Cynthia Cavage Landmesser, Lewith & Freeman Real Estate Hawley. PWAR as distributed by MLS GRID
- $699,0005 bd5 ba5.1k sqft147 N Evergreen Dr, Greentown, PA 18426For SaleMLS ID #PW262137, Kevin Sives, Jr. Associate Broker, Keller Williams RE Hawley. PWAR as distributed by MLS GRID
- $649,0005 bd4 ba4k sqft204 Bellemonte Ave, Hawley, PA 18428For SaleMLS ID #PW251738, Maxwell Stevens, Berkshire Hathaway HomeServices Pocono Real Estate Hawley. PWAR as distributed by MLS GRID
- $949,9004 bd5 ba4.6k sqft228 Windsor Way, Moscow, PA 18444For SaleMLS ID #26-2375, David Kuharchik, eXp Realty- Scranton/Wilkes-Barre. Luzerne County AOR
- $899,0005 bd3 ba3.9k sqft9 Curtis Road, Eldred, NY 12732Active
 MLS ID #20262785, Megan Kinealy, Listing by: Country House Realty, Inc.. HVCRMLS
 - $1,150,0006 bd5 ba5.8k sqft219 Gravity Rd, Lake Ariel, PA 18436For SaleMLS ID #PW261236, George Haleem, PENN-YORK Real Estate. PWAR as distributed by MLS GRID
