Welcome to 1100 Dewberry Drive in the sought-after community of Hidden Lake Estates -- where space, privacy, and thoughtful design come together on over 4 beautiful acres.One of the true highlights of this home is the stunning sunroom with vaulted ceilings, perfectly positioned to capture natural light and peaceful views of the surrounding property. Whether you're enjoying your morning coffee or unwinding at the end of the day, this space quickly becomes a favorite.Offering 4 bedrooms and 3 full bathrooms, this home provides room to spread out without sacrificing comfort. The main living area features a cozy propane fireplace that anchors the space and creates a warm, inviting atmosphere for gatherings. The layout flows effortlessly for both everyday living and entertaining.The oversized primary suite is a private retreat of its own, complete with a sitting room that can serve as a reading nook, second office, quiet escape, nursery, or future expansion to the master suite. A dedicated office space elsewhere in the home adds even more flexibility for remote work or hobbies. In addition, the full unfinished basement has 9ft ceilings making it perfect for additional finished square footage.Outside, you'll appreciate the privacy of over 4 acres, while still enjoying the benefits of community living. The 2-car garage with extra-high ceilings offers excellent storage options and space for larger vehicles, equipment, or projects.If you've been waiting for a home that offers acreage, functional living space, and standout features in a desirable location, this one deserves a closer look.
Sold for $560,000
$560,000
1100 Dewberry Dr, Hawley, PA 18428
4beds
2,685sqft
Single Family Residence
Built in 2005
4.24 Acres Lot
$560,900 Zestimate®
$209/sqft
$3,549 Estimated rent
Home value
$560,900
$454,000 - $690,000
$3,549/mo
Zestimate® history
Owner options
List your home for rent
$3,549/mo
Rent Zestimate®
Find your next renter with Zillow Rental Manager. Plus, with online applications, you can quickly screen prospective tenants – for free.
$3,549/mo
Rent Zestimate®
Refinance and save
$4,734/mo
Est. payment
Refinancing to a lower rate could help reduce your monthly payments and save thousands over the life of the loan.
$4,734/mo
Est. payment
Explore your selling options
Work with a Zillow partner agent
Leverage their expertise and Zillow's premium Showcase listings to get your home seen by more buyers.
Get startedList with your own agent
Get your home in front of millions of buyers by listing it on Zillow.
Learn how to do itSell it yourself
Take full control of how buyers see your home on Zillow by listing For Sale by Owner (FSBO).
List your homeWhat's special
Dedicated office spaceCozy propane fireplace
Zillow last checked:
Listing updated:
Listed by:
Caleb Vogler 570-352-2322,
Iron Valley R E Innovate
Bought with:
Joshua Rodriguez, RS378515
Davis R. Chant - Lake Wallenpaupack
Source: PWAR as distributed by MLS GRID,MLS#: PW260333
Facts & features
Interior
Bedrooms & bathrooms
- Bedrooms: 4
- Bathrooms: 3
- Full bathrooms: 2
- 1/2 bathrooms: 1
Primary bedroom
- Area: 213
- Dimensions: 12 x 17.75
Bedroom 1
- Area: 155
- Dimensions: 15.5 x 10
Bedroom 2
- Area: 136.5
- Dimensions: 9.75 x 14
Bedroom 3
- Area: 205.88
- Dimensions: 13.5 x 15.25
Primary bathroom
- Area: 70
- Dimensions: 8 x 8.75
Bathroom 1
- Description: Half Bath
- Area: 30
- Dimensions: 5 x 6
Bathroom 2
- Area: 80
- Dimensions: 8 x 10
Dining room
- Area: 199.5
- Dimensions: 14 x 14.25
Other
- Area: 225
- Dimensions: 15 x 15
Kitchen
- Area: 216
- Dimensions: 16 x 13.5
Laundry
- Area: 59.81
- Dimensions: 8.25 x 7.25
Living room
- Area: 395
- Dimensions: 20 x 19.75
Office
- Area: 158.63
- Dimensions: 13.5 x 11.75
Other
- Description: Sitting Room
- Area: 259.2
- Dimensions: 12 x 21.6
Heating
- Fireplace(s), Propane, Forced Air
Cooling
- Ceiling Fan(s), Central Air
Appliances
- Included: Dishwasher, Washer, Refrigerator, Microwave, Electric Oven, Dryer
- Laundry: Laundry Room
Features
- Vaulted Ceiling(s)
- Flooring: Carpet, Tile, Hardwood
- Doors: Sliding Doors
- Basement: Full,Walk-Out Access,Unfinished
- Attic: Pull Down Stairs
- Number of fireplaces: 1
- Fireplace features: Propane
Interior area
- Total structure area: 4,547
- Total interior livable area: 2,685 sqft
- Finished area above ground: 2,685
- Finished area below ground: 0
Property
Parking
- Parking features: Paved, Private
- Has garage: Yes
Features
- Stories: 3
- Exterior features: Private Yard
- Has view: Yes
- View description: Trees/Woods
- Body of water: Hidden Lake
Lot
- Size: 4.24 Acres
Details
- Parcel number: 19000510101
- Zoning: Residential
Construction
Type & style
- Home type: SingleFamily
- Property subtype: Single Family Residence
Materials
- Asphalt, Vinyl Siding
- Roof: Asphalt
Condition
- New construction: No
- Year built: 2005
Utilities & green energy
- Sewer: Septic Tank
- Water: Well
Community & HOA
Community
- Features: Fishing, Playground, Lake
- Security: Security Service, Security System
- Subdivision: Hidden Lake Estates
HOA
- Has HOA: Yes
- Amenities included: Beach Access, Picnic Area, Playground, Beach Rights
- Services included: Snow Removal
- HOA fee: $1,085 annually
Location
- Region: Hawley
Financial & listing details
- Price per square foot: $209/sqft
- Tax assessed value: $380,800
- Annual tax amount: $5,676
- Date on market: 2/23/2026
- Cumulative days on market: 251 days
Price history
| Date | Event | Price |
|---|---|---|
| 4/15/2026 | Sold | $560,000-4.3%$209/sqft |
Source:  PWAR as distributed by MLS GRID #PW260333 Report a problem PWAR as distributed by MLS GRID #PW260333 Report a problem | ||
| 3/1/2026 | Pending sale | $585,000$218/sqft |
Source: PWAR as distributed by MLS GRID #PW260333 Report a problem | ||
| 2/23/2026 | Listed for sale | $585,000-2.3%$218/sqft |
Source: PWAR as distributed by MLS GRID #PW260333 Report a problem | ||
| 12/1/2025 | Listing removed | $599,000$223/sqft |
Source: PWAR as distributed by MLS GRID #PW250738 Report a problem | ||
| 3/29/2025 | Listed for sale | $599,000$223/sqft |
Source: PWAR as distributed by MLS GRID #PW250738 Report a problem | ||
Public tax history
| Year | Property taxes | Tax assessment |
|---|---|---|
| 2025 | $5,454 +3% | $380,800 |
| 2024 | $5,295 | $380,800 |
| 2023 | $5,295 -25.5% | $380,800 +16.1% |
| 2022 | $7,108 +1.8% | $327,900 |
| 2021 | $6,982 | $327,900 |
| 2020 | $6,982 +5.2% | $327,900 |
| 2019 | $6,635 +3.6% | $327,900 |
| 2018 | $6,403 +327% | $327,900 |
| 2017 | $1,500 -67.1% | $327,900 |
| 2016 | $4,553 | $327,900 |
| 2014 | $4,553 | $327,900 |
| 2013 | -- | $327,900 |
| 2012 | -- | $327,900 |
| 2011 | -- | $327,900 |
| 2010 | -- | $327,900 |
| 2007 | -- | $327,900 |
Find assessor info on the county website
Neighborhood: 18428
Nearby homes
- $742,2004 bd3 ba3.7k sqft1086 Dewberry Dr, Hawley, PA 18428Off Market
- $839,0004 bd3 ba3.7k sqft1114 Dewberry Dr, Hawley, PA 18428Pending
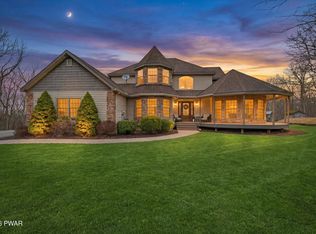
- $940,0005 bd6 ba6.7k sqft1085 Dewberry Dr, Hawley, PA 18428For Sale
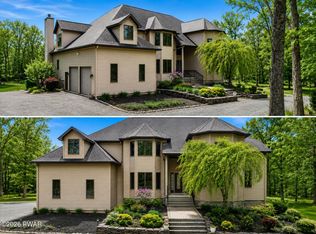
- $905,4004 bd4 ba5.3k sqft1070 Dewberry Dr, Hawley, PA 18428Off Market
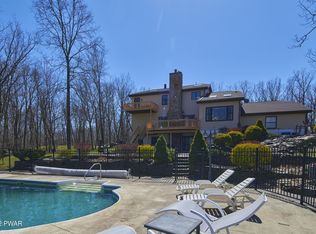
- $475,6003 bd2 ba1.9k sqft1095 Dewberry Dr, Hawley, PA 18428Off Market
- $66,400-- bd-- ba-- sqft1069 Wintergreen Ct, Hawley, PA 18428Off Market
- $1,068,4005 bd4 ba6.5k sqft1047 Wintergreen Ct, Hawley, PA 18428Off Market
- $58,000-- bd-- ba-- sqft1047 Wintergreen Ct, Hawley, PA 18428Off Market
Nearby schools
GreatSchools rating
- 5/10Wallenpaupack North Intrmd SchoolGrades: 3-5Distance: 2.3 mi
- 6/10Wallenpaupack Area Middle SchoolGrades: 6-8Distance: 2.3 mi
- 7/10Wallenpaupack Area High SchoolGrades: 9-12Distance: 1.9 mi
Get a cash offer in 3 minutes
Find out how much your home could sell for in as little as 3 minutes with a no-obligation cash offer.
Estimated market value
$560,900
Get a cash offer in 3 minutes
Find out how much your home could sell for in as little as 3 minutes with a no-obligation cash offer.
Estimated market value
$560,900
- Pennsylvania
- Wayne County
- Hawley
- 18428
- 1100 Dewberry Dr
Nearby cities
Nearby zip codes
Other Hawley Topics
