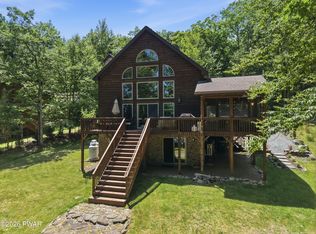
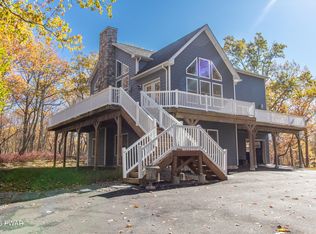
Welcome to Hidden Lake Estates, where this move-in ready home offers 4 spacious bedrooms and 2.5 baths, perfectly situated in a desirable community just minutes from local schools, town amenities, and beautiful Lake Wallenpaupack. Step inside to discover a bright and inviting interior featuring generous living spaces, abundant natural light, and a functional floor plan ideal for both everyday living and entertaining, with main living areas that flow seamlessly to create a warm and welcoming atmosphere. The well-appointed kitchen offers ample cabinetry and workspace for any home chef, while upstairs you'll find comfortable bedrooms with plenty of space for family and guests, including a primary suite with its own private full bath. The lower level provides additional family space, generous storage, and is already plumbed for an extra bath. Outside, enjoy a nicely sized yard with added privacy, perfect for relaxing evenings, outdoor dining, gardening, or hosting gatherings, and for those in need of additional storage or parking, plans for a detached garage are available for buyers who wish to explore that option. Take advantage of community access to Hidden Lake for kayaking, canoeing, fishing, and a picnic area right on the shores. Whether you're searching for a full-time residence or a weekend retreat near the lake, this property delivers the perfect blend of convenience, comfort, and location. Don't miss your opportunity to own in Hidden Lake Estates!Seller has permit in place with Paupack Township to build a 30'x36' additional garage with storge and bath above. Also if new buyer does not want above ground pool, seller will remove.
Pending
$839,000
1114 Dewberry Dr, Hawley, PA 18428
4beds
3,798sqft
:
Get pre-qualified$5,642/mo
Single Family Residence
Built in 2003
5.42 Acres Lot
$820,000 Zestimate®
$221/sqft
$83/mo HOA
What's special
Generous living spacesBright and inviting interiorAbundant natural lightFunctional floor planAmple cabinetry and workspaceGenerous storageWell-appointed kitchen
- 120 days |
- 76 |
- 2 |
Zillow last checked:
Listing updated:
Listed by:
Lorraine Collins, Associate Broker 570-226-4518,
Davis R. Chant - Lake Wallenpaupack 570-226-4518
Source: PWAR as distributed by MLS GRID,MLS#: PW260766
Facts & features
Interior
Bedrooms & bathrooms
- Bedrooms: 4
- Bathrooms: 3
- Full bathrooms: 2
- 1/2 bathrooms: 1
Primary bedroom
- Area: 433.82
- Dimensions: 19.9 x 21.8
Bedroom 2
- Area: 128.1
- Dimensions: 12.2 x 10.5
Bedroom 3
- Area: 100
- Dimensions: 10 x 10
Bedroom 4
- Area: 147.63
- Dimensions: 11.1 x 13.3
Primary bathroom
- Area: 111.18
- Dimensions: 10.2 x 10.9
Bathroom 1
- Area: 40.89
- Dimensions: 4.7 x 8.7
Bathroom 2
- Area: 75.84
- Dimensions: 7.9 x 9.6
Bonus room
- Description: Storage Room
- Area: 129.71
- Dimensions: 11.9 x 10.9
Bonus room
- Description: plus 21.1 x 17.1
- Area: 540.36
- Dimensions: 31.6 x 17.1
Dining room
- Area: 138.03
- Dimensions: 12.9 x 10.7
Eating area
- Area: 121.5
- Dimensions: 9 x 13.5
Family room
- Area: 280.78
- Dimensions: 20.2 x 13.9
Other
- Area: 273.54
- Dimensions: 19.4 x 14.1
Game room
- Area: 298.85
- Dimensions: 21.5 x 13.9
Kitchen
- Area: 196.56
- Dimensions: 11.7 x 16.8
Laundry
- Area: 24.57
- Dimensions: 3.9 x 6.3
Living room
- Area: 268.15
- Dimensions: 15.5 x 17.3
Office
- Area: 152.22
- Dimensions: 12.9 x 11.8
Heating
- Forced Air, Zoned, Propane
Cooling
- Central Air
Appliances
- Included: Dishwasher, Refrigerator, Oven, Microwave, Gas Cooktop
- Laundry: Laundry Room
Features
- Breakfast Bar, Walk-In Closet(s), Open Floorplan, Kitchen Island
- Basement: Finished,Walk-Out Access,Full
- Has fireplace: Yes
- Fireplace features: Living Room
Interior area
- Total structure area: 3,798
- Total interior livable area: 3,798 sqft
- Finished area above ground: 2,812
- Finished area below ground: 986
Video & virtual tour
Property
Parking
- Total spaces: 2
- Parking features: Garage
- Garage spaces: 2
Features
- Stories: 3
- Patio & porch: Deck
- Pool features: Above Ground
- Body of water: Hidden Lake
Lot
- Size: 5.42 Acres
- Features: Wooded
Details
- Additional structures: See Remarks
- Parcel number: 19000510102
- Zoning: Residential
- Zoning description: Residential
Construction
Type & style
- Home type: SingleFamily
- Architectural style: Contemporary
- Property subtype: Single Family Residence
Condition
- New construction: No
- Year built: 2003
Utilities & green energy
- Water: Well
Community & HOA
Community
- Features: Lake
- Subdivision: Hidden Lake Estates
HOA
- Has HOA: Yes
- HOA fee: $1,000 annually
Location
- Region: Hawley
Financial & listing details
- Price per square foot: $221/sqft
- Tax assessed value: $477,800
- Annual tax amount: $7,122
- Date on market: 4/2/2026
- Cumulative days on market: 121 days
- Road surface type: Paved
Estimated market value
$820,000
$779,000 - $861,000
$4,653/mo
Price history
| Date | Event | Price |
|---|---|---|
| 6/27/2026 | Pending sale | $839,000$221/sqft |
Source:  PWAR as distributed by MLS GRID #PW260766 Report a problem PWAR as distributed by MLS GRID #PW260766 Report a problem | ||
| 4/2/2026 | Listed for sale | $839,000+140.4%$221/sqft |
Source: PWAR as distributed by MLS GRID #PW260766 Report a problem | ||
| 9/20/2013 | Listing removed | $349,000$92/sqft |
Source: Coldwell Banker Lakeview Realtors #PWA-13-2799 Report a problem | ||
| 6/12/2013 | Listed for sale | $349,000-7.9%$92/sqft |
Source: Coldwell Banker Lakeview Realtors Report a problem | ||
| 1/17/2012 | Listing removed | $379,000$100/sqft |
Source: Coldwell Banker Lakeview Realtors #11-277 Report a problem | ||
| 6/2/2011 | Price change | $379,000-5.2%$100/sqft |
Source: Coldwell Banker Lakeview Realtors #11-277 Report a problem | ||
| 5/21/2011 | Listed for sale | $399,900$105/sqft |
Source: Coldwell Banker Lakeview Realtors #11-277 Report a problem | ||
Public tax history
| Year | Property taxes | Tax assessment |
|---|---|---|
| 2025 | $6,843 +3% | $477,800 |
| 2024 | $6,643 | $477,800 |
| 2023 | $6,643 -26.7% | $477,800 +14.2% |
| 2022 | $9,068 +1.8% | $418,300 |
| 2021 | $8,907 +2.2% | $418,300 |
| 2020 | $8,715 +5.4% | $418,300 |
| 2019 | $8,272 +41% | $418,300 +39.2% |
| 2018 | $5,868 +327% | $300,500 |
| 2017 | $1,374 -65.5% | $300,500 |
| 2016 | $3,984 | $300,500 |
| 2014 | $3,984 | $300,500 |
| 2013 | -- | $300,500 |
| 2012 | -- | $300,500 |
| 2011 | -- | $300,500 |
| 2010 | -- | $300,500 |
| 2007 | -- | $300,500 |
Find assessor info on the county website
Monthly payment
Est. payment
Payment breakdown
Explore the cost of this home by adjusting the details. Changes won't be saved.Climate risks
Neighborhood: 18428
Getting around
0 / 100
Car-DependentNearby schools
GreatSchools rating
- 5/10Wallenpaupack North Intrmd SchoolGrades: 3-5Distance: 2.3 mi
- 6/10Wallenpaupack Area Middle SchoolGrades: 6-8Distance: 2.3 mi
- 7/10Wallenpaupack Area High SchoolGrades: 9-12Distance: 2 mi
- $560,0004 bd3 ba2.6k sqft1100 Dewberry Dr, Hawley, PA 18428Sold
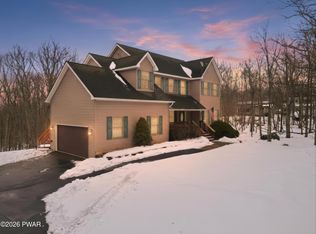
- $75,200-- bd-- ba-- sqft1124 Dewberry Dr, Hawley, PA 18428Off Market
- $385,0003 bd3 ba2k sqft1113 Dewberry Dr, Hawley, PA 18428Sold
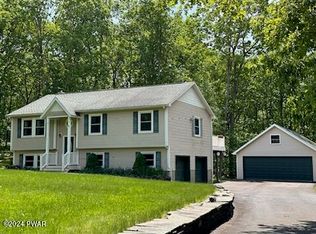
- $737,0004 bd3 ba3.7k sqft1086 Dewberry Dr, Hawley, PA 18428Off Market
- $65,0005.57 Acres1134 Dewberry Dr, Hawley, PA 18428Sold
- $66,400-- bd-- ba-- sqft1069 Wintergreen Ct, Hawley, PA 18428Off Market
- $474,0003 bd2 ba1.9k sqft1095 Dewberry Dr, Hawley, PA 18428Off Market
- $633,6003 bd3 ba3.2k sqft1125 Dewberry Dr, Hawley, PA 18428Off Market
A local agent can set up tours, give advice and negotiate with sellers.
Similar homes
- $699,0004 bd3 ba3.4k sqft1177 Dewberry Dr, Honesdale, PA 18428For Sale
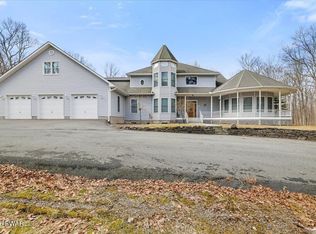
 MLS ID #PW260547, Colette R. Trail, Pocono Mountain Lakes Realty. PWAR as distributed by MLS GRID
 - $850,0003 bd3 ba3.6k sqft115 Ridgewood Ln, Hawley, PA 18428For Sale
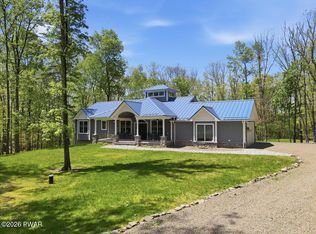 MLS ID #PW261595, Wendy Lee Schurgot, Lake Homes Realty, LLC. PWAR as distributed by MLS GRID
 - $949,0003 bd3 ba2.5k sqft208 Fawn Lake Dr, Hawley, PA 18428For Sale
 MLS ID #PW262510, Bridget Gelderman, Iron Valley R E Innovate. PWAR as distributed by MLS GRID
 - $749,0004 bd3 ba3k sqft111 Woodcrest Dr, Hawley, PA 18428For Sale
 MLS ID #PW260658, Joshua Rodriguez, Davis R. Chant - Lake Wallenpaupack. PWAR as distributed by MLS GRID
 - $615,0004 bd4 ba3.8k sqft219 Hudson St, Hawley, PA 18428For SaleMLS ID #PW261456, Barry Becker, Keller Williams Realty Hudson Valley United. PWAR as distributed by MLS GRID
- $759,9004 bd4 ba2.9k sqft196 Lake Paupack Rd, Greentown, PA 18426For SaleMLS ID #PW262237, Lorraine Collins, Associate Broker, Davis R. Chant - Lake Wallenpaupack. PWAR as distributed by MLS GRID
- $610,0004 bd4 ba3.7k sqft802 Overlook Ct, Hawley, PA 18428For SaleMLS ID #PW262527, Josephine Contrastano, Associate Broker, CENTURY 21 Country Lake Homes - Lords Valley. PWAR as distributed by MLS GRID
- $895,0003 bd4 ba4.4k sqft111 Spinnler Point Rd, Tafton, PA 18464For SaleMLS ID #PW260727, Robert McGinnis, CENTURY 21 Country Lake Homes - Hawley. PWAR as distributed by MLS GRID
- $895,0003 bd4 ba4.4k sqft111 Spinnler Pl, Tafton, PA 18464For Sale
 MLS ID #PAPI2000920, Loren Keim, Century 21 Keim Realtors. Bright MLS
 - $449,9004 bd3 ba2.5k sqft1750 Lake Ariel Hwy, Lake Ariel, PA 18436For SaleMLS ID #PW262511, Heather L Meagher, RE/MAX Best. PWAR as distributed by MLS GRID
- $1,095,0004 bd4 ba5.6k sqft17 Cricket Hill Rd, Hawley, PA 18428For SaleMLS ID #PW250460, Kimberly Stevens, Berkshire Hathaway HomeServices Pocono Real Estate Hawley. PWAR as distributed by MLS GRID
- $625,0005 bd4 ba4k sqft204 Bellemonte Ave, Hawley, PA 18428For SaleMLS ID #PW251738, Maxwell Stevens, Berkshire Hathaway HomeServices Pocono Real Estate Hawley. PWAR as distributed by MLS GRID
- $999,0003 bd4 ba3.7k sqft477 Finn Swamp Rd, Lakeville, PA 18438For SaleMLS ID #PAWN2000898, amy jaros, Mountain Realty ERA Powered. Bright MLS
- $885,0004 bd3 ba2.6k sqft116 Francis Drive, Narrowsburg, NY 12764For Sale
 MLS ID #1026125, Erik Freeland, Listing by: Country House Realty Inc. OneKey® MLS as distributed by MLS GRID
 - $459,0003 bd4 ba2.9k sqft127 Lone Pine Bay Rd, Hawley, PA 18428For SaleMLS ID #PW262529, Josephine Contrastano, Associate Broker, CENTURY 21 Country Lake Homes - Lords Valley. PWAR as distributed by MLS GRID
- $799,9004 bd3 ba1.9k sqft19 Arrowhead Lane, Narrowsburg, NY 12764For SaleMLS ID #981958, Dawn J. Curreri, Listing by: Eagle Valley Realty. OneKey® MLS as distributed by MLS GRID
- $825,0004 bd3 ba4.2k sqft805 Visalia Ct, Lords Valley, PA 18428New ConstructionMLS ID #PW261600, Jennifer Miller, Davis R. Chant - Lords Valley. PWAR as distributed by MLS GRID
- $634,9004 bd4 ba3.6k sqft119 Canoebrook Dr, Lords Valley, PA 18428For SaleMLS ID #PW261301, Cynthia Blanchard, Iron Valley RE Innovate - Lords Valley. PWAR as distributed by MLS GRID
- $575,0004 bd3 ba2.8k sqft117 Country Club Dr, Lords Valley, PA 18428For SaleMLS ID #PW261670, Mia Joseph, Davis R. Chant - Lords Valley. PWAR as distributed by MLS GRID
- $575,0004 bd2 ba2k sqft536 Route 507, Paupack, PA 18451For SaleMLS ID #PW261877, Bridget Gelderman, Iron Valley R E Innovate. PWAR as distributed by MLS GRID
