FAWN LAKE LAKEFRONT | 183' OF FRONTAGE | OVERSIZED PRIVATE LOT | FULLY FURNISHED Welcome to your dream lakefront retreat on pristine 150-acre Fawn Lake! Set on an oversized, private lot with 183 feet of shoreline, this beautifully maintained 3-bedroom, 3-bath chalet with an additional sleeping room is designed for entertaining and offered fully furnished. Freshly painted log siding, a spacious deck, and a screened porch with exposed beams overlook the lake. Inside, the open floor plan features a dramatic wall of glass, soaring cathedral ceilings, and a floor-to-ceiling stone fireplace anchoring the living room, dining area, and kitchen. The kitchen offers a gas range, butcher block island, and custom backsplash. The main level includes two bedrooms, a farmhouse-inspired spa bath with double vanities, shiplap walls, custom tile flooring and shower, plus main-level laundry. Upstairs, the primary suite features a custom artisan bath with skylights, tiled shower, and a striking accent wall crafted from locally sourced wood, while the loft provides the perfect reading nook or office. The finished walk-out lower level offers natural wood plank walls, built-in closets, abundant storage, a propane stove, recreation area with pool table, additional sleeping room, and a beautifully designed bath with custom tile shower. Outside, stone pathways wind through flower gardens to the lakeside firepit, hammock, waterfront deck, and private dock. The included sailboat makes it easy to enjoy the lake, where electric motors are permitted. Additional features include a spacious driveway, storage shed w/ metal roof, new mini-split heat & A/C, and propane HVAC. Located in Fawn Lake, a Gold Star Community, enjoy two lakes for boating, fishing, and swimming, indoor and outdoor pools, a lakefront clubhouse with fitness center, tennis, pickleball, basketball, and more. Morning coffee, sunset conversations, & peaceful days on the water make this the lakefront lifestyle you've been waiting for.
Pending
$949,000
208 Fawn Lake Dr, Hawley, PA 18428
3beds
2,523sqft
:
Get pre-qualified$6,383/mo
Single Family Residence
Built in 2007
1.27 Acres Lot
$910,900 Zestimate®
$376/sqft
$166/mo HOA
What's special
Private dockSpacious deckOpen floor planLakeside firepitDramatic wall of glassWaterfront deckSpacious driveway
- 12 days |
- 968 |
- 59 |
Zillow last checked:
Listing updated:
Listed by:
Bridget Gelderman 570-840-1314,
Iron Valley R E Innovate 570-390-1500
Source: PWAR as distributed by MLS GRID,MLS#: PW262510
Facts & features
Interior
Bedrooms & bathrooms
- Bedrooms: 3
- Bathrooms: 3
- Full bathrooms: 3
Primary bedroom
- Description: Walk in Closet
- Area: 278.1
- Dimensions: 13.5 x 20.6
Bedroom 1
- Area: 216
- Dimensions: 14.4 x 15
Bedroom 2
- Description: Walk in Closet
- Area: 137.28
- Dimensions: 10.4 x 13.2
Bedroom 3
- Area: 118.58
- Dimensions: 9.8 x 12.1
Primary bathroom
- Area: 93.84
- Dimensions: 6.8 x 13.8
Bathroom 1
- Area: 93.6
- Dimensions: 10.4 x 9
Bathroom 2
- Area: 50.96
- Dimensions: 5.6 x 9.1
Dining room
- Area: 79.17
- Dimensions: 8.7 x 9.1
Great room
- Area: 451.7
- Dimensions: 17.11 x 26.4
Kitchen
- Area: 84.63
- Dimensions: 9.3 x 9.1
Laundry
- Area: 10.56
- Dimensions: 3.3 x 3.2
Living room
- Area: 320.38
- Dimensions: 19.3 x 16.6
Other
- Description: Screened Porch
- Area: 244.76
- Dimensions: 21.1 x 11.6
Heating
- Electric, Propane, Heat Pump, Forced Air
Cooling
- Ductless, Wall Unit(s)
Appliances
- Included: Dishwasher, Washer/Dryer Stacked, Refrigerator, Range, Oven
- Laundry: Laundry Room
Features
- Cathedral Ceiling(s), Walk-In Closet(s), Open Floorplan, Kitchen Island
- Basement: Daylight,Sump Pump,Walk-Out Access,Full,Finished
- Number of fireplaces: 2
- Fireplace features: Family Room, Stone, Wood Burning, Propane, Living Room
Interior area
- Total structure area: 2,523
- Total interior livable area: 2,523 sqft
- Finished area above ground: 1,505
- Finished area below ground: 1,018
Video & virtual tour
Property
Parking
- Parking features: Driveway
- Has uncovered spaces: Yes
Features
- Levels: Three Or More
- Stories: 3
- Patio & porch: Covered, Porch, Screened, Deck
- Exterior features: Garden, Fire Pit
- Pool features: Association, Community
- Has view: Yes
- View description: Lake
- Has water view: Yes
- Water view: Lake
- Waterfront features: Beach Access, Lake, Lake Front
- Body of water: Fawn Lake
- Frontage length: 183
Lot
- Size: 1.27 Acres
- Features: Views, Wooded
Details
- Additional structures: Shed(s)
- Parcel number: 012.020225 066731
- Zoning description: Residential
Construction
Type & style
- Home type: SingleFamily
- Architectural style: Chalet,Log
- Property subtype: Single Family Residence
Materials
- Log
- Roof: Asphalt,Fiberglass
Condition
- New construction: No
- Year built: 2007
Utilities & green energy
- Electric: 200+ Amp Service
- Sewer: Septic Tank
- Water: Comm Central
Community & HOA
Community
- Features: Clubhouse, Tennis Court(s), Pool, Lake, Fitness Center
- Subdivision: Fawn Lake
HOA
- Has HOA: Yes
- Amenities included: Beach Access, Tennis Court(s), Pool, Indoor Pool, Fitness Center, Clubhouse
- HOA fee: $1,989 annually
- Second HOA fee: $1,933 one time
Location
- Region: Hawley
Financial & listing details
- Price per square foot: $376/sqft
- Tax assessed value: $39,790
- Annual tax amount: $5,260
- Date on market: 7/27/2026
- Cumulative days on market: 13 days
- Listing terms: Cash,Conventional
- Road surface type: Paved
Estimated market value
$910,900
$865,000 - $956,000
$3,639/mo
Price history
| Date | Event | Price |
|---|---|---|
| 8/2/2026 | Pending sale | $949,000$376/sqft |
Source:  PWAR as distributed by MLS GRID #PW262510 Report a problem PWAR as distributed by MLS GRID #PW262510 Report a problem | ||
| 7/27/2026 | Listed for sale | $949,000+195.6%$376/sqft |
Source: PWAR as distributed by MLS GRID #PW262510 Report a problem | ||
| 12/18/2015 | Sold | $321,000$127/sqft |
Source: PWAR as distributed by MLS GRID #145718 Report a problem | ||
Public tax history
| Year | Property taxes | Tax assessment |
|---|---|---|
| 2025 | $5,116 +8% | $39,790 |
| 2024 | $4,736 +3.7% | $39,790 |
| 2023 | $4,567 +2.2% | $39,790 |
| 2022 | $4,468 +1.8% | $39,790 |
| 2021 | $4,388 | $39,790 |
| 2020 | $4,388 +3.1% | $39,790 |
| 2019 | $4,257 +1.6% | $39,790 |
| 2018 | $4,192 | $39,790 +2.6% |
| 2017 | -- | $38,790 +4.4% |
| 2016 | -- | $37,140 |
| 2015 | -- | $37,140 |
| 2014 | -- | $37,140 |
| 2013 | -- | $37,140 |
| 2012 | -- | $37,140 |
| 2011 | -- | $37,140 |
| 2010 | -- | $37,140 |
Find assessor info on the county website
Monthly payment
Est. payment
Payment breakdown
Explore the cost of this home by adjusting the details. Changes won't be saved.Climate risks
Neighborhood: 18428
Nearby schools
GreatSchools rating
- NAWallenpaupack Primary SchoolGrades: K-2Distance: 6.3 mi
- 6/10Wallenpaupack Area Middle SchoolGrades: 6-8Distance: 6.5 mi
- 7/10Wallenpaupack Area High SchoolGrades: 9-12Distance: 6.9 mi
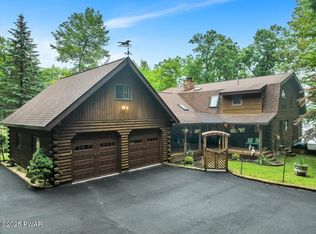
- $1,200,0005 bd6 ba3.9k sqft210 Fawn Lake Dr, Hawley, PA 18428Sold
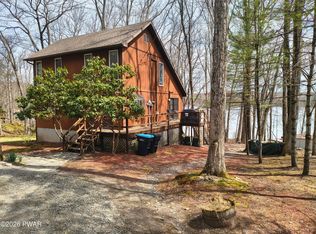
- $599,0003 bd2 ba1.2k sqft212 Fawn Lake Dr, Hawley, PA 18428Pending
- $130,6002 bd1 ba1k sqft205 Fawn Lake Dr, Hawley, PA 18428Off Market
- $--0.6 acres209 Fawn Lake Dr, Hawley, PA 18428Off Market

- $149,2003 bd1 ba1.1k sqft203 Fawn Lake Dr, Hawley, PA 18428Off Market
- $285,7003 bd2 ba2.3k sqft207 Fawn Lake Dr, Hawley, PA 18428Off Market
- $462,8003 bd2 ba1.3k sqft214 Fawn Lake Dr, Hawley, PA 18428Off Market
- $291,0003 bd2 ba1.4k sqft201 Fawn Lake Dr, Hawley, PA 18428Off Market
A local agent can set up tours, give advice and negotiate with sellers.
Similar homes
- $1,200,0003 bd5 ba2.2k sqft135 Hemlock Point Ct, Hawley, PA 18428For Sale

 MLS ID #PW261309, Wendy Ann Creamer, Wallenpaupack Realty. PWAR as distributed by MLS GRID
 - $995,0005 bd3 ba3.3k sqft150 Robin Way, Lackawaxen, PA 18435For Sale
 MLS ID #PW262201, Philip Arasimowicz, Davis R. Chant - Lake Wallenpaupack. PWAR as distributed by MLS GRID
 - $749,0004 bd3 ba3k sqft111 Woodcrest Dr, Hawley, PA 18428For Sale
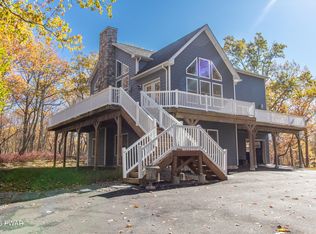 MLS ID #PW260658, Joshua Rodriguez, Davis R. Chant - Lake Wallenpaupack. PWAR as distributed by MLS GRID
 - $885,0004 bd3 ba2.6k sqft116 Francis Drive, Narrowsburg, NY 12764For Sale

 MLS ID #1026125, Erik Freeland, Listing by: Country House Realty Inc. OneKey® MLS as distributed by MLS GRID
 - $650,0003 bd3 ba2.6k sqft71 Oak Street, Narrowsburg, NY 12764New ConstructionMLS ID #1031486, Barry Becker, Listing by: KW Hudson Valley United. OneKey® MLS as distributed by MLS GRID
- $950,0004 bd3 ba2.6k sqft14 W Lakeside Dr, Lakeville, PA 18438For SaleMLS ID #PW261700, Joseph J. O'Brien, Joseph J. O'Brien Realtor, Inc.. PWAR as distributed by MLS GRID
- $699,0004 bd4 ba2.9k sqft139 Laurel Rd, Lackawaxen, PA 18435For SaleMLS ID #PW260942, William Clauss, Davis R. Chant - Lake Wallenpaupack. PWAR as distributed by MLS GRID
- $1,180,0005 bd4 ba3k sqft107 Bass Ct, Lackawaxen, PA 18435For SaleMLS ID #PW261988, William Clauss, Davis R. Chant - Lake Wallenpaupack. PWAR as distributed by MLS GRID
- $610,0004 bd4 ba3.7k sqft802 Overlook Ct, Hawley, PA 18428For SaleMLS ID #PW262527, Josephine Contrastano, Associate Broker, CENTURY 21 Country Lake Homes - Lords Valley. PWAR as distributed by MLS GRID
- $825,0003 bd3 ba2.7k sqft111 Deer Meadow Road, White Lake, NY 12786For SaleMLS ID #1031460, Alan R. Wieder, Listing by: Catskills Home Services. OneKey® MLS as distributed by MLS GRID
- $990,0003 bd3 ba3.1k sqft127 High Meadow Dr, Milford, PA 18337For SaleMLS ID #PW262014, Josephine Contrastano, Associate Broker, CENTURY 21 Country Lake Homes - Lords Valley. PWAR as distributed by MLS GRID
- $599,0003 bd2 ba2.1k sqft103 E Beaver Dam Rd, Tafton, PA 18464For SaleMLS ID #PW262685, William Clauss, Davis R. Chant - Lake Wallenpaupack. PWAR as distributed by MLS GRID
- $999,0003 bd4 ba3.7k sqft477 Finn Swamp Rd, Lakeville, PA 18438For Sale
 MLS ID #PAWN2000898, amy jaros, Mountain Realty ERA Powered. Bright MLS
 - $499,0003 bd3 ba2.2k sqft63 Geba Drive, Glen Spey, NY 12737For SaleMLS ID #1035069, Dawn M. Payne, Listing by: Payne Team LLC. OneKey® MLS as distributed by MLS GRID
- $1,250,0003 bd3 ba3.1k sqft806 Widgeon Ct, Lords Valley, PA 18428For SaleMLS ID #PW260954, Ina Beth Filip, CENTURY 21 Country Lake Homes - Lords Valley. PWAR as distributed by MLS GRID
- $825,0004 bd3 ba3.1k sqft148 Tanbark Dr, Greentown, PA 18426For SaleMLS ID #PW262490, David Rottkamp, CENTURY 21 Select Group - Lake Ariel. PWAR as distributed by MLS GRID
- $699,0003 bd2 ba1.7k sqft101 Corral Ln, Hawley, PA 18428For SaleMLS ID #PW260349, Tina Jago, Davis R. Chant - Lords Valley. PWAR as distributed by MLS GRID
- $519,0004 bd3 ba2.5k sqft101 Bowspirit Ln, Lackawaxen, PA 18435For SaleMLS ID #PW261477, Charles Hura, Realty Executives Exceptional Hawley. PWAR as distributed by MLS GRID
- $899,0004 bd4 ba2.4k sqft1122 County Route 31, Glen Spey, NY 12737For SaleMLS ID #912717, Dawn M. Payne, Listing by: Payne Team LLC. OneKey® MLS as distributed by MLS GRID
- $684,0003 bd2 ba1.4k sqft204 Forest Dr, Hawley, PA 18428For SaleMLS ID #PW261323, Niki Santelli-Wolff, Berkshire Hathaway HomeServices Pocono Real Estate Milford. PWAR as distributed by MLS GRID
