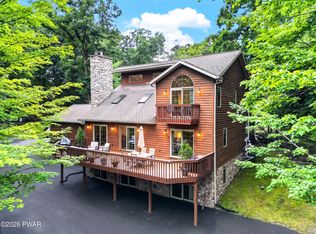
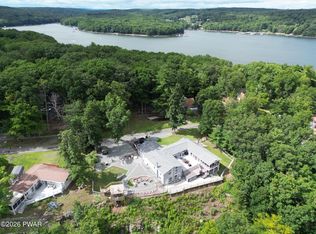
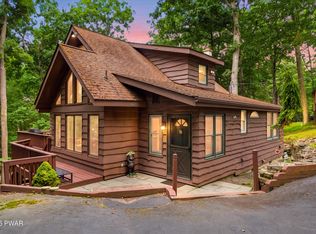
Lake Wallenpaupack Lakefront contemporary with 89' of lake frontage with a deeded boat slip. Privately situated, this well maintained move-in condition home offers 4 Bedrooms, 3 full baths, modern kitchen w/ wood floors and a spacious dining area. Living Room has Gas Fireplace, 4 Season Room overlooking the lake, Family Room w/wet bar, Large Game Room, Security System, 36'x14'' upper deck facing the lake, trex decking, 7'x25' front porch, 2+ car garage for all the toys, storage shed, Ducane high efficiency central heat & A/C, emergency back up generator, nicely situated on a 0.51 acre parcel at the end of a street in a quiet cove.,
Pending
Price cut: $45K (8/6)
$950,000
14 W Lakeside Dr, Lakeville, PA 18438
4beds
2,675sqft
Single Family Residence
Built in 2003
0.51 Acres Lot
$913,000 Zestimate®
$355/sqft
$83/mo HOA
What's special
Storage shedLarge game roomPrivately situatedTrex deckingSpacious dining area
- 83 days |
- 1,335 |
- 80 |
Zillow last checked:
Listing updated:
Listed by:
Joseph J. O'Brien 570-857-0635,
Joseph J. O'Brien Realtor, Inc. 570-857-0635
Source: PWAR as distributed by MLS GRID,MLS#: PW261700
Facts & features
Interior
Bedrooms & bathrooms
- Bedrooms: 4
- Bathrooms: 3
- Full bathrooms: 3
Primary bedroom
- Description: lakeview
- Area: 195.3
- Dimensions: 12.6 x 15.5
Bedroom 1
- Description: attached Walk-in-Closet
- Area: 155.94
- Dimensions: 11.3 x 13.8
Bedroom 3
- Area: 121.8
- Dimensions: 10.5 x 11.6
Bedroom 4
- Area: 124.12
- Dimensions: 10.7 x 11.6
Primary bathroom
- Area: 63.6
- Dimensions: 12 x 5.3
Bathroom 1
- Area: 57.2
- Dimensions: 5.5 x 10.4
Bathroom 3
- Area: 43.99
- Dimensions: 5.3 x 8.3
Eating area
- Area: 204.06
- Dimensions: 11.4 x 17.9
Family room
- Description: lakeview, wet bar
- Area: 331.2
- Dimensions: 24 x 13.8
Other
- Description: lake view
- Area: 124.44
- Dimensions: 12.2 x 10.2
Game room
- Description: game room
- Area: 345
- Dimensions: 23 x 15
Kitchen
- Area: 173.88
- Dimensions: 12.6 x 13.8
Living room
- Area: 358.05
- Dimensions: 23.1 x 15.5
Other
- Description: Walk-In-Closet
- Area: 48.1
- Dimensions: 6.5 x 7.4
Other
- Description: walk-in-closet
- Area: 27.36
- Dimensions: 5.7 x 4.8
Heating
- Forced Air, Heat Pump, Hot Water
Cooling
- Central Air
Appliances
- Included: Dishwasher, Washer/Dryer, Microwave, Refrigerator, Electric Oven, Electric Range
Features
- Drywall, Walk-In Closet(s), Wet Bar, Open Floorplan
- Flooring: Carpet, Wood, Tile
- Doors: Sliding Doors, Storm Door(s)
- Windows: Blinds, Screens, Insulated Windows
- Basement: Finished,Full
- Number of fireplaces: 1
- Fireplace features: Family Room, Stone, Living Room
Interior area
- Total structure area: 2,675
- Total interior livable area: 2,675 sqft
- Finished area above ground: 2,308
- Finished area below ground: 367
Property
Parking
- Total spaces: 2
- Parking features: Driveway, Unpaved, Garage Faces Front, Garage
- Garage spaces: 2
- Has uncovered spaces: Yes
Features
- Levels: Split Level,Multi/Split,Three Or More
- Stories: 3
- Patio & porch: Covered, Patio, Deck
- Exterior features: Rain Gutters
- Fencing: None
- Has view: Yes
- View description: Lake, Water
- Has water view: Yes
- Water view: Lake,Water
- Waterfront features: Lake Front
- Body of water: Lake Wallenpaupack
Lot
- Size: 0.51 Acres
- Features: Greenbelt, Sloped, Wooded, Views, Many Trees
Details
- Additional structures: Shed(s)
- Parcel number: 19000120089
- Zoning: Residential
- Zoning description: Residential
Construction
Type & style
- Home type: SingleFamily
- Architectural style: Contemporary
- Property subtype: Single Family Residence
Materials
- Vinyl Siding
- Foundation: Block
- Roof: Shingle
Condition
- New construction: No
- Year built: 2003
Utilities & green energy
- Electric: 200 or Less Amp Service, Circuit Breakers
- Sewer: Septic Tank
- Water: Comm Central, Well
- Utilities for property: Cable Available, Water Connected, Electricity Connected
Community & HOA
Community
- Subdivision: Briar Hill South
HOA
- Has HOA: Yes
- Services included: Snow Removal
- HOA fee: $1,000 annually
Location
- Region: Lakeville
Financial & listing details
- Price per square foot: $355/sqft
- Tax assessed value: $775,100
- Annual tax amount: $11,554
- Date on market: 6/1/2026
- Cumulative days on market: 87 days
- Listing terms: Cash,VA Loan,Conventional
- Inclusions: Appliances and basic furnishings.
- Exclusions: Upper deck furniture and pool table.
- Electric utility on property: Yes
- Road surface type: Paved
Estimated market value
$913,000
$867,000 - $959,000
$2,731/mo
Price history
| Date | Event | Price |
|---|---|---|
| 8/15/2026 | Pending sale | $950,000$355/sqft |
Source:  PWAR as distributed by MLS GRID #PW261700 Report a problem PWAR as distributed by MLS GRID #PW261700 Report a problem | ||
| 8/6/2026 | Price change | $950,000-4.5%$355/sqft |
Source: PWAR as distributed by MLS GRID #PW261700 Report a problem | ||
| 6/1/2026 | Listed for sale | $995,000+32.8%$372/sqft |
Source: PWAR as distributed by MLS GRID #PW261700 Report a problem | ||
| 12/12/2019 | Listing removed | $749,000$280/sqft |
Source: Joseph J. O'Brien Realtor, Inc. #18-4937 Report a problem | ||
| 3/9/2019 | Price change | $749,000-3.9%$280/sqft |
Source: Joseph J. O'Brien Realtor, Inc. #18-4937 Report a problem | ||
| 11/7/2018 | Listed for sale | $779,000+90%$291/sqft |
Source: Joseph J. O'Brien Realtor, Inc. #18-4937 Report a problem | ||
| 5/14/2014 | Sold | $410,000$153/sqft |
Source: Public Record Report a problem | ||
Public tax history
| Year | Property taxes | Tax assessment |
|---|---|---|
| 2025 | $11,101 +3% | $775,100 |
| 2024 | $10,777 | $775,100 |
| 2023 | $10,777 +15.1% | $775,100 +79.5% |
| 2022 | $9,361 +1.8% | $431,800 |
| 2021 | $9,195 +2.1% | $431,800 |
| 2020 | $9,003 +5.4% | $431,800 |
| 2019 | $8,545 +1.3% | $431,800 |
| 2018 | $8,432 +327% | $431,800 |
| 2017 | $1,975 -67.1% | $431,800 |
| 2016 | $5,996 | $431,800 +3.7% |
| 2014 | $5,996 | $416,200 |
| 2013 | -- | $416,200 |
| 2012 | -- | $416,200 |
| 2011 | -- | $416,200 |
| 2010 | -- | $416,200 |
| 2007 | -- | $416,200 |
Find assessor info on the county website
Monthly payment
Est. payment
Payment breakdown
Explore the cost of this home by adjusting the details. Changes won't be saved.Climate risks
Neighborhood: 18438
Nearby schools
GreatSchools rating
- 5/10Wallenpaupack North Intrmd SchoolGrades: 3-5Distance: 5.5 mi
- 6/10Wallenpaupack Area Middle SchoolGrades: 6-8Distance: 5.5 mi
- 7/10Wallenpaupack Area High SchoolGrades: 9-12Distance: 5.1 mi
- $398,0003 bd3 ba2k sqft9 Rolling Hills Dr, Lake Ariel, PA 18436Off Market

- $837,3003 bd2 ba1.3k sqft18 W Lakeside Dr, Lakeville, PA 18438Off Market
- $415,0003 bd2 ba1.3k sqft13 W Lakeside Dr, Lakeville, PA 18438Sold
- $599,1003 bd1 ba1k sqftW Lakeside Dr, Lakeville, PA 18438Off Market
- $17,500-- bd-- ba-- sqftW Lakeside Dr, Lakeville, PA 18438Off Market
- $528,6003 bd3 ba1.5k sqft19 W Lakeside Dr, Lakeville, PA 18438Off Market
- $809,9004 bd2 ba2.1k sqft17 W Lakeside Dr, Lakeville, PA 18438Off Market
- $444,7003 bd2 ba1.7k sqft22 Berry Ln, Lakeville, PA 18438Off Market
A local agent can set up tours, give advice and negotiate with sellers.
Similar homes
- $899,0004 bd3 ba3.9k sqft103 Ledge Dr, Lakeville, PA 18438For Sale
 MLS ID #PW262653, William Clauss, Davis R. Chant - Lake Wallenpaupack. PWAR as distributed by MLS GRID
 - $1,099,0004 bd3 ba3.9k sqft47 Summit Cir, Lakeville, PA 18438For Sale
 MLS ID #PW262839, Terri Diamond, New and Modern Group. PWAR as distributed by MLS GRID
 - $549,5004 bd4 ba2.3k sqft25 Vista Ct, Lakeville, PA 18438For Sale
 MLS ID #PW262680, Matthew Bates, Davis R. Chant - Lake Wallenpaupack. PWAR as distributed by MLS GRID
 - $1,100,0004 bd3 ba2.3k sqft218-605 Lakeview Dr W, Lake Ariel, PA 18436For Sale
 MLS ID #PW261851, Heather L Meagher, RE/MAX Best. PWAR as distributed by MLS GRID
 - $949,0005 bd4 ba2.7k sqft61 Gravity Rd, Hawley, PA 18428For SaleMLS ID #PW261935, Lorraine Collins, Associate Broker, Davis R. Chant - Lake Wallenpaupack. PWAR as distributed by MLS GRID
- $899,0004 bd3 ba2.6k sqft145 Indian Dr, Greentown, PA 18426For SaleMLS ID #PW261657, Tamara Lee Chant, Davis R. Chant - Milford. PWAR as distributed by MLS GRID
- $570,0003 bd2 ba2k sqft8 Cedar Ct, Lakeville, PA 18438For SaleMLS ID #PW262547, Buddy Vail, Berkshire Hathaway HomeServices Pocono Real Estate Hawley. PWAR as distributed by MLS GRID
- $749,0004 bd3 ba2.4k sqft16 Squirrel Mew, Lake Ariel, PA 18436For SaleMLS ID #PW260726, Mike Silverman, Davis R. Chant - Honesdale. PWAR as distributed by MLS GRID
- $849,0003 bd3 ba2.5k sqft1086 Beaver Lake Dr, Lake Ariel, PA 18436For SaleMLS ID #PW260181, Bridget Gelderman, Iron Valley R E Innovate. PWAR as distributed by MLS GRID
- $1,100,0004 bd3 ba2.4k sqft506 Lakeview Dr W, Lake Ariel, PA 18436For SaleMLS ID #PW261192, Heather L Meagher, RE/MAX Best. PWAR as distributed by MLS GRID
- $995,0005 bd4 ba3.4k sqft187 Nelson Rd, Milford, PA 18337For SaleMLS ID #PW262888, Lisa McAteer, Keller Williams RE 402 Broad. PWAR as distributed by MLS GRID
- $629,9003 bd2 ba1.3k sqft103 Forever Green Rd, Lakeville, PA 18438For SaleMLS ID #PW261485, Sarah Elizabeth Tigue, Keller Williams RE Hawley. PWAR as distributed by MLS GRID
- $749,9004 bd4 ba2.9k sqft196 Lake Paupack Rd, Greentown, PA 18426For SaleMLS ID #PW262237, Lorraine Collins, Associate Broker, Davis R. Chant - Lake Wallenpaupack. PWAR as distributed by MLS GRID
- $499,9504 bd3 ba1.9k sqft1008 Canoochee Ct, Lake Ariel, PA 18436For Sale
 MLS ID #PAWN2000936, amy jaros, Mountain Realty ERA Powered. Bright MLS
 - $825,0004 bd3 ba3.1k sqft148 Tanbark Dr, Greentown, PA 18426For SaleMLS ID #PW262490, David Rottkamp, CENTURY 21 Select Group - Lake Ariel. PWAR as distributed by MLS GRID
- $1,150,0003 bd3 ba2.7k sqft69 Lakeside Dr, Lakeville, PA 18438For SaleMLS ID #PW261385, Eric James Ehrhardt, Davis R. Chant - Lake Wallenpaupack. PWAR as distributed by MLS GRID
- $995,0005 bd3 ba3.3k sqft150 Robin Way, Lackawaxen, PA 18435For SaleMLS ID #PW262201, Philip Arasimowicz, Davis R. Chant - Lake Wallenpaupack. PWAR as distributed by MLS GRID
- $999,9004 bd3 ba2k sqft69 E Sterling Rd, Newfoundland, PA 18445For SaleMLS ID #PW260395, Debra K. Gunnip, Davis R. Chant - Lake Wallenpaupack. PWAR as distributed by MLS GRID
- $749,0004 bd3 ba3k sqft111 Woodcrest Dr, Hawley, PA 18428For SaleMLS ID #PW260658, Joshua Rodriguez, Davis R. Chant - Lake Wallenpaupack. PWAR as distributed by MLS GRID
- $855,0004 bd2 ba1.6k sqft113 Paradise Rd W, Greentown, PA 18426For SaleMLS ID #PW262028, Bridget Gelderman, Iron Valley R E Innovate. PWAR as distributed by MLS GRID
