Beautifully located on Lake Wallenpaupack, lakefront home offers exceptional views, your own private dock, a large lakeside stone patio and gently sloping lawn to the water's edge. Inside, the home features 3-bedrooms including a primary suite, 3-baths, hardwood floors, a spacious living and dining area with wet bar, a loft and multiple bonus/flexible rooms ideal for additional sleeping space, a home office, or game room. A stunning stone-faced wood-burning fireplace insert anchors the main living space, creating the classic warm and inviting lake house atmosphere. Large windows and multiple vantage points throughout the home capture breathtaking lake views and fill the interior with natural light. This property is perfect for boating, swimming, kayaking, and enjoying life on the water. Whether used as a full-time residence or a weekend retreat the home delivers the true Pocono lakefront lifestyle. Conveniently located just minutes from the town of Hawley, enjoy restaurants, breweries, wineries, shopping, parks, grocery shopping and all of the area's year-round attractions. This is a rare opportunity to own a move-in-ready lakefront property with incredible views, flexible living space, and beautiful lake access.
For sale
Price cut: $50K (8/4)
$1,150,000
69 Lakeside Dr, Lakeville, PA 18438
3beds
2,708sqft
:
Get pre-qualified$7,314/mo
Single Family Residence
Built in 1950
5,227 Square Feet Lot
$1,055,700 Zestimate®
$425/sqft
$58/mo HOA
What's special
Private dockExceptional viewsNatural lightLarge lakeside stone patioBeautiful lake accessHardwood floorsLakefront home
- 90 days |
- 1,595 |
- 54 |
Zillow last checked:
Listing updated:
Listed by:
Eric James Ehrhardt 570-470-5912,
Davis R. Chant - Lake Wallenpaupack 570-226-4518
Source: PWAR as distributed by MLS GRID,MLS#: PW261385
Facts & features
Interior
Bedrooms & bathrooms
- Bedrooms: 3
- Bathrooms: 3
- Full bathrooms: 3
Bedroom 1
- Area: 103.74
- Dimensions: 11.4 x 9.1
Bedroom 2
- Area: 272.34
- Dimensions: 15.3 x 17.8
Bedroom 3
- Area: 139.99
- Dimensions: 11.11 x 12.6
Bathroom 1
- Area: 51.62
- Dimensions: 8.9 x 5.8
Bathroom 2
- Area: 65.66
- Dimensions: 6.7 x 9.8
Bathroom 3
- Area: 65.66
- Dimensions: 6.7 x 9.8
Bonus room
- Area: 243.09
- Dimensions: 11.1 x 21.9
Bonus room
- Area: 117.11
- Dimensions: 8.3 x 14.11
Dining room
- Area: 291.43
- Dimensions: 19.3 x 15.1
Kitchen
- Area: 196.8
- Dimensions: 20.5 x 9.6
Living room
- Area: 522.64
- Dimensions: 18.8 x 27.8
Loft
- Area: 176.28
- Dimensions: 11.3 x 15.6
Heating
- Baseboard, Hot Water, Oil
Cooling
- Ceiling Fan(s), Ductless
Appliances
- Included: Dryer, Washer, Refrigerator, Oven, Microwave
Features
- Walk-In Closet(s), Wet Bar
- Flooring: Carpet, Vinyl, Hardwood
- Basement: Unfinished,Walk-Up Access,Walk-Out Access
- Has fireplace: Yes
- Fireplace features: Living Room, Stone
Interior area
- Total structure area: 3,503
- Total interior livable area: 2,708 sqft
- Finished area above ground: 2,708
- Finished area below ground: 0
Video & virtual tour
Property
Features
- Levels: Three Or More
- Stories: 3
- Patio & porch: Patio
- Has view: Yes
- View description: Lake
- Has water view: Yes
- Water view: Lake
- Waterfront features: Lake, Lake Front
- Body of water: Lake Wallenpaupack
Lot
- Size: 5,227 Square Feet
- Features: Views
Details
- Parcel number: 19000070161
Construction
Type & style
- Home type: SingleFamily
- Property subtype: Single Family Residence
Materials
- Roof: Metal
Condition
- New construction: No
- Year built: 1950
Utilities & green energy
- Electric: 200+ Amp Service
- Water: Comm Central
- Utilities for property: Cable Available, Water Connected, Phone Available, Sewer Connected, Electricity Connected
Community & HOA
Community
- Subdivision: Sunny Point
HOA
- Has HOA: Yes
- Amenities included: Snow Removal
- Services included: Snow Removal
- HOA fee: $700 annually
Location
- Region: Lakeville
Financial & listing details
- Price per square foot: $425/sqft
- Tax assessed value: $583,800
- Annual tax amount: $8,702
- Date on market: 5/14/2026
- Cumulative days on market: 91 days
- Listing terms: Cash,Conventional
- Electric utility on property: Yes
Estimated market value
$1,055,700
$1.00M - $1.11M
$2,308/mo
Price history
| Date | Event | Price |
|---|---|---|
| 8/4/2026 | Price change | $1,150,000-4.2%$425/sqft |
Source:  PWAR as distributed by MLS GRID #PW261385 Report a problem PWAR as distributed by MLS GRID #PW261385 Report a problem | ||
| 5/14/2026 | Listed for sale | $1,200,000$443/sqft |
Source: PWAR as distributed by MLS GRID #PW261385 Report a problem | ||
Public tax history
Tax history is unavailable.
Monthly payment
Est. payment
Payment breakdown
Explore the cost of this home by adjusting the details. Changes won't be saved.Climate risks
Neighborhood: 18438
Nearby schools
GreatSchools rating
- 5/10Wallenpaupack North Intrmd SchoolGrades: 3-5Distance: 2.2 mi
- 6/10Wallenpaupack Area Middle SchoolGrades: 6-8Distance: 2.2 mi
- 7/10Wallenpaupack Area High SchoolGrades: 9-12Distance: 1.9 mi
- $2,189,3004 bd4 ba4.6k sqft67 Lakeside Dr, Lakeville, PA 18438Off Market
- $195,9001 bd1 ba576 sqft70 Lakeside Dr, Lakeville, PA 18438Off Market
- $1,423,4005 bd4 ba3.5k sqft65 Lakeside Dr, Lakeville, PA 18438Off Market

- $629,1004 bd3 ba3.5k sqft68 Lakeside Dr, Lakeville, PA 18438Off Market

- $324,0003 bd2 ba1.2k sqft74 Lakeside Dr, Lakeville, PA 18438Off Market
- $1,090,7004 bd2 ba1.6k sqft61 Lakeside Dr, Lakeville, PA 18438Off Market
- $453,9003 bd2 ba1.4k sqft53 Sunny Point Rd, Lakeville, PA 18438Off Market
- $1,000,0006 bd2 ba2.2k sqft79 Lakeside Dr, Lakeville, PA 18438Sold
A local agent can set up tours, give advice and negotiate with sellers.
Similar homes
- $899,0004 bd3 ba3.9k sqft103 Ledge Dr, Lakeville, PA 18438For Sale
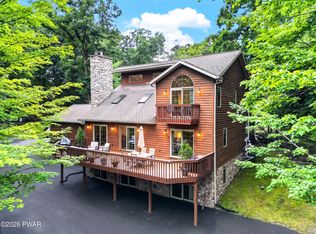
 MLS ID #PW262653, William Clauss, Davis R. Chant - Lake Wallenpaupack. PWAR as distributed by MLS GRID
 - $950,0004 bd3 ba2.6k sqft14 W Lakeside Dr, Lakeville, PA 18438For Sale
 MLS ID #PW261700, Joseph J. O'Brien, Joseph J. O'Brien Realtor, Inc.. PWAR as distributed by MLS GRID
 - $1,100,0004 bd3 ba2.3k sqft218-605 Lakeview Dr W, Lake Ariel, PA 18436For Sale
 MLS ID #PW261851, Heather L Meagher, RE/MAX Best. PWAR as distributed by MLS GRID
 - $895,0004 bd4 ba2.5k sqft329 Lakeshore Dr, Lakeville, PA 18438For Sale

 MLS ID #SC255397, Eric Ehrhardt, Davis R. Chant - Hawley. GSBR as distributed by MLS GRID
 - $629,9003 bd2 ba1.3k sqft103 Forever Green Rd, Lakeville, PA 18438For SaleMLS ID #PW261485, Sarah Elizabeth Tigue, Keller Williams RE Hawley. PWAR as distributed by MLS GRID
- $1,100,0004 bd3 ba2.4k sqft506 Lakeview Dr W, Lake Ariel, PA 18436For SaleMLS ID #PW261192, Heather L Meagher, RE/MAX Best. PWAR as distributed by MLS GRID
- $599,0003 bd2 ba2.1k sqft103 E Beaver Dam Rd, Tafton, PA 18464For SaleMLS ID #PW262685, William Clauss, Davis R. Chant - Lake Wallenpaupack. PWAR as distributed by MLS GRID
- $1,290,0004 bd3 ba2.4k sqft1206 Lakeview Dr W, Lake Ariel, PA 18436For SaleMLS ID #PW261487, Heather L Meagher, RE/MAX Best. PWAR as distributed by MLS GRID
- $1,200,0003 bd5 ba2.2k sqft135 Hemlock Point Ct, Hawley, PA 18428For SaleMLS ID #PW261309, Wendy Ann Creamer, Wallenpaupack Realty. PWAR as distributed by MLS GRID
- $650,0003 bd3 ba2.7k sqft2600 Owego Tpke, Hawley, PA 18428For SaleMLS ID #PW262662, Tim Meagher, RE/MAX WAYNE. PWAR as distributed by MLS GRID
- $1,180,0005 bd4 ba3k sqft107 Bass Ct, Lackawaxen, PA 18435For SaleMLS ID #PW261988, William Clauss, Davis R. Chant - Lake Wallenpaupack. PWAR as distributed by MLS GRID
- $583,0005 bd2 ba1.9k sqft107 N Gate Rd, Lake Ariel, PA 18436For SaleMLS ID #782432, Heather Schwartz, Iron Valley R E - Mountainside. GLVR
- $583,0005 bd2 ba1.9k sqft107 Northgate Rd, Lake Ariel, PA 18436For SaleMLS ID #PM-143831, Heather Schwartz, Iron Valley Real Estate - Mountainside. PMAR
- $699,0004 bd3 ba3.4k sqft1177 Dewberry Dr, Honesdale, PA 18428For SaleMLS ID #PW260547, Colette R. Trail, Pocono Mountain Lakes Realty. PWAR as distributed by MLS GRID
- $599,0003 bd3 ba2.7k sqft310 State Highway 390, Tafton, PA 18464For SaleMLS ID #PW261164, Lisa McAteer, Keller Williams RE 402 Broad. PWAR as distributed by MLS GRID
- $1,250,0003 bd4 ba3.3k sqft200 Laurel Ln, Greentown, PA 18426For SaleMLS ID #PW261399, Jules R Bechthold, EXP Realty. PWAR as distributed by MLS GRID
- $850,0003 bd3 ba3.6k sqft115 Ridgewood Ln, Hawley, PA 18428For SaleMLS ID #PW261595, Wendy Lee Schurgot, Lake Homes Realty, LLC. PWAR as distributed by MLS GRID
- $1,150,0004 bd4 ba4k sqft290 W Lakeview Rd, Lackawaxen, PA 18435For SaleMLS ID #PM-140371, Janet Ferraro, Keller Williams Real Estate - Stroudsburg. PMAR
- $975,0004 bd3 ba2.2k sqft181 Marina Way, Greentown, PA 18426For SaleMLS ID #PW262523, Dina Hernandez, CENTURY 21 Country Lake Homes - Greentown. PWAR as distributed by MLS GRID
- $899,0004 bd3 ba2.6k sqft145 Indian Dr, Greentown, PA 18426For SaleMLS ID #PW261657, Tamara Lee Chant, Davis R. Chant - Milford. PWAR as distributed by MLS GRID
