https://tours.ap3online.com/idx/322995Lakefront Wow! Favorable Price Reduction !Spectacular Lake front home on Tanglwood Lakes! Located on sought-after Indian Drive, this unique Scandinavian-style home offers panoramic lake views with frontage on both private Lake Tanglwood and near the fabulous Paupack Hills Golf Course. Originally crafted in Denmark and assembled on-site in 1985, the home features soaring pine walls, expansive wraparound decking, and authentic Scandinavian charm throughout.The open-concept main level includes a refinished Danish kitchen, wood-burning stove, spacious living and dining areas, and 3 bedrooms including a primary suite with golf course views. The finished lower level adds a 4th bedroom, large recreation space, additional dormitory sleeping area, and walkout access to the grassy lawn and lakefront.Enjoy a private dock, fire pit area, included watercraft, and turnkey furnishings. The home is being sold furnished, with a list of included decor available for review. Community amenities include lake access, fitness center, hiking trails, playground, and Lake Wallenpaupack beach access. Minutes to Hawley dining, shopping, and the French Manor Inn & Spa.
For sale
Price cut: $76K (7/24)
$899,000
145 Indian Dr, Greentown, PA 18426
4beds
2,618sqft
:
Get pre-qualified$6,036/mo
Single Family Residence
Built in 1985
0.46 Acres Lot
$-- Zestimate®
$343/sqft
$146/mo HOA
What's special
Private dockAuthentic scandinavian charm throughoutFinished lower levelPanoramic lake viewsRefinished danish kitchenSoaring pine wallsFire pit area
- 69 days |
- 1,395 |
- 74 |
Likely to sell faster than
Zillow last checked:
Listing updated:
Listed by:
Tamara Lee Chant 570-618-1208,
Davis R. Chant - Milford 570-296-7717
Source: PWAR as distributed by MLS GRID,MLS#: PW261657
Facts & features
Interior
Bedrooms & bathrooms
- Bedrooms: 4
- Bathrooms: 3
- Full bathrooms: 3
Primary bedroom
- Area: 148.2
- Dimensions: 11.4 x 13
Bedroom 1
- Area: 109.32
- Dimensions: 9.11 x 12
Bedroom 2
- Area: 121.2
- Dimensions: 10.1 x 12
Bedroom 4
- Area: 244.8
- Dimensions: 20.4 x 12
Primary bathroom
- Area: 69.65
- Dimensions: 11.4 x 6.11
Bathroom 2
- Area: 50.1
- Dimensions: 9.11 x 5.5
Bathroom 3
- Area: 92.45
- Dimensions: 11.4 x 8.11
Other
- Area: 115
- Dimensions: 9.2 x 12.5
Bonus room
- Area: 199.8
- Dimensions: 18.5 x 10.8
Family room
- Area: 631.53
- Dimensions: 31.11 x 20.3
Kitchen
- Area: 123.42
- Dimensions: 10.2 x 12.1
Living room
- Area: 517.65
- Dimensions: 25.5 x 20.3
Utility room
- Area: 126.54
- Dimensions: 11.4 x 11.1
Heating
- Electric, Wood Stove, Hot Water
Cooling
- Ceiling Fan(s), Zoned, Wall Unit(s)
Appliances
- Included: Dishwasher, Refrigerator, Water Heater, Washer/Dryer, Washer, Stainless Steel Appliance(s), Humidifier, Microwave, Electric Range, Electric Oven, Dryer
- Laundry: Multiple Locations
Features
- Flooring: Vinyl
- Windows: Skylight(s), Window Treatments, Tinted Windows
- Basement: Daylight,Storage Space,Walk-Up Access,Walk-Out Access,Sump Pump,Other,Heated,Full,Finished,Exterior Entry
- Has fireplace: Yes
- Fireplace features: Wood Burning Stove
Interior area
- Total structure area: 2,994
- Total interior livable area: 2,618 sqft
- Finished area above ground: 1,449
- Finished area below ground: 1,545
Video & virtual tour
Property
Parking
- Total spaces: 6
- Parking features: Driveway, Unpaved, Private, On Site, Off Street, Gravel
- Has uncovered spaces: Yes
Features
- Levels: Two
- Stories: 1
- Patio & porch: Deck, Wrap Around
- Exterior features: Lighting, Storage, Rain Gutters, Private Yard, Private Entrance, Outdoor Grill, Other, Fire Pit, Dog Run
- Pool features: None
- Has view: Yes
- View description: Golf Course, Trees/Woods, Lake
- Has water view: Yes
- Water view: Lake
- Waterfront features: Lake, Lake Front, Lake Privileges
- Body of water: Tanglwood Lake
- Frontage type: Golf Course,See Remarks,Other
Lot
- Size: 0.46 Acres
- Features: Back Yard, Views, See Remarks, Private, Near Golf Course, Level, Few Trees, Gentle Sloping, Cleared
Details
- Additional structures: RV/Boat Storage, Shed(s)
- Parcel number: 071.030254 008087
- Zoning: Residential
- Other equipment: Dehumidifier
Construction
Type & style
- Home type: SingleFamily
- Architectural style: A-Frame,Other,Contemporary
- Property subtype: Single Family Residence
Materials
- Other, Wood Siding
- Roof: Asphalt
Condition
- Updated/Remodeled
- New construction: No
- Year built: 1985
- Major remodel year: 1985
Utilities & green energy
- Electric: 200+ Amp Service, Phase 1, Circuit Breakers, 220 Volts in Laundry, 220 Volts
- Sewer: Septic Tank
- Water: Water Fees
- Utilities for property: Electricity Connected, Water Connected
Community & HOA
Community
- Features: Clubhouse, Tennis Court(s), Playground, Park, Fitness Center, Lake, Fishing
- Security: Carbon Monoxide Detector(s), Smoke Detector(s), Security Guard, Security Lights
- Subdivision: Tanglwood Lakes
HOA
- Has HOA: Yes
- Amenities included: Basketball Court, Trail(s), Water, Trash, Security, Tennis Court(s), Sport Court, Picnic Area, Playground, Other, Park, Fitness Center, Dog Park, Clubhouse, Beach Rights, Beach Access
- Services included: Maintenance Grounds, Snow Removal
- HOA fee: $1,755 annually
- Second HOA fee: $1,755 one time
Location
- Region: Greentown
Financial & listing details
- Price per square foot: $343/sqft
- Tax assessed value: $41,540
- Annual tax amount: $5,124
- Date on market: 5/29/2026
- Cumulative days on market: 69 days
- Listing terms: Cash,Conventional
- Electric utility on property: Yes
- Road surface type: Paved
Estimated market value
Not available
Estimated sales range
Not available
Not available
Price history
| Date | Event | Price |
|---|---|---|
| 7/24/2026 | Price change | $899,000-7.8%$343/sqft |
Source:  PWAR as distributed by MLS GRID #PW261657 Report a problem PWAR as distributed by MLS GRID #PW261657 Report a problem | ||
| 5/29/2026 | Listed for sale | $975,000+19400%$372/sqft |
Source: PWAR as distributed by MLS GRID #PW261657 Report a problem | ||
| 12/11/2023 | Listing removed | -- |
Source:  GSBR as distributed by MLS GRID #22-4207 Report a problem GSBR as distributed by MLS GRID #22-4207 Report a problem | ||
| 6/5/2023 | Price change | $5,000-47.4%$2/sqft |
Source: GSBR as distributed by MLS GRID #22-4207 Report a problem | ||
| 9/19/2022 | Listed for sale | $9,500-98.5%$4/sqft |
Source: GSBR as distributed by MLS GRID #22-4207 Report a problem | ||
| 12/21/2020 | Sold | $615,000+6%$235/sqft |
Source: PWAR as distributed by MLS GRID #2135 Report a problem | ||
| 11/21/2020 | Pending sale | $580,000$222/sqft |
Source: Owner Report a problem | ||
| 11/9/2020 | Listed for sale | $580,000+68.1%$222/sqft |
Source: Owner Report a problem | ||
| 5/16/2016 | Sold | $345,000$132/sqft |
Source: PWAR as distributed by MLS GRID #14422 Report a problem | ||
Public tax history
| Year | Property taxes | Tax assessment |
|---|---|---|
| 2025 | $4,953 +6.8% | $41,540 |
| 2024 | $4,639 +3.9% | $41,540 |
| 2023 | $4,463 +2.4% | $41,540 |
| 2022 | $4,359 +2.9% | $41,540 |
| 2021 | $4,235 | $41,540 |
| 2020 | $4,235 +6.6% | $41,540 |
| 2019 | $3,973 +0.2% | $41,540 |
| 2018 | $3,967 | $41,540 |
| 2017 | -- | $41,540 |
| 2016 | -- | $41,540 |
| 2015 | -- | $41,540 |
| 2014 | -- | $41,540 |
| 2013 | -- | $41,540 |
| 2012 | -- | $41,540 |
| 2011 | -- | $41,540 |
| 2010 | -- | $41,540 |
Find assessor info on the county website
Monthly payment
Est. payment
Payment breakdown
Explore the cost of this home by adjusting the details. Changes won't be saved.Climate risks
Neighborhood: 18426
Nearby schools
GreatSchools rating
- 6/10Wallenpaupack South El SchoolGrades: K-5Distance: 6.3 mi
- 6/10Wallenpaupack Area Middle SchoolGrades: 6-8Distance: 6.6 mi
- 7/10Wallenpaupack Area High SchoolGrades: 9-12Distance: 6.4 mi
- $--0.47 acres60 Indian Dr, Greentown, PA 18426Off Market

- $794,0005 bd4 ba3.7k sqft147 Indian Dr, Greentown, PA 18426Off Market
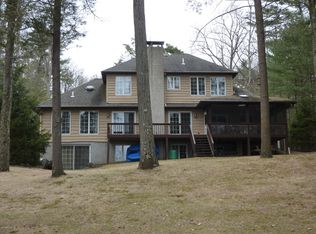
- $402,7003 bd3 ba2k sqft148 Indian Dr, Greentown, PA 18426Off Market
- $617,4005 bd3 ba2.1k sqft149 Indian Dr, Greentown, PA 18426Off Market
- $--0.92 acres136R Indian Dr, Greentown, PA 18426Off Market
- $678,8004 bd4 ba4k sqft151 Indian Dr, Greentown, PA 18426Off Market
- $16,000-- bd-- ba-- sqft18426-7674 7674, Greentown, PA 18426Off Market
- $1,129,8004 bd4 ba4.4k sqft153 Indian Dr, Greentown, PA 18426Off Market
A local agent can set up tours, give advice and negotiate with sellers.
Similar homes
- $975,0004 bd3 ba2.2k sqft181 Marina Way, Greentown, PA 18426For Sale

 MLS ID #PW262523, Dina Hernandez, CENTURY 21 Country Lake Homes - Greentown. PWAR as distributed by MLS GRID
 - $825,0004 bd3 ba3.1k sqft148 Tanbark Dr, Greentown, PA 18426For Sale
 MLS ID #PW262490, David Rottkamp, CENTURY 21 Select Group - Lake Ariel. PWAR as distributed by MLS GRID
 - $699,9003 bd3 ba2.5k sqft133 Laurel Hill Dr, Greentown, PA 18426For Sale
 MLS ID #PW261418, Lorraine Collins, Associate Broker, Davis R. Chant - Lake Wallenpaupack. PWAR as distributed by MLS GRID
 - $749,9004 bd4 ba2.9k sqft196 Lake Paupack Rd, Greentown, PA 18426For Sale
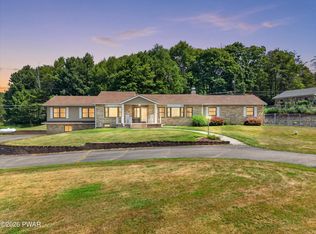 MLS ID #PW262237, Lorraine Collins, Associate Broker, Davis R. Chant - Lake Wallenpaupack. PWAR as distributed by MLS GRID
 - $955,0004 bd2 ba1.6k sqft113 Paradise Rd W, Greentown, PA 18426For SaleMLS ID #PW262028, Bridget Gelderman, Iron Valley R E Innovate. PWAR as distributed by MLS GRID
- $899,0003 bd3 ba2.5k sqft1086 Beaver Lake Dr, Lake Ariel, PA 18436For SaleMLS ID #PW260181, Bridget Gelderman, Iron Valley R E Innovate. PWAR as distributed by MLS GRID
- $950,0004 bd3 ba2.6k sqft14 W Lakeside Dr, Lakeville, PA 18438For SaleMLS ID #PW261700, Joseph J. O'Brien, Joseph J. O'Brien Realtor, Inc.. PWAR as distributed by MLS GRID
- $1,100,0004 bd3 ba2.3k sqft218-605 Lakeview Dr W, Lake Ariel, PA 18436For SaleMLS ID #PW261851, Heather L Meagher, RE/MAX Best. PWAR as distributed by MLS GRID
- $749,9003 bd2 ba1.5k sqft135 Creamery Rd, Greentown, PA 18426For SaleMLS ID #PW262587, Pamela Wheatley, Iron Valley R E Innovate. PWAR as distributed by MLS GRID
- $749,0004 bd3 ba2.4k sqft16 Squirrel Mew, Lake Ariel, PA 18436For SaleMLS ID #PW260726, Mike Silverman, Davis R. Chant - Honesdale. PWAR as distributed by MLS GRID
- $999,0003 bd4 ba3.7k sqft477 Finn Swamp Rd, Lakeville, PA 18438For Sale
 MLS ID #PAWN2000898, amy jaros, Mountain Realty ERA Powered. Bright MLS
 - $849,0004 bd3 ba2.4k sqft381 Milanville Rd, Beach Lake, PA 18405For SaleMLS ID #PW262528, Trudessa Batzel, Iron Valley R E Innovate. PWAR as distributed by MLS GRID
- $849,9004 bd3 ba2.1k sqft883 Deerfield Ct, Lake Ariel, PA 18436For SaleMLS ID #776156, Mary Minnick, Iron Valley R E Northeast. GLVR
- $885,0004 bd3 ba2.6k sqft116 Francis Drive, Narrowsburg, NY 12764For Sale
 MLS ID #1026125, Erik Freeland, Listing by: Country House Realty Inc. OneKey® MLS as distributed by MLS GRID
 - $850,0003 bd3 ba3.6k sqft115 Ridgewood Ln, Hawley, PA 18428For SaleMLS ID #PW261595, Wendy Lee Schurgot, Lake Homes Realty, LLC. PWAR as distributed by MLS GRID
- $1,325,0003 bd4 ba3.3k sqft200 Laurel Ln, Greentown, PA 18426For SaleMLS ID #PW261399, Jules R Bechthold, EXP Realty. PWAR as distributed by MLS GRID
- $699,0004 bd3 ba3.4k sqft1177 Dewberry Dr, Honesdale, PA 18428For SaleMLS ID #PW260547, Colette R. Trail, Pocono Mountain Lakes Realty. PWAR as distributed by MLS GRID
- $749,0004 bd3 ba3k sqft111 Woodcrest Dr, Hawley, PA 18428For SaleMLS ID #PW260658, Joshua Rodriguez, Davis R. Chant - Lake Wallenpaupack. PWAR as distributed by MLS GRID
- $1,100,0004 bd3 ba2.4k sqft506 Lakeview Dr W, Lake Ariel, PA 18436For SaleMLS ID #PW261192, Heather L Meagher, RE/MAX Best. PWAR as distributed by MLS GRID
- $685,0003 bd2 ba1.4k sqft159 Lennon Rd, Greentown, PA 18426New ConstructionMLS ID #PW262222, Maxwell Stevens, Berkshire Hathaway HomeServices Pocono Real Estate Hawley. PWAR as distributed by MLS GRID
