Lakefront Chalet in amenity-rich Wallenpaupack Lake Estates with the shoreline just steps from the house and uninterrupted Beaver Lake views. This log-sided home features tongue-and-groove accents, a spacious open floor plan, large kitchen, loft, and a dining area that opens to a wrap-around deck overlooking the water--ideal for entertaining, taking in life on the lake and wildlife watching. The finished lower level offers a rec room, full bath, laundry, additional sleeping space, and a spacious hot tub room overlooking the lake The fire pit at the water's edge creates the perfect gathering spot to make memories. Designed for year-round enjoyment with swimming, kayaking, and fishing in summer, ice fishing and skating in winter, and striking fall foliage, all within a community offering pools, beaches, and extensive amenities, plus ample parking for guests!
For sale
$899,000
1086 Beaver Lake Dr, Lake Ariel, PA 18436
3beds
2,527sqft
:
Get pre-qualified$6,095/mo
Single Family Residence
Built in 1990
0.29 Acres Lot
$813,200 Zestimate®
$356/sqft
$205/mo HOA
What's special
Lakefront chaletLog-sided homeFinished lower levelRec roomUninterrupted beaver lake viewsAdditional sleeping spaceSpacious open floor plan
- 190 days |
- 1,182 |
- 82 |
Zillow last checked:
Listing updated:
Listed by:
Bridget Gelderman 570-840-1314,
Iron Valley R E Innovate 570-390-1500
Source: PWAR as distributed by MLS GRID,MLS#: PW260181
Facts & features
Interior
Bedrooms & bathrooms
- Bedrooms: 3
- Bathrooms: 3
- Full bathrooms: 3
Primary bedroom
- Area: 194.35
- Dimensions: 16.9 x 11.5
Bedroom 2
- Area: 116.15
- Dimensions: 10.1 x 11.5
Bedroom 3
- Area: 133.4
- Dimensions: 11.5 x 11.6
Primary bathroom
- Area: 55.44
- Dimensions: 8.4 x 6.6
Bathroom 2
- Area: 55.44
- Dimensions: 8.4 x 6.6
Bathroom 3
- Area: 61.64
- Dimensions: 6.7 x 9.2
Bonus room
- Area: 144
- Dimensions: 18 x 8
Dining room
- Area: 117.8
- Dimensions: 12.4 x 9.5
Great room
- Area: 518.37
- Dimensions: 24.11 x 21.5
Kitchen
- Area: 113.03
- Dimensions: 12.7 x 8.9
Kitchen
- Area: 121.92
- Dimensions: 12.7 x 9.6
Laundry
- Area: 48.35
- Dimensions: 6.8 x 7.11
Living room
- Area: 194.68
- Dimensions: 12.4 x 15.7
Loft
- Area: 223.86
- Dimensions: 12.3 x 18.2
Other
- Description: Hot Tub Room
- Area: 340.19
- Dimensions: 24.11 x 14.11
Heating
- Baseboard, Electric
Cooling
- Ceiling Fan(s), Wall Unit(s)
Appliances
- Included: Dishwasher, Washer, Refrigerator, Range, Oven, Microwave, Dryer
- Laundry: Laundry Room
Features
- Cathedral Ceiling(s), Walk-In Closet(s), Open Floorplan, Eat-in Kitchen, Ceiling Fan(s)
- Flooring: Carpet, Tile
- Basement: Finished,Walk-Out Access,Heated,Full
- Number of fireplaces: 1
- Fireplace features: Living Room, Stone
Interior area
- Total structure area: 2,527
- Total interior livable area: 2,527 sqft
- Finished area above ground: 1,438
- Finished area below ground: 1,089
Video & virtual tour
Property
Parking
- Parking features: Driveway
- Has uncovered spaces: Yes
Features
- Levels: Three Or More
- Stories: 3
- Patio & porch: Deck
- Pool features: Association, Community
- Has view: Yes
- View description: Lake, Water
- Has water view: Yes
- Water view: Lake,Water
- Waterfront features: Lake, Lake Front
- Body of water: Beaver Lake Wayne
- Frontage length: 75
Lot
- Size: 0.29 Acres
- Features: Views
Details
- Parcel number: 19000310008
- Zoning: Residential
Construction
Type & style
- Home type: SingleFamily
- Architectural style: Chalet
- Property subtype: Single Family Residence
Materials
- Roof: Asphalt
Condition
- New construction: No
- Year built: 1990
Utilities & green energy
- Sewer: Public Sewer
- Water: Comm Central
Community & HOA
Community
- Features: Fishing, Tennis Court(s), Pool, Playground, Lake, Fitness Center
- Subdivision: Wallenpaupack Lake Estates
HOA
- Has HOA: Yes
- Amenities included: Basketball Court, Trash, Water, Recreation Facilities, Tennis Court(s), Sport Court, RV Parking, Recreation Room, Pool, Picnic Area, Playground, Game Court Exterior, Indoor Pool, Fitness Center, Beach Rights, Beach Access
- Services included: Sewer, Trash, Water
- HOA fee: $2,464 annually
- Second HOA fee: $2,198 one time
Location
- Region: Lake Ariel
Financial & listing details
- Price per square foot: $356/sqft
- Tax assessed value: $462,600
- Annual tax amount: $6,895
- Date on market: 1/30/2026
- Cumulative days on market: 190 days
- Listing terms: Cash,Conventional
Estimated market value
$813,200
$773,000 - $854,000
$2,768/mo
Price history
| Date | Event | Price |
|---|---|---|
| 1/30/2026 | Listed for sale | $899,000$356/sqft |
Source:  PWAR as distributed by MLS GRID #PW260181 Report a problem PWAR as distributed by MLS GRID #PW260181 Report a problem | ||
Public tax history
Tax history is unavailable.
Monthly payment
Est. payment
Payment breakdown
Explore the cost of this home by adjusting the details. Changes won't be saved.Climate risks
Neighborhood: 18436
Nearby schools
GreatSchools rating
- 5/10Wallenpaupack North Intrmd SchoolGrades: 3-5Distance: 7.1 mi
- 6/10Wallenpaupack Area Middle SchoolGrades: 6-8Distance: 7.1 mi
- 7/10Wallenpaupack Area High SchoolGrades: 9-12Distance: 6.7 mi
- $725,7003 bd2 ba1.3k sqft1090 Beaver Lake Dr, Lake Ariel, PA 18436Off Market
- $590,0005 bd2 ba2k sqft1082 Beaver Lake Dr, Lake Ariel, PA 18436Sold
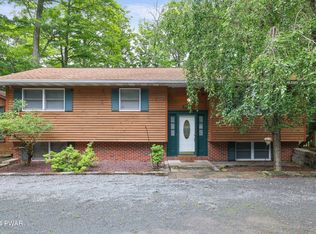
- $720,9003 bd3 ba1.2k sqft54 Beaver Lake Dr, Lake Ariel, PA 18436Off Market
- $567,9003 bd2 ba1.1k sqft46 Beaver Lake, Lake Ariel, PA 18436Off Market
- $579,2004 bd3 ba2.4k sqft1176 Beaver Lake Dr, Lake Ariel, PA 18436Off Market
- $246,4003 bd2 ba1.3k sqft1179 Beaver Lake Dr, Lake Ariel, PA 18436Off Market
- $319,0002 bd2 ba936 sqft1145 Beaver Lake Dr, Lake Ariel, PA 18436Pending
- $339,4003 bd2 ba2k sqft1031 Beaver Lake Dr, Lake Ariel, PA 18436Off Market
A local agent can set up tours, give advice and negotiate with sellers.
A local lender can help you make sure your offer is ready when you are.
Similar homes
- $749,0004 bd3 ba2.4k sqft16 Squirrel Mew, Lake Ariel, PA 18436For Sale
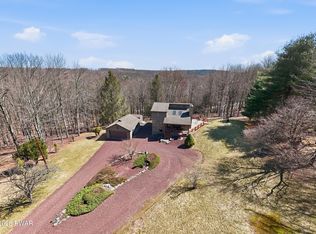
 MLS ID #PW260726, Mike Silverman, Davis R. Chant - Honesdale. PWAR as distributed by MLS GRID
 - $1,100,0004 bd3 ba2.3k sqft218-605 Lakeview Dr W, Lake Ariel, PA 18436For Sale
 MLS ID #PW261851, Heather L Meagher, RE/MAX Best. PWAR as distributed by MLS GRID
 - $899,0004 bd3 ba2.6k sqft145 Indian Dr, Greentown, PA 18426For Sale
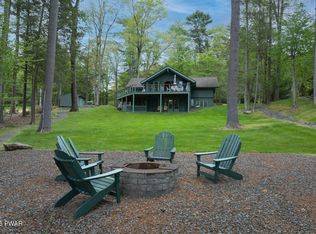 MLS ID #PW261657, Tamara Lee Chant, Davis R. Chant - Milford. PWAR as distributed by MLS GRID
 - $950,0004 bd3 ba2.6k sqft14 W Lakeside Dr, Lakeville, PA 18438For Sale
 MLS ID #PW261700, Joseph J. O'Brien, Joseph J. O'Brien Realtor, Inc.. PWAR as distributed by MLS GRID
 - $1,100,0004 bd3 ba2.4k sqft506 Lakeview Dr W, Lake Ariel, PA 18436For SaleMLS ID #PW261192, Heather L Meagher, RE/MAX Best. PWAR as distributed by MLS GRID
- $975,0004 bd3 ba2.2k sqft181 Marina Way, Greentown, PA 18426For SaleMLS ID #PW262523, Dina Hernandez, CENTURY 21 Country Lake Homes - Greentown. PWAR as distributed by MLS GRID
- $989,7505 bd4 ba3.7k sqft321 Hemlock Dr, Lake Ariel, PA 18436For SaleMLS ID #PW253248, Cynthia Cavage Landmesser, Lewith & Freeman Real Estate Hawley. PWAR as distributed by MLS GRID
- $549,5004 bd4 ba2.3k sqft25 Vista Ct, Lakeville, PA 18438For SaleMLS ID #PW262680, Matthew Bates, Davis R. Chant - Lake Wallenpaupack. PWAR as distributed by MLS GRID
- $825,0004 bd3 ba3.1k sqft148 Tanbark Dr, Greentown, PA 18426For SaleMLS ID #PW262490, David Rottkamp, CENTURY 21 Select Group - Lake Ariel. PWAR as distributed by MLS GRID
- $999,0003 bd4 ba3.7k sqft477 Finn Swamp Rd, Lakeville, PA 18438For Sale
 MLS ID #PAWN2000898, amy jaros, Mountain Realty ERA Powered. Bright MLS
 - $455,0004 bd2 ba2.2k sqft1082 Sunrise Ter, Lake Ariel, PA 18436For SaleMLS ID #PW250962, Natasha Harmuth, Berkshire Hathaway Home Services Fox & Roach REALTORS. PWAR as distributed by MLS GRID
- $449,9004 bd3 ba2.5k sqft1750 Lake Ariel Hwy, Lake Ariel, PA 18436For SaleMLS ID #PW262511, Heather L Meagher, RE/MAX Best. PWAR as distributed by MLS GRID
- $1,299,9003 bd3 ba2.5k sqft20 Glen Rd, Lake Ariel, PA 18436New ConstructionMLS ID #PW260731, Ryan Edwards, Davis R. Chant - Lake Wallenpaupack. PWAR as distributed by MLS GRID
- $550,0004 bd3 ba2.7k sqft20 Moore Rd, Lake Ariel, PA 18436For SaleMLS ID #PW262594, Claudia Kovaleski, RE/MAX Best. PWAR as distributed by MLS GRID
- $485,0005 bd3 ba2.8k sqft12 Underwood Ln, Lake Ariel, PA 18436For SaleMLS ID #PW261568, Heather L Meagher, RE/MAX Best. PWAR as distributed by MLS GRID
- $789,9005 bd3 ba3.6k sqft124 & 128 Rosebank Rd, Lake Ariel, PA 18436For SaleMLS ID #PW251416, Kevin Sives, Jr. Associate Broker, Keller Williams RE Hawley. PWAR as distributed by MLS GRID
- $1,290,0004 bd3 ba2.4k sqft1206 Lakeview Dr W, Lake Ariel, PA 18436For SaleMLS ID #PW261487, Heather L Meagher, RE/MAX Best. PWAR as distributed by MLS GRID
- $499,0004 bd3 ba2.1k sqft5 Scorpio Mew, Lake Ariel, PA 18436For SaleMLS ID #PW260697, Terri Ditty, CENTURY 21 Select Group - Lake Ariel. PWAR as distributed by MLS GRID
- $855,0004 bd2 ba1.6k sqft113 Paradise Rd W, Greentown, PA 18426For SaleMLS ID #PW262028, Bridget Gelderman, Iron Valley R E Innovate. PWAR as distributed by MLS GRID
- $839,0003 bd2 ba1.2k sqft62 E Lakeside Dr, Lakeville, PA 18438For SaleMLS ID #PW260573, William Clauss, Davis R. Chant - Lake Wallenpaupack. PWAR as distributed by MLS GRID
