Situated on more than 10 acres and over 800 feet of frontage along the Wallenpaupack Creek, this newer-construction home delivers modern elegance, exceptional efficiency and remarkable versatility.Designed with clean lines and elevated finishes, the home features durable metal siding and a metal roof, three bedrooms, two full baths, soaring ceilings and a bright, open-concept layout. Every detail feels intentional, from the custom tilework and sleek finishes to the natural flow between the kitchen, dining and living spaces. The kitchen makes a statement with a reclaimed New York City brick accent wall, adding distinctive city flair and architectural character. A separate laundry area with storage and a butcher-block countertop, spacious walk-in closet and beautiful front sitting area with a covered porch complete the thoughtfully designed interior.Outside, the possibilities are just as impressive. A large, cleared area near the creek offers space for recreation, picnics, camping, glamping, gatherings or creating the outdoor retreat you have envisioned. The fenced yard is beautifully landscaped with established perennial gardens and includes a greenhouse and private sauna.The oversized detached garage is a standout feature of its own. Fully spray-foam insulated, heated and air-conditioned, it includes a gym area, an additional washer/dryer hook up and an enclosed RV space with its own separate electric meter and septic pump-out--ideal for extended stays, recreation, storage, hobbies or additional workspace.Located in a township with no zoning, the property offers extraordinary flexibility and potential for full-time living, a private vacation escape, investment use or a one-of-a-kind recreational compound. Just minutes from Lake Wallenpaupack, Pocono attractions and major interstate access, this exceptional property combines privacy, efficiency, modern design and endless opportunity in one unforgettable setting.
For sale
$749,900
135 Creamery Rd, Greentown, PA 18426
3beds
1,572sqft
Single Family Residence
Built in 2023
10.37 Acres Lot
$692,600 Zestimate®
$477/sqft
$-- HOA
What's special
Sleek finishesOversized detached garageDurable metal sidingThree bedroomsSoaring ceilingsPrivate saunaBright open-concept layout
- 49 days
- 2,660
- 206
Zillow last checked:
Listing updated:
Listed by:
Pamela Wheatley 570-972-4323,
Iron Valley R E Innovate 570-390-1500
Source: PWAR as distributed by MLS GRID,MLS#: PW262587
Facts & features
Interior
Bedrooms & bathrooms
- Bedrooms: 3
- Bathrooms: 2
- Full bathrooms: 2
Primary bedroom
- Area: 228.96
- Dimensions: 14.4 x 15.9
Bedroom 2
- Area: 146.25
- Dimensions: 11.7 x 12.5
Bedroom 3
- Description: Used as Home office
- Area: 98.1
- Dimensions: 9 x 10.9
Primary bathroom
- Area: 119.52
- Dimensions: 14.4 x 8.3
Bathroom 2
- Description: Custom Tilework
- Area: 71.49
- Dimensions: 11.7 x 6.11
Bonus room
- Description: WIC-Primary
- Area: 29.82
- Dimensions: 7.1 x 4.2
Gym
- Description: In garage (not included in finished sq footage)
- Area: 282.24
- Dimensions: 14.7 x 19.2
Kitchen
- Area: 224.22
- Dimensions: 20.2 x 11.1
Laundry
- Description: Butcher block counter top and storage
- Area: 87.84
- Dimensions: 14.4 x 6.1
Living room
- Description: Open high ceilings
- Area: 399.96
- Dimensions: 20.2 x 19.8
Other
- Description: Garage laundry room (not included in finished sq. footage)
- Area: 44
- Dimensions: 11 x 4
Other
- Description: Garage (not included in finished sq footage)
- Area: 520.51
- Dimensions: 27.11 x 19.2
Other
- Description: Covered RV area off garage
- Area: 717.2
- Dimensions: 44 x 16.3
Heating
- Electric, Forced Air
Cooling
- Central Air
Appliances
- Included: Dishwasher, Stainless Steel Appliance(s), Washer/Dryer Stacked, Refrigerator, Range Hood, Range
- Laundry: Laundry Room
Features
- Ceiling Fan(s), Open Floorplan, Walk-In Closet(s), Kitchen Island, High Ceilings, Granite Counters, Eat-in Kitchen
- Flooring: Vinyl, Tile
- Basement: None
Interior area
- Total structure area: 1,572
- Total interior livable area: 1,572 sqft
- Finished area above ground: 1,572
- Finished area below ground: 0
Video & virtual tour
Property
Parking
- Parking features: Detached, RV Access/Parking, RV Carport, Gravel, On Site, Enclosed
- Has garage: Yes
- Has carport: Yes
Features
- Levels: One
- Stories: 1
- Patio & porch: Covered, Patio
- Exterior features: Garden, Storage, RV Hookup, Private Yard
- Fencing: Fenced
- Has view: Yes
- View description: Garden, Trees/Woods, Water
- Has water view: Yes
- Water view: Water
- Waterfront features: Creek, Stream
- Body of water: Wallenpaupack Creek
Lot
- Size: 10.37 Acres
- Features: Back Yard, Front Yard, Wooded, Secluded, Private, Many Trees, Landscaped, Gentle Sloping, Cleared
Details
- Additional structures: Garage(s), Workshop, Storage, Greenhouse
- Parcel number: 101.000132 013914
Construction
Type & style
- Home type: SingleFamily
- Property subtype: Single Family Residence
Materials
- Metal Siding
- Foundation: Slab
- Roof: Metal
Condition
- New construction: No
- Year built: 2023
Utilities & green energy
- Electric: 200+ Amp Service
- Water: Private, Well
Community & HOA
Community
- Features: None
- Subdivision: None
HOA
- Has HOA: No
Location
- Region: Greentown
Financial & listing details
- Price per square foot: $477/sqft
- Annual tax amount: $4,462
- Date on market: 7/31/2026
- Cumulative days on market: 50 days
- Listing terms: Cash,Conventional
- Road surface type: Dirt
Estimated market value
$692,600
$658,000 - $727,000
$2,717/mo
Price history
| Date | Event | Price |
|---|---|---|
| 7/31/2026 | Listed for sale | $749,900+689.4%$477/sqft |
Source:  PWAR as distributed by MLS GRID #PW262587 Report a problem PWAR as distributed by MLS GRID #PW262587 Report a problem | ||
| 6/11/2020 | Sold | $95,000$60/sqft |
Source: PWAR as distributed by MLS GRID #20769 Report a problem | ||
| 3/2/2020 | Price change | $95,000-89.4%$60/sqft |
Source: Service World Realty #20-769 Report a problem | ||
| 1/5/2020 | Listed for sale | $899,000$572/sqft |
Source: Service World Realty #20-769 Report a problem | ||
Public tax history
Tax history is unavailable.
Monthly payment
Est. payment
Payment breakdown
Explore the cost of this home by adjusting the details. Changes won't be saved.Climate risks
Neighborhood: 18426
Similar homes
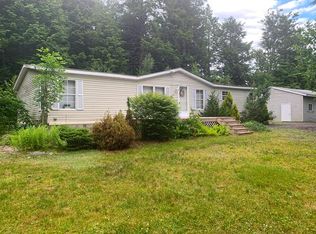
- $399,0003 bd2 ba1.1k sqft106 Bartleson Deer Trl, Greentown, PA 18426For Sale
 MLS ID #SC264594, Eric Ehrhardt, Davis R. Chant - Hawley. GSBR as distributed by MLS GRID
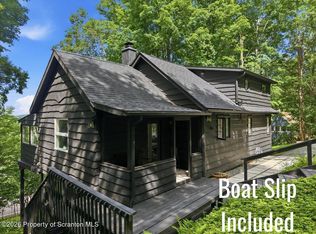
 - $655,0003 bd2 ba1.4k sqft159 Lennon Rd, Greentown, PA 18426New Construction
 MLS ID #PW262222, Maxwell Stevens, Berkshire Hathaway HomeServices Pocono Real Estate Hawley. PWAR as distributed by MLS GRID
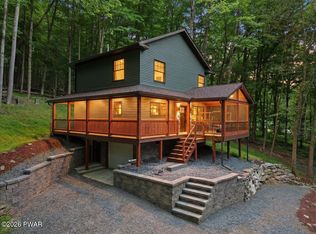
 - $949,0003 bd2 ba1.7k sqft106 Bent Rd, Greentown, PA 18426For Sale
 MLS ID #PW262740, Christopher J. Carr, Simple Choice Realty INC., DBA HomeZu. PWAR as distributed by MLS GRID
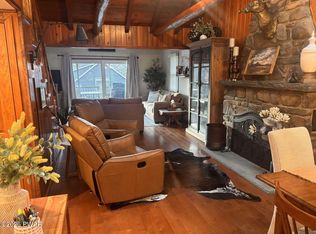
 - $975,0004 bd3 ba2.2k sqft181 Marina Way, Greentown, PA 18426For Sale
 MLS ID #PW262523, Dina Hernandez, CENTURY 21 Country Lake Homes - Greentown. PWAR as distributed by MLS GRID
 - $399,0003 bd2 ba1.8k sqft132 River Rd, Greentown, PA 18426For SaleMLS ID #PW260948, Dina Hernandez, CENTURY 21 Country Lake Homes - Greentown. PWAR as distributed by MLS GRID
- $650,0004 bd3 ba1.8k sqft1002 Bison Trl, Lake Ariel, PA 18436New ConstructionMLS ID #PW263193, Melissa Gonzalez, Berkshire Hathaway HomeServices Pocono Real Estate Milford. PWAR as distributed by MLS GRID
- $520,0003 bd3 ba2k sqft74 Nevin Rd, Newfoundland, PA 18445For SaleMLS ID #PW261892, Michael McDonnell Jr, CENTURY 21 Select Group - Lake Ariel. PWAR as distributed by MLS GRID
- $629,9003 bd2 ba1.3k sqft103 Forever Green Rd, Lakeville, PA 18438For SaleMLS ID #PW261485, Sarah Elizabeth Tigue, Keller Williams RE Hawley. PWAR as distributed by MLS GRID
- $429,9004 bd2 ba1.9k sqft131B Hilltop Rd, Newfoundland, PA 18445For SaleMLS ID #PW262021, Buddy Vail, Berkshire Hathaway HomeServices Pocono Real Estate Hawley. PWAR as distributed by MLS GRID
- $850,0004 bd3 ba1.3k sqft552 Lakeview Dr E, Lake Ariel, PA 18436For SaleMLS ID #PW262913, Maureen Prigge, RE/MAX Best. PWAR as distributed by MLS GRID
- $999,9004 bd3 ba2k sqft69 E Sterling Rd, Newfoundland, PA 18445For SaleMLS ID #PW260395, Debra K. Gunnip, Davis R. Chant - Lake Wallenpaupack. PWAR as distributed by MLS GRID
- $699,0003 bd2 ba1.7k sqft101 Corral Ln, Hawley, PA 18428For SaleMLS ID #PW260349, Tina Jago, Davis R. Chant - Lords Valley. PWAR as distributed by MLS GRID
- $550,0004 bd2 ba2k sqft536 Route 507, Paupack, PA 18451For SaleMLS ID #PW261877, Bridget Gelderman, Iron Valley R E Innovate. PWAR as distributed by MLS GRID
- $750,0001 bd1 ba1.6k sqft190 Garrity Rd, Hawley, PA 18428For SaleMLS ID #PW260332, Deborah Cole, Keller Williams RE Hawley. PWAR as distributed by MLS GRID
- $499,9504 bd3 ba1.9k sqft1008 Canoochee Ct, Lake Ariel, PA 18436For Sale
 MLS ID #PAWN2000936, amy jaros, Mountain Realty ERA Powered. Bright MLS
 - $649,0003 bd2 ba1.3k sqft822 Dogwood Ct, Lords Valley, PA 18428For SaleMLS ID #PW261544, Patty Magie, Davis R. Chant - Lords Valley. PWAR as distributed by MLS GRID
- $387,9002 bd1 ba1.3k sqft112 Beechwood Cove Rd, Greentown, PA 18426For SaleMLS ID #PW261541, Wendy Lee Schurgot, Lake Homes Realty, LLC. PWAR as distributed by MLS GRID
- $385,0003 bd2 ba1.1k sqft122 Deerfoot Rd, Lake Ariel, PA 18436For SaleMLS ID #PW261195, Lisa McAteer, Keller Williams RE 402 Broad. PWAR as distributed by MLS GRID
- $559,9004 bd3 ba2.2k sqft108 Stevens Rd, Lake Ariel, PA 18436For SaleMLS ID #SC264195, Janine Marie Senofonte, Revolve Real Estate. GSBR as distributed by MLS GRID
- $525,0005 bd3 ba2.3k sqft103 Murnin Rd, Lake Ariel, PA 18436For SaleMLS ID #PW263202, David Rottkamp, CENTURY 21 Select Group - Lake Ariel. PWAR as distributed by MLS GRID
