Not a renovation—but a thoughtful, high-level transformation designed for those who appreciate true craftsmanship.
Located in The Hideout, one of the Pocono Mountains’ premier four-season communities, just a short drive from Lake Wallenpaupack, this fully renovated property offers both elevated design and access to an unmatched lifestyle—including lakes, beaches, golf, pools, fitness center, skiing, dining, and year-round activities.
Every detail of this home was carefully considered, prioritizing quality, function, and long-term value. From the moment you enter, you’ll notice rich hardwood flooring, soaring ceilings with exposed beams, and a striking custom fireplace that anchors the main living space. The open-concept layout offers seamless flow for everyday living, entertaining, or short-term rental potential.
The kitchen features sleek cabinetry, stainless steel appliances, and a modern designer backsplash, creating a clean and cohesive aesthetic.
Thoughtful design continues throughout, including pocket doors in multiple bedrooms, custom oak staircases with metal and cable railings, and integrated sliding doors that enhance both form and function. The main bathroom offers a spa-like retreat with heated floors and a two-person jacuzzi, complemented by a full bath and additional half bath for convenience.
Beyond the finishes, major systems have been addressed. The home features a new Owens Corning dimensional roof with transferable warranty, along with individually controlled heating and cooling units in each room for year-round comfort and efficiency.
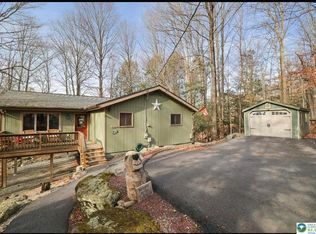
Exterior updates include a refreshed facade, updated railings, newly painted decking, a stone-finished driveway, and a detached two-car garage.
Whether used as a primary residence, weekend retreat, or investment opportunity, this property offers a level of quality and detail that stands apart in today’s market.
Schedule your showing and experience the difference for yourself.
For sale
$849,900
883 Deerfield Ct, Lake Ariel, PA 18436
4beds
2,195sqft
Single Family Residence
Built in 1980
0.34 Acres Lot
$804,400 Zestimate®
$387/sqft
$194/mo HOA
What's special
Refreshed facadeDetached two-car garageNewly painted deckingStone-finished drivewayRich hardwood flooringStainless steel appliancesKitchen features sleek cabinetry
- 129 days
- 238
- 10
Zillow last checked:
Listing updated:
Listed by:
Mary Minnick 610-349-9219,
Iron Valley R E Northeast 610-826-2232
Source: GLVR,MLS#: 776156 Originating MLS: Lehigh Valley MLS
Originating MLS: Lehigh Valley MLSFacts & features
Interior
Bedrooms & bathrooms
- Bedrooms: 4
- Bathrooms: 3
- Full bathrooms: 2
- 1/2 bathrooms: 1
Bedroom
- Description: Primary
- Level: Second
- Dimensions: 11.00 x 9.00
Bedroom
- Level: Second
- Dimensions: 12.00 x 9.00
Bedroom
- Level: Third
- Dimensions: 16.00 x 9.00
Bedroom
- Level: First
- Dimensions: 10.00 x 9.00
Other
- Description: jacuzzi tub
- Level: First
- Dimensions: 10.00 x 8.00
Other
- Level: Second
- Dimensions: 8.00 x 5.00
Half bath
- Level: Third
- Dimensions: 8.00 x 6.00
Kitchen
- Level: Second
- Dimensions: 14.00 x 11.00
Laundry
- Level: First
- Dimensions: 11.00 x 8.00
Living room
- Level: Second
- Dimensions: 15.00 x 12.00
Other
- Description: Loft/office/recreation room
- Level: Third
- Dimensions: 19.00 x 10.00
Recreation
- Description: Recreation/Family Room
- Level: First
- Dimensions: 23.00 x 14.00
Sunroom
- Description: many options DR, sunroom etc
- Level: Second
- Dimensions: 15.00 x 12.00
Heating
- Baseboard, Ductless
Cooling
- Ductless
Appliances
- Included: Dishwasher, Gas Dryer, Gas Oven, Gas Range, Gas Water Heater, Propane Water Heater, Refrigerator, Washer
- Laundry: Gas Dryer Hookup, Lower Level, Stacked
Features
- Cathedral Ceiling(s), Dining Area, Separate/Formal Dining Room, Eat-in Kitchen, Family Room Lower Level, High Ceilings, Jetted Tub, Loft, Vaulted Ceiling(s)
- Flooring: Ceramic Tile, Hardwood, Vinyl
- Basement: Exterior Entry,Finished
- Has fireplace: Yes
- Fireplace features: Living Room
Interior area
- Total interior livable area: 2,195 sqft
- Finished area above ground: 1,620
- Finished area below ground: 575
Video & virtual tour
Property
Parking
- Total spaces: 2
- Parking features: Detached, Garage, Off Street
- Garage spaces: 2
Features
- Stories: 3
- Patio & porch: Deck
- Exterior features: Deck
- Has spa: Yes
Lot
- Size: 0.34 Acres
- Features: Flat
- Residential vegetation: Partially Wooded
Details
- Parcel number: 038862
- Zoning: R1
- Special conditions: None
Construction
Type & style
- Home type: SingleFamily
- Architectural style: Chalet/Alpine
- Property subtype: Single Family Residence
Materials
- Wood Siding
- Roof: Asphalt,Fiberglass
Condition
- Year built: 1980
Utilities & green energy
- Sewer: Community/Coop Sewer
- Water: Community/Coop
Community & HOA
Community
- Subdivision: Hideout
HOA
- Has HOA: Yes
- HOA fee: $2,330 annually
Location
- Region: Lake Ariel
Financial & listing details
- Price per square foot: $387/sqft
- Tax assessed value: $175,100
- Annual tax amount: $2,904
- Date on market: 5/3/2026
- Ownership type: Fee Simple
Estimated market value
$804,400
$764,000 - $845,000
$2,652/mo
Price history
| Date | Event | Price |
|---|---|---|
| 5/3/2026 | Listed for sale | $849,900+324.9%$387/sqft |
Source:  GLVR #776156 Report a problem GLVR #776156 Report a problem | ||
| 6/9/2025 | Sold | $200,000+27.6%$91/sqft |
Source:  GSBR as distributed by MLS GRID #SC251996 Report a problem GSBR as distributed by MLS GRID #SC251996 Report a problem | ||
| 2/28/2020 | Sold | $156,800+13.6%$71/sqft |
Source:  PWAR as distributed by MLS GRID #192153 Report a problem PWAR as distributed by MLS GRID #192153 Report a problem | ||
| 6/14/2013 | Sold | $138,000$63/sqft |
Source: PWAR as distributed by MLS GRID #131656 Report a problem | ||
Public tax history
| Year | Property taxes | Tax assessment |
|---|---|---|
| 2025 | $2,776 +3.6% | $175,100 |
| 2024 | $2,678 | $175,100 |
| 2023 | $2,678 -18.9% | $175,100 +24.3% |
| 2022 | $3,302 +2.6% | $140,900 |
| 2021 | $3,219 | $140,900 |
| 2020 | $3,219 +5.8% | $140,900 |
| 2019 | $3,042 +1.8% | $140,900 |
| 2018 | $2,989 +401.5% | $140,900 |
| 2017 | $596 -74.1% | $140,900 |
| 2016 | $2,298 | $140,900 |
| 2014 | $2,298 | $140,900 |
| 2013 | -- | $140,900 |
| 2012 | -- | $140,900 |
| 2011 | -- | $140,900 |
| 2010 | -- | $140,900 |
| 2007 | -- | $140,900 |
Find assessor info on the county website
Monthly payment
Est. payment
Payment breakdown
Explore the cost of this home by adjusting the details. Changes won't be saved.Climate risks
Neighborhood: 18436
Nearby schools
Schools provided by the listing agent
- Elementary: Evergreen Elementary School
- Middle: Western Wayne Middle School
- High: Western Wayne High School
- District: Western Wayne School District
Source: GLVR. This data may not be complete. We recommend contacting the local school district to confirm school assignments for this home.
Similar homes
- $850,0004 bd3 ba1.3k sqft552 Lakeview Dr E, Lake Ariel, PA 18436For Sale

 MLS ID #PW262913, Maureen Prigge, RE/MAX Best. PWAR as distributed by MLS GRID
 - $1,100,0004 bd3 ba2.4k sqft506 Lakeview Dr W, Lake Ariel, PA 18436For Sale
 MLS ID #PW261192, Heather L Meagher, RE/MAX Best. PWAR as distributed by MLS GRID
 - $749,0004 bd3 ba2.4k sqft16 Squirrel Mew, Lake Ariel, PA 18436For Sale
 MLS ID #PW260726, Mike Silverman, Davis R. Chant - Honesdale. PWAR as distributed by MLS GRID
 - $569,9995 bd2 ba1.9k sqft107 N Gate Rd, Lake Ariel, PA 18436For Sale
 MLS ID #782432, Heather Schwartz, Iron Valley R E - Mountainside. GLVR
 - $425,0004 bd3 ba2.5k sqft1750 Lake Ariel Hwy, Lake Ariel, PA 18436For SaleMLS ID #PW262511, Heather L Meagher, RE/MAX Best. PWAR as distributed by MLS GRID
- $585,0004 bd3 ba2.2k sqft108 Stevens Rd, Lake Ariel, PA 18436For Sale
 MLS ID #SC264195, Janine Marie Senofonte, Revolve Real Estate. GSBR as distributed by MLS GRID
 - $425,0004 bd3 ba2.6k sqft578 Lakeview Dr E, Lake Ariel, PA 18436New ConstructionMLS ID #PW262256, Heather L Meagher, RE/MAX Best. PWAR as distributed by MLS GRID
- $485,0005 bd3 ba2.8k sqft12 Underwood Ln, Lake Ariel, PA 18436For SaleMLS ID #PW261568, Heather L Meagher, RE/MAX Best. PWAR as distributed by MLS GRID
- $429,0006 bd3 ba2.4k sqft93 Brookfield Rd, Lake Ariel, PA 18436For SaleMLS ID #PW262536, Eleonora Rotshteyn, RE/MAX Best. PWAR as distributed by MLS GRID
- $1,050,0004 bd3 ba2.3k sqft218-605 Lakeview Dr W, Lake Ariel, PA 18436For SaleMLS ID #PW261851, Heather L Meagher, RE/MAX Best. PWAR as distributed by MLS GRID
- $429,0003 bd4 ba3.1k sqft1160 Hamlin Hwy, Lake Ariel, PA 18436For SaleMLS ID #PW262467, Joseph Sledzinski, CENTURY 21 Select Group - Lake Ariel. PWAR as distributed by MLS GRID
- $550,0004 bd3 ba2.7k sqft20 Moore Rd, Lake Ariel, PA 18436For SaleMLS ID #PW262594, Claudia Kovaleski, RE/MAX Best. PWAR as distributed by MLS GRID
- $499,0004 bd3 ba2.1k sqft5 Scorpio Mew, Lake Ariel, PA 18436For SaleMLS ID #PW260697, Gina Cicio, CENTURY 21 Select Group - Lake Ariel. PWAR as distributed by MLS GRID
- $499,9504 bd3 ba1.9k sqft1008 Canoochee Ct, Lake Ariel, PA 18436For Sale
 MLS ID #PAWN2000936, amy jaros, Mountain Realty ERA Powered. Bright MLS
 - $495,0003 bd2 ba1.8k sqft2114 Lake Ariel Hwy, Lake Ariel, PA 18436For SaleMLS ID #PW262502, Heather L Meagher, RE/MAX Best. PWAR as distributed by MLS GRID
- $450,0004 bd4 ba2.7k sqft92 Thornwood Ter, Lake Ariel, PA 18436For SaleMLS ID #PW261151, Bridget Gelderman, Iron Valley R E Innovate. PWAR as distributed by MLS GRID
- $435,0004 bd3 ba2.2k sqft1874 Windemere Ln, Lake Ariel, PA 18436For SaleMLS ID #PW253472, Mark Watson, Davis R. Chant - Lake Wallenpaupack. PWAR as distributed by MLS GRID
- $455,0004 bd2 ba2.2k sqft1082 Sunrise Ter, Lake Ariel, PA 18436For SaleMLS ID #PW250962, Natasha Harmuth, Berkshire Hathaway Home Services Fox & Roach REALTORS. PWAR as distributed by MLS GRID
- $459,0003 bd3 ba2.7k sqft161 Lake Rd, Lake Ariel, PA 18436For SaleMLS ID #PW261003, Nicole Monahan, Realty Executives Exceptional Hawley. PWAR as distributed by MLS GRID
