76-acre farm and country estate featuring two residences, multiple barns, garages, fenced pastures, a private pond, orchard, and a spacious 4-bedroom, 3-bath home. Whether you're looking for an equestrian property, working farm, homestead, or recreational retreat, this versatile property is equipped for it all. The main home offers four large bedrooms, expansive living spaces, a wood-burning fireplace, oversized kitchen, huge family room, wine cellar, cold storage, covered porch and rear patio with beautiful countryside views. The impressive main barn features two 15-foot doors, making it ideal for equipment, RVs, livestock, or a variety of agricultural uses, while additional barns, coops, garages, and workshop space provide endless flexibility. The property also includes an orchard with apple, pear, and peach trees, open pasture, mature woods with excellent hunting, and a circa-1900 farmhouse ready for renovation or replacement. Conveniently located just 15 minutes from Honesdale and 10 minutes from Narrowsburg, NY, this is a rare opportunity to own a truly multi-use country property.
For sale
$849,000
381 Milanville Rd, Beach Lake, PA 18405
4beds
2,492sqft
Single Family Residence
Built in 1981
76.4 Acres Lot
$784,600 Zestimate®
$341/sqft
$-- HOA
What's special
Wood-burning fireplacePrivate pondMultiple barnsOpen pastureFenced pasturesHuge family roomFour large bedrooms
- 49 days
- 1,023
- 44
Zillow last checked:
Listing updated:
Listed by:
Trudessa Batzel 570-616-2090,
Iron Valley R E Innovate 570-390-1500
Source: PWAR as distributed by MLS GRID,MLS#: PW262528
Facts & features
Interior
Bedrooms & bathrooms
- Bedrooms: 4
- Bathrooms: 3
- Full bathrooms: 3
Bedroom 1
- Description: Double Closet
- Area: 236.25
- Dimensions: 15.75 x 15
Bedroom 2
- Area: 200.81
- Dimensions: 15.75 x 12.75
Bedroom 3
- Area: 202.06
- Dimensions: 15.25 x 13.25
Bedroom 4
- Area: 220.31
- Dimensions: 18.75 x 11.75
Bathroom 1
- Area: 91.06
- Dimensions: 11.75 x 7.75
Bathroom 2
- Area: 48
- Dimensions: 7.5 x 6.4
Bathroom 3
- Area: 32
- Dimensions: 8 x 4
Dining room
- Area: 105
- Dimensions: 15 x 7
Family room
- Description: Heated Sunroom/Family room
- Area: 487.5
- Dimensions: 39 x 12.5
Kitchen
- Area: 12150
- Dimensions: 15 x 810
Living room
- Description: Fireplace
- Area: 345
- Dimensions: 23 x 15
Heating
- Baseboard, Wood, Oil, Hot Water, Fireplace(s)
Cooling
- Attic Fan, Whole House Fan, Ceiling Fan(s)
Appliances
- Included: Dishwasher, Microwave, Refrigerator, Electric Oven
Features
- Ceiling Fan(s), Eat-in Kitchen
- Flooring: Carpet, Linoleum
- Basement: Block,Walk-Out Access,Partially Finished,Full,Daylight,Concrete
- Attic: Attic Storage
- Has fireplace: Yes
- Fireplace features: Living Room, Wood Burning
Interior area
- Total structure area: 3,756
- Total interior livable area: 2,492 sqft
- Finished area above ground: 2,310
- Finished area below ground: 45
Video & virtual tour
Property
Parking
- Parking features: Attached, Workshop in Garage, Paved, Detached, Basement
- Has garage: Yes
Features
- Levels: Two
- Stories: 2
- Patio & porch: Covered, Porch, Patio
- Fencing: Chain Link,Perimeter,Gate
- Has view: Yes
- View description: Neighborhood, Trees/Woods, Skyline, Rural, Orchard
- Waterfront features: Pond
- Body of water: Private Pond
Lot
- Size: 76.4 Acres
- Features: Farm, Wooded, Views, Orchard(s), Pasture, Many Trees, Meadow, Front Yard
Details
- Additional structures: Barn(s), Shed(s), Second Residence, Poultry Coop, Garage(s)
- Parcel number: 01002360019
- Zoning: None
- Zoning description: None
- Special conditions: Trust
- Horses can be raised: Yes
- Horse amenities: Barn, Tack Room, Trailer Storage, Hay Storage
Construction
Type & style
- Home type: SingleFamily
- Property subtype: Single Family Residence
Materials
- Stone, Vinyl Siding
- Foundation: Block
- Roof: Metal,Shingle
Condition
- New construction: No
- Year built: 1981
Utilities & green energy
- Electric: 200+ Amp Service
- Water: Well
Community & HOA
Community
- Subdivision: None
HOA
- Has HOA: No
Location
- Region: Beach Lake
Financial & listing details
- Price per square foot: $341/sqft
- Tax assessed value: $657,800
- Annual tax amount: $11,431
- Date on market: 7/28/2026
- Cumulative days on market: 49 days
- Listing terms: Cash,Conventional
- Road surface type: Paved
Estimated market value
$784,600
$745,000 - $824,000
$2,892/mo
Price history
| Date | Event | Price |
|---|---|---|
| 7/28/2026 | Listed for sale | $849,000$341/sqft |
Source:  PWAR as distributed by MLS GRID #PW262528 Report a problem PWAR as distributed by MLS GRID #PW262528 Report a problem | ||
Public tax history
Tax history is unavailable.
Monthly payment
Est. payment
Payment breakdown
Explore the cost of this home by adjusting the details. Changes won't be saved.Climate risks
Neighborhood: 18405
Similar homes
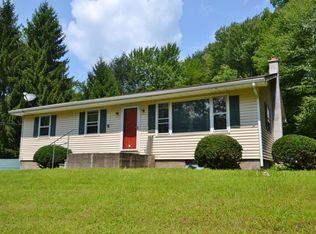
- $799,9004 bd3 ba1.9k sqft19 Arrowhead Lane, Narrowsburg, NY 12764For Sale
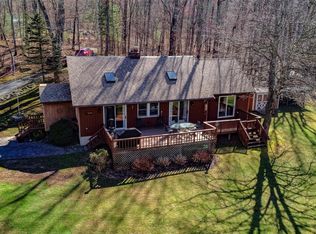
 MLS ID #981958, Dawn J. Curreri, Listing by: Eagle Valley Realty. OneKey® MLS as distributed by MLS GRID
 - $975,0004 bd2 ba2.1k sqft7 Terrace Ln, Tyler Hill, PA 18469For Sale

 MLS ID #PW262757, Sue Menotti, Davis R. Chant - Honesdale. PWAR as distributed by MLS GRID
 - $879,0004 bd2 ba1.5k sqft21 Hans Fischer Road, Bethel, NY 12726For Sale
 MLS ID #1043096, Gregory A. Berkowitz, Listing by: BERKSHIRE HATHAWAY. OneKey® MLS as distributed by MLS GRID
 - $1,050,0004 bd3 ba2.3k sqft43 Turkey Rdg, Tyler Hill, PA 18469For Sale
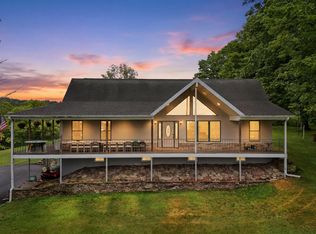 MLS ID #PW262047, Stephen Langendoerfer, RE/MAX WAYNE. PWAR as distributed by MLS GRID
 - $850,0003 bd3 ba3.6k sqft115 Ridgewood Ln, Hawley, PA 18428For SaleMLS ID #PW261595, Wendy Lee Schurgot, Lake Homes Realty, LLC. PWAR as distributed by MLS GRID
- $825,0003 bd3 ba2.7k sqft111 Deer Meadow Road, White Lake, NY 12786For SaleMLS ID #1031460, Alan R. Wieder, Listing by: Catskills Home Services. OneKey® MLS as distributed by MLS GRID
- $899,0005 bd4 ba2.7k sqft61 Gravity Rd, Hawley, PA 18428For SaleMLS ID #PW261935, Lorraine Collins, Associate Broker, Davis R. Chant - Lake Wallenpaupack. PWAR as distributed by MLS GRID
- $799,0004 bd2 ba2.4k sqft110 Eldred Yulan Road, Eldred, NY 12732For SaleMLS ID #984770, Caroline Akt, Listing by: Caroline Akt Realty LLC. OneKey® MLS as distributed by MLS GRID
- $850,0004 bd3 ba1.3k sqft552 Lakeview Dr E, Lake Ariel, PA 18436For SaleMLS ID #PW262913, Maureen Prigge, RE/MAX Best. PWAR as distributed by MLS GRID
- $699,0004 bd3 ba2.6k sqft306 Pucky Huddle Road, Bethel, NY 12720For SaleMLS ID #1014591, Daria Sienitsky, Listing by: Resort Realty. OneKey® MLS as distributed by MLS GRID
- $524,0004 bd3 ba2.4k sqft140 Starlight Drive, Monticello, NY 12701For SaleMLS ID #1049763, Jonathan Minerick, Listing by: HomeCoin.com. OneKey® MLS as distributed by MLS GRID
- $749,0004 bd3 ba3.1k sqft9 Crestview Dr, Equinunk, PA 18417For SaleMLS ID #PW261088, Tim Meagher, RE/MAX WAYNE. PWAR as distributed by MLS GRID
- $440,0004 bd2 ba2.1k sqft185 Laurel Cir, Hawley, PA 18428For SaleMLS ID #PW263025, Linda Hanf, Lake Homes Realty, LLC. PWAR as distributed by MLS GRID
- $950,0007 bd4 ba2.9k sqft282 W Shore Road, Bethel, NY 12783For SaleMLS ID #947392, Joseph J. Rubeo, Listing by: KW Hudson Valley United. OneKey® MLS as distributed by MLS GRID
- $584,9003 bd3 ba2.8k sqft118 Navajo Ct, Hawley, PA 18428For SaleMLS ID #PW262560, Tina Haser, Iron Valley R E Innovate. PWAR as distributed by MLS GRID
- $1,050,0003 bd3 ba1.6k sqft351 Gables Road, Narrowsburg, NY 12764For SaleMLS ID #857924, Barry Becker, Listing by: KW Hudson Valley United. OneKey® MLS as distributed by MLS GRID
- $995,0004 bd4 ba2.9k sqft33 Syloro Ln, Damascus, PA 18415For SaleMLS ID #PW251698, Lynne Freda, Matthew J. Freda Real Estate, Inc.. PWAR as distributed by MLS GRID
- $435,0003 bd1 ba2.3k sqft208 Shortcut Road, Cochecton, NY 12726For SaleMLS ID #1048798, Daria Sienitsky, Listing by: Resort Realty. OneKey® MLS as distributed by MLS GRID
- $493,0003 bd3 ba1.4k sqft44 Airport Road, Eldred, NY 12732For SaleMLS ID #1045519, Caroline Akt, Listing by: Caroline Akt Realty LLC. OneKey® MLS as distributed by MLS GRID
- $989,0004 bd3 ba2.6k sqft180 Yulan Barryville Road, Barryville, NY 12719For SaleMLS ID #H6265364, Caroline Akt, Listing by: Caroline Akt Realty LLC. OneKey® MLS as distributed by MLS GRID
